
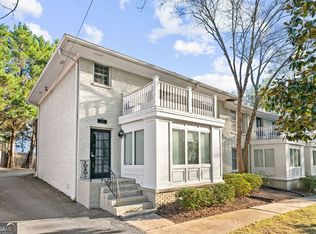
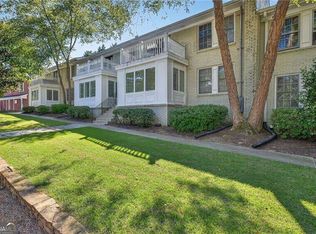
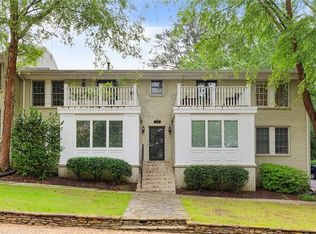
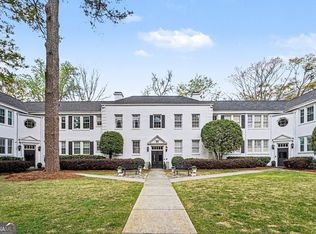
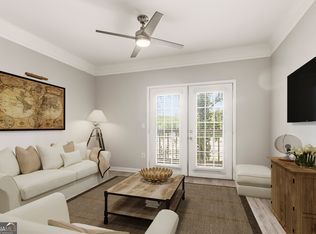
Welcome home to this beautifully updated 1-bedroom, 1-bath condo in the boutique Magnolia Hall community, tucked behind a classic brick facade with gracious white balconies and mature landscaping. This end-unit gem blends historic character with thoughtful modern updates throughout, including a freshly painted interior and a recently pressure-washed exterior. Step inside to a sun-filled living room with rich hardwood floors, crown molding, and a neutral palette that makes the space feel bright and airy. The open layout flows seamlessly into an eat-in kitchen featuring white cabinetry, stainless steel appliances, a gas range, and a cozy breakfast nook, perfect for morning coffee or casual dining. The oversized bedroom easily accommodates a king-size bed and offers generous closet space, while the updated bathroom and in-unit laundry closet add everyday convenience. Gleaming hardwoods run throughout the home, creating a move-in-ready feel from room to room. For added peace of mind, the AC unit was installed in 2023 and comes with a service agreement paid through April 2027. Outside, enjoy a peaceful, tree-lined setting with a stone retaining wall and shaded steps leading up to the entrance, a lovely spot to unwind after a long day. One assigned parking space plus ample guest parking round out the practical perks. Location is everything here: walk to shops, restaurants, and neighborhood parks including Zonolite Park and Herbert Taylor Park with its scenic walking trails. Just minutes from Emory, Morningside, and Virginia-Highland, with easy access to Midtown. Low-maintenance living in a well-managed community.
Active
Price cut: $30K (9/2)
$169,000
1879 Johnson Rd NE APT 11, Atlanta, GA 30306
1beds
866sqft
Condominium
Built in 1960
-- sqft lot
$161,300 Zestimate®
$195/sqft
$403/mo HOA
What's special
Neutral paletteCrown moldingRich hardwood floorsPeaceful tree-lined settingOpen layoutStone retaining wallOne assigned parking space
- 65 days
- 497
- 44
Zillow last checked:
Listing updated:
Listed by:
Tara Winslow 678-576-0213,
Keller Williams Realty PeachtreeRoad
Source: GAMLS,MLS#: 10806956
Facts & features
Interior
Bedrooms & bathrooms
- Bedrooms: 1
- Bathrooms: 1
- Full bathrooms: 1
- Main level bathrooms: 1
- Main level bedrooms: 1
Rooms
- Room types: Family Room, Sun Room
Kitchen
- Features: Breakfast Area
Heating
- Natural Gas, Central
Cooling
- Electric, Ceiling Fan(s), Central Air
Appliances
- Included: Oven/Range (Combo), Refrigerator
- Laundry: Laundry Closet
Features
- High Ceilings, Master On Main Level
- Flooring: Hardwood
- Basement: None
- Has fireplace: No
Interior area
- Total structure area: 866
- Total interior livable area: 866 sqft
- Finished area above ground: 866
- Finished area below ground: 0
Property
Parking
- Total spaces: 1
- Parking features: Parking Pad
- Has uncovered spaces: Yes
Features
- Levels: One
- Stories: 1
- Has view: Yes
- View description: City
Lot
- Size: 871 Square Feet
- Features: None
Details
- Parcel number: 18 056 05 006
Construction
Type & style
- Home type: Condo
- Architectural style: Brick 4 Side
- Property subtype: Condominium
Materials
- Brick
- Foundation: Slab
- Roof: Composition
Condition
- Resale
- New construction: No
- Year built: 1960
Utilities & green energy
- Sewer: Public Sewer
- Water: Public
- Utilities for property: Underground Utilities
Community & HOA
Community
- Features: Street Lights, Walk To Schools, Near Shopping
- Security: Smoke Detector(s)
- Subdivision: Magnolia Hall
HOA
- Has HOA: Yes
- Services included: Insurance, Maintenance Structure, Trash, Maintenance Grounds, Pest Control, Reserve Fund, Sewer, Water
- HOA fee: $4,840 annually
Location
- Region: Atlanta
Financial & listing details
- Price per square foot: $195/sqft
- Annual tax amount: $4,452
- Date on market: 7/16/2026
- Cumulative days on market: 66 days
- Listing agreement: Exclusive Right To Sell
Estimated market value
$161,300
$153,000 - $169,000
$1,680/mo
Price history
| Date | Event | Price |
|---|---|---|
| 9/2/2026 | Price change | $169,000-15.1%$195/sqft |
Source:  GAMLS #10806956 Report a problem GAMLS #10806956 Report a problem | ||
| 7/16/2026 | Listed for sale | $199,000-7.4%$230/sqft |
Source: GAMLS #10806956 Report a problem | ||
| 3/12/2021 | Contingent | $215,000$248/sqft |
Source:  FMLS GA #6840223 Report a problem FMLS GA #6840223 Report a problem | ||
| 2/16/2021 | Listed for sale | $215,000$248/sqft |
Source: FMLS GA #6840223 Report a problem | ||
Public tax history
Tax history is unavailable.
Monthly payment
Est. payment
Payment breakdown
Explore the cost of this home by adjusting the details. Changes won't be saved.Climate risks
Neighborhood: Morningside - Lenox Park
Nearby schools
Schools provided by the listing agent
- Elementary: Morningside
- Middle: David T Howard
- High: Grady
Source: GAMLS. This data may not be complete. We recommend contacting the local school district to confirm school assignments for this home.
Similar homes
- $199,0001 bd1 ba840 sqft970 Sidney Marcus Blvd NE Unit 1209, Atlanta, GA 30324Active

 MLS ID #10842934, Paul Roberts, Jason Mitchell Real Estate Georgia. GAMLS
 - $175,0001 bd1 ba602 sqft21 Peachtree Memorial Dr NW APT 8, Atlanta, GA 30309Active
 MLS ID #10820498, Justin Landis, Bolst. GAMLS
 - $229,9001 bd1 ba756 sqft869 Briarcliff Rd NE APT B18, Atlanta, GA 30306Active
 MLS ID #10840345, Joshua Erwin, BHGRE Metro Brokers. GAMLS
 - $185,0001 bd1 ba748 sqft2700 Pine Tree Rd NE Unit 2303, Atlanta, GA 30324Active
 MLS ID #10792388, Leslie Farrell, Coldwell Banker Realty. GAMLS
 - $189,9002 bd1 ba830 sqft101 Ardmore Pl NW APT 3, Atlanta, GA 30309ActiveMLS ID #10703582, Scott Davenport, 1% Lists Greater Atlanta. GAMLS
- $200,0001 bd1 ba628 sqft300 Peachtree St NE APT 2N, Atlanta, GA 30308ActiveMLS ID #10845140, Darrick Dickerson, Keller Williams West Atlanta. GAMLS
- $149,0002 bd2 ba1.2k sqft215 Piedmont Ave NE APT 1206, Atlanta, GA 30308ActiveMLS ID #10813112, Marsha DeQuiros, Realty of America. GAMLS
- $146,5001 bd1 ba648 sqft1225 Church St Unit M, Decatur, GA 30030ActiveMLS ID #10841849, Mark Spain, Mark Spain Real Estate. GAMLS
- $164,9991 bd1 ba543 sqft2870 Pharr Court South NW APT 608, Atlanta, GA 30305ActiveMLS ID #10711694, Hubert Tate, Keller Williams Realty Buckhead. GAMLS
- $164,9001 bd1 ba615 sqft2840 Peachtree Rd NW APT 406, Atlanta, GA 30305ActiveMLS ID #10740925, Team Stowe Group, Ansley RE | Christie's Int'l RE. GAMLS
- $190,0002 bd2 ba1.1k sqft3510 Roswell Rd NW APT L4, Atlanta, GA 30305ActiveMLS ID #10757780, Martina Negron, Harry Norman, REALTORS. GAMLS
- $139,9001 bd1 ba600 sqft1990 Wellbourne Dr NE APT 7, Atlanta, GA 30324ActiveMLS ID #10665264, Bill Golden, Keller Williams Realty. GAMLS
- $172,9002 bd2 ba1.1k sqft2952 N Dekalb Dr APT B, Atlanta, GA 30340ActiveMLS ID #10798727, William T Hardie, eXp Realty. GAMLS
- $180,0002 bd2 ba1.1k sqft2052 Brian Way, Decatur, GA 30033ActiveMLS ID #10832666, Jacob Brewer, Keller Williams Realty Atl. Partners. GAMLS
- $152,5001 bd1 ba775 sqft1150 Collier Rd NW APT K23, Atlanta, GA 30318ActiveMLS ID #10778455, Lana Doan, Real Broker, LLC. GAMLS
- $174,9002 bd2 ba1.1k sqft1931 Brian Way, Decatur, GA 30033ActiveMLS ID #10814385, Jeffrey Taylor, Coldwell Banker Realty. GAMLS
- $226,0002 bd2 ba1.1k sqft430 Lindbergh Dr NE APT A4, Atlanta, GA 30305ActiveMLS ID #10770173, Lori Griffin, Bolst. GAMLS
- $215,0001 bd1 ba640 sqft1284 Piedmont Ave NE APT 12, Atlanta, GA 30309ActiveMLS ID #10820305, Mark Camp, BHHS Georgia Properties. GAMLS
- $158,0002 bd2 ba1.1k sqft561 Cobblestone Trl, Avondale Estates, GA 30002ActiveMLS ID #10794779, Dana Peeples, Unlock Realty Group. GAMLS
- $215,0002 bd2 ba1k sqft2965 Pharr Court South NW APT 416, Atlanta, GA 30305ActiveMLS ID #10829495, Erika Eyzaguirre, BHHS Georgia Properties. GAMLS
