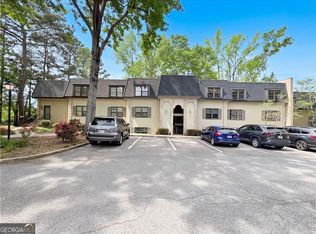
Price reduced again! What a bargain! Here's your opportunity to live in the desirable Ansley-Morningside/Piedmont area! Walk to Piedmont Park, the Beltline, BotanicaLGardens, Ansley Mall and just a few minute's drive to Ga State University and GA Tech. 2 BR 1 BA COOPERATIVE (NOT CONDO) first floor unit in Ansley North. Recently renovated with updated kitchen cabinets, counters, and appliances. Rare to have in this community, see the peaceful back yard from the balcony its filled with bamboo, a total relaxing zen feeling while right in the city. Plus, newer paint and beautifully renovated Bathroom! The Kitchen opens to the Living Room with large windows and sliding glass doors that lead to the large Balcony. Amenities include Salt Water Pool and storage unit. Ansley North is a well-run association with a very healthy reserve fund. This is a CO-OP and can only be purchased with cash (No Financing, No Hard Money) and is intended for owner occupancy. With a co-op transaction, you buy into the community. When you sell, you get back your original Buy-In money (Initiation Fee) PLUS INTEREST on the co-op fee. 2026 Co-op fee is $12,040. This is in addition to the regular purchase price, but gets returned with interest when you sell. RENTALS ARE NOT ALLOWED but roommates are welcome and so are pets. Owners will be subject to Background and Credit Checks and pass an interview with the HOA Board. $900 a month HOA includes ALL FULTON COUNTY PROPERTY TAXES, maintenance or replacement of individually controlled systems (like HVAC & water heater), landscaping, pool, water/sewer/trash, insurance and most plumbing & electrical repairs. Owners pay for their own electricity use, gas for cooking/heat/hot water, internet and cable. A hard-to-find and unique investment opportunity in Atlanta!
Active
Price cut: $2.5K (8/8)
$125,000
1705 Monroe Dr NE #C09, Atlanta, GA 30324
2beds
900sqft
Condominium
Built in 1975
-- sqft lot
$119,200 Zestimate®
$139/sqft
$-- HOA
What's special
Large balconyBeautifully renovated bathroomSalt water poolNewer paint
- 106 days
- 973
- 59
Zillow last checked:
Listing updated:
Listed by:
Michael P Fitzgerald 404-771-2492,
Harry Norman Realtors
Source: GAMLS,MLS#: 10771852
Facts & features
Interior
Bedrooms & bathrooms
- Bedrooms: 2
- Bathrooms: 1
- Full bathrooms: 1
- Main level bathrooms: 1
- Main level bedrooms: 2
Rooms
- Room types: Other
Dining room
- Features: Dining Rm/Living Rm Combo
Heating
- Natural Gas
Cooling
- Central Air
Appliances
- Included: Dishwasher, Disposal
- Laundry: None
Features
- Tile Bath
- Flooring: Laminate
- Windows: Window Treatments
- Basement: None
- Has fireplace: Yes
- Fireplace features: Other
- Common walls with other units/homes: 2+ Common Walls
Interior area
- Total structure area: 900
- Total interior livable area: 900 sqft
- Finished area above ground: 900
- Finished area below ground: 0
Property
Parking
- Total spaces: 2
- Parking features: Parking Pad
- Has uncovered spaces: Yes
Accessibility
- Accessibility features: Other
Features
- Levels: One
- Stories: 1
- Patio & porch: Patio
- Exterior features: Balcony
- Has private pool: Yes
- Pool features: In Ground
- Fencing: Other
- Has view: Yes
- View description: City
- Waterfront features: No Dock Rights
- Body of water: None
Lot
- Size: 1.31 Acres
- Features: Other
Details
- Additional structures: Other
- Parcel number: 17 005600070380U0C09
Construction
Type & style
- Home type: Condo
- Architectural style: Other
- Property subtype: Condominium
- Attached to another structure: Yes
Materials
- Brick
- Roof: Composition
Condition
- Resale
- New construction: No
- Year built: 1975
Utilities & green energy
- Electric: 220 Volts
- Sewer: Public Sewer
- Water: Public
- Utilities for property: Electricity Available, Natural Gas Available, Sewer Available, Water Available, Cable Available
Community & HOA
Community
- Features: Park, Pool
- Security: Smoke Detector(s)
- Subdivision: ANSLEY NORTH
HOA
- Has HOA: Yes
- Services included: Insurance, Maintenance Grounds, Pest Control, Reserve Fund, Trash, Sewer, Water
Location
- Region: Atlanta
Financial & listing details
- Price per square foot: $139/sqft
- Annual tax amount: $874
- Date on market: 5/26/2026
- Cumulative days on market: 106 days
- Listing agreement: Exclusive Right To Sell
- Listing terms: Cash
- Electric utility on property: Yes
Estimated market value
$119,200
$113,000 - $125,000
$1,612/mo
Price history
| Date | Event | Price |
|---|---|---|
| 8/8/2026 | Price change | $125,000-2%$139/sqft |
Source:  GAMLS #10771852 Report a problem GAMLS #10771852 Report a problem | ||
| 7/21/2026 | Price change | $127,500-1.9%$142/sqft |
Source: GAMLS #10771852 Report a problem | ||
| 6/26/2026 | Price change | $130,000-3.7%$144/sqft |
Source: GAMLS #10771852 Report a problem | ||
| 5/26/2026 | Listed for sale | $135,000+22.7%$150/sqft |
Source: GAMLS #10771852 Report a problem | ||
| 8/26/2021 | Sold | $110,000$122/sqft |
Source:  GAMLS #8924867 Report a problem GAMLS #8924867 Report a problem | ||
| 8/5/2021 | Pending sale | $110,000$122/sqft |
Source:  FMLS GA #6837615 Report a problem FMLS GA #6837615 Report a problem | ||
| 7/21/2021 | Listed for sale | $110,000$122/sqft |
Source: FMLS GA #6837615 Report a problem | ||
| 6/6/2021 | Pending sale | $110,000$122/sqft |
Source: GAMLS #8924867 Report a problem | ||
| 6/3/2021 | Listed for sale | $110,000$122/sqft |
Source: FMLS GA #6837615 Report a problem | ||
| 6/2/2021 | Contingent | $110,000$122/sqft |
Source: FMLS GA #6837615 Report a problem | ||
| 6/2/2021 | Pending sale | $110,000$122/sqft |
Source: GAMLS #8924867 Report a problem | ||
| 5/20/2021 | Listed for sale | $110,000$122/sqft |
Source: GAMLS #8924867 Report a problem | ||
| 5/16/2021 | Pending sale | $110,000-9.1%$122/sqft |
Source: GAMLS #8924867 Report a problem | ||
| 2/23/2021 | Price change | $121,000+10%$134/sqft |
Source: FMLS GA #6837615 Report a problem | ||
| 2/10/2021 | Listed for sale | $110,000$122/sqft |
Source: GAMLS #8924867 Report a problem | ||
Public tax history
Tax history is unavailable.
Monthly payment
Est. payment
Payment breakdown
Explore the cost of this home by adjusting the details. Changes won't be saved.Climate risks
Neighborhood: Piedmont Heights
Nearby schools
Schools provided by the listing agent
- Elementary: Morningside
- Middle: David T Howard
- High: Grady
Source: GAMLS. This data may not be complete. We recommend contacting the local school district to confirm school assignments for this home.

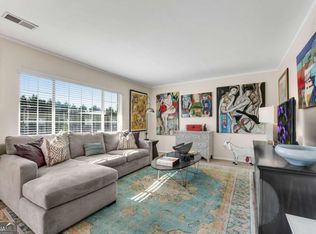
Similar homes
- $125,0001 bd1 ba650 sqft345 7th St NE APT 4, Atlanta, GA 30308Active
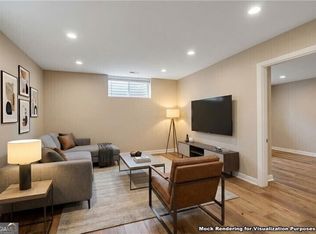
 MLS ID #10830663, Jason Moore, REMAX Around Atlanta. GAMLS
 - $149,7501 bd1 ba859 sqft407 Summit North Dr NE #407, Atlanta, GA 30324Active
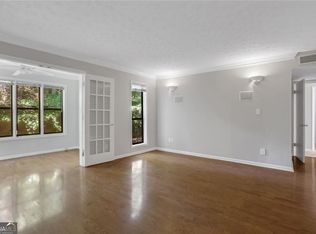 MLS ID #10759719, Suzie Stinson, Maximum One Executive Realtors. GAMLS
 - $140,0002 bd1 ba912 sqft3060 Pharr Court North NW #Nw-123-123, Atlanta, GA 30305Active
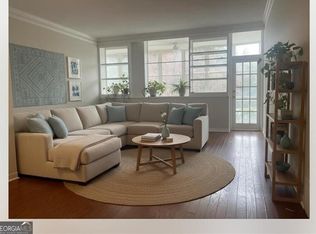 MLS ID #10632249, Sam Lenaeus, Ansley RE | Christie's Int'l RE. GAMLS
 - $140,0001 bd1 ba753 sqft27 Chaumont Sq NW, Atlanta, GA 30327Active
 MLS ID #10789441, Mark Spain, Mark Spain Real Estate. GAMLS
 - $158,5002 bd2 ba1k sqft3510 Roswell Rd NW APT H1, Atlanta, GA 30305ActiveMLS ID #10792436, Jasmine Mays, Wynd Realty Georgia. GAMLS
- $129,9001 bd1 ba664 sqft5375 Roswell Rd #3A, Atlanta, GA 30342For Sale
 MLS ID #7776020, Brooke Harris, Harris Legacy Realty. FMLS GA
 - $139,9001 bd1 ba768 sqft870 Mayson Turner Rd NW Unit 1239, Atlanta, GA 30314For SaleMLS ID #7811452, William Jones Jr, Residence Realty Group, LLC. FMLS GA
- $160,0001 bd1 ba650 sqft2657 Lenox Rd NE #G-90, Atlanta, GA 30324ActiveMLS ID #10801051, Addison Manus, BHGRE Metro Brokers. GAMLS
- $129,9002 bd2 ba1.2k sqft4265 Parkview Ct, Stone Mountain, GA 30083ActiveMLS ID #10817280, Donna R Knowles, Keller Williams River Cities. GAMLS
- $88,9002 bd1 ba931 sqft215 Piedmont Ave NE APT 303, Atlanta, GA 30308For SaleMLS ID #7785731, Tracia Reid, Century 21 Connect Realty. FMLS GA
- $186,7002 bd1 ba1k sqft375 Ralph McGill Blvd NE APT 1305, Atlanta, GA 30312ActiveMLS ID #10834623, Eugene Fuller, Sunshine Real Estate Services. GAMLS
- $175,0002 bd2 ba1.2k sqft30 Arpege Way NW, Atlanta, GA 30327ActiveMLS ID #10831564, Dennis M Henry, Homesmart Realty Partners. GAMLS
- $179,0002 bd1 ba912 sqft3060 Pharr Court North NW APT 302, Atlanta, GA 30305ActiveMLS ID #10821448, Judy Jernigan, The Agency - Atlanta Metro. GAMLS
- $129,9001 bd1 ba760 sqft300 Johnson Ferry Rd NE Unit B503, Atlanta, GA 30328For SaleMLS ID #7798504, Jerry Bauer, HomeSmart. FMLS GA
- $149,0001 bd1 ba621 sqft2840 Peachtree Rd NW APT 306, Atlanta, GA 30305ActiveMLS ID #10760785, Doris L Armstrong, Lokation Real Estate LLC. GAMLS
- $139,9001 bd1 ba698 sqft946 Hubbard St SW, Atlanta, GA 30310For SaleMLS ID #7832780, Eddie Suarez, Georgia Luxury Realty. FMLS GA
- $119,0003 bd2 ba1.2k sqft6102 Fairington Ridge Cir, Lithonia, GA 30038ActiveMLS ID #10836595, Thomas J Whitehead, BHHS Georgia Properties. GAMLS
- $142,5002 bd2 ba1k sqft798 Windchase Ln, Stone Mountain, GA 30083For SaleMLS ID #7789555, CHAD WADE, KBAR Real Estate, LLC. FMLS GA
- $169,0002 bd2 ba1k sqft2965 Pharr Court South NW APT 312, Atlanta, GA 30305For SaleMLS ID #7726622, HEATHER RAMIREZ, Unity Properties. FMLS GA
- $136,5002 bd2 ba1.2k sqft4241 Parkview Ct, Stone Mountain, GA 30083ActiveMLS ID #10723056, Andrea Fizer, SRA Signature Realty. GAMLS
