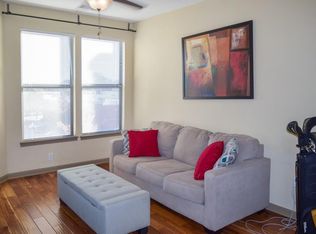
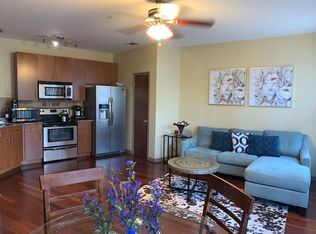
INSTANT EQUITY when you purchase this property!! Steps away from the iconic West End Mall which has recently been acquired by developers for $450 Million!! Come experience city living in this beautiful open 1-bedroom, 1-bathroom condo located in a gated community in the heart of Atlanta! Elevator access to step into a meticulously maintained unit featuring an open floor plan with natural light, hardwood flooring throughout, crown molding, and a charming balcony. The primary bedroom offers natural light and direct access to a well-appointed bathroom with a tub and shower combination, double-sink vanity, and a walk-in-closet. The secondary bedroom can be versatile used as a home office, or flex space. In addition, enjoy the convenience of an in-unit stacked washer and dryer. The open kitchen is a culinary enthusiast's dream with stainless steel appliances, granite countertops, a pantry and stone tiled backsplash. This unit comes with 1 covered assigned parking space. This property is minutes from downtown Atlanta, the AU Center, the Mercedes Benz Stadium & the beltline! Conventional, VA & cash approved. Complex is not FHA approved. Walking distance to restaurants, bars, parks and more. Located in a gated community with 24/7 security, this condo offers space and convenience, along with privacy needed for an enjoyable in-town lifestyle.
Active
$130,000
898 Oak St #3423, Atlanta, GA 30310
1beds
--sqft
Condominium
Built in 2007
-- sqft lot
$127,700 Zestimate®
$--/sqft
$46/mo HOA
What's special
Gated communityCrown moldingMeticulously maintained unitCharming balconyDouble-sink vanityStone tiled backsplashHardwood flooring throughout
- 10 days
- 63
- 4
Zillow last checked:
Listing updated:
Listed by:
Jyoti Jetwani 404-931-3221,
Re/Max Tru, Inc.
Source: GAMLS,MLS#: 10844673
Facts & features
Interior
Bedrooms & bathrooms
- Bedrooms: 1
- Bathrooms: 1
- Full bathrooms: 1
- Main level bathrooms: 1
- Main level bedrooms: 1
Rooms
- Room types: Other
Dining room
- Features: Dining Rm/Living Rm Combo
Heating
- Central, Wood
Cooling
- Ceiling Fan(s), Central Air, Electric
Appliances
- Included: Dishwasher, Disposal, Dryer, Electric Water Heater, Microwave, Refrigerator, Stainless Steel Appliance(s), Washer
- Laundry: In Hall, Laundry Closet
Features
- Double Vanity, High Ceilings, Other, Walk-In Closet(s)
- Flooring: Hardwood
- Windows: Double Pane Windows
- Basement: None
- Has fireplace: No
- Common walls with other units/homes: 1 Common Wall
Interior area
- Total structure area: 0
- Finished area above ground: 0
- Finished area below ground: 0
Property
Parking
- Parking features: Assigned, Garage
- Has garage: Yes
Accessibility
- Accessibility features: Low Door Handles
Features
- Levels: One
- Stories: 1
- Patio & porch: Patio
- Has view: Yes
- View description: City
- Body of water: None
Lot
- Features: Other
- Residential vegetation: Wooded
Details
- Parcel number: 14 0108 LL2389
Construction
Type & style
- Home type: Condo
- Architectural style: Brick Front
- Property subtype: Condominium
- Attached to another structure: Yes
Materials
- Brick
- Roof: Other
Condition
- Resale
- New construction: No
- Year built: 2007
Utilities & green energy
- Sewer: Public Sewer
- Water: Public
- Utilities for property: Other
Community & HOA
Community
- Features: Fitness Center, Gated, Park, Pool, Sidewalks, Street Lights, Near Public Transport, Walk To Schools, Near Shopping
- Security: Gated Community
- Subdivision: Skyloft
HOA
- Has HOA: Yes
- Services included: Maintenance Structure, Maintenance Grounds, Pest Control, Security, Sewer, Swimming, Trash
- HOA fee: $550 annually
Location
- Region: Atlanta
Financial & listing details
- Date on market: 9/11/2026
- Cumulative days on market: 10 days
- Listing agreement: Exclusive Right To Sell
- Listing terms: Cash,Conventional,VA Loan
Estimated market value
$127,700
$121,000 - $134,000
$1,965/mo
Price history
| Date | Event | Price |
|---|---|---|
| 9/11/2026 | Listed for sale | $130,000 |
Source:  GAMLS #10844673 Report a problem GAMLS #10844673 Report a problem | ||
Public tax history
Tax history is unavailable.
Monthly payment
Est. payment
Payment breakdown
Explore the cost of this home by adjusting the details. Changes won't be saved.Climate risks
Neighborhood: West End
Nearby schools
Schools provided by the listing agent
- Elementary: Jones
- Middle: Bear Creek
- High: Booker T Washington
Source: GAMLS. This data may not be complete. We recommend contacting the local school district to confirm school assignments for this home.
Similar homes
- $129,5001 bd1 ba-- sqft898 Oak St SW Unit 1418, Atlanta, GA 30310Active
 MLS ID #10706148, Felecia Kelley, Keller Williams Realty Cityside. GAMLS
 - $138,0002 bd2 ba991 sqft870 Mayson Turner Rd NW Unit 1127, Atlanta, GA 30314For Sale

 MLS ID #7839252, Brandon Black, Keller Williams Realty West Atlanta. FMLS GA
 - $155,0001 bd1 ba696 sqft898 Oak St SW Unit 1220, Atlanta, GA 30310Active
 MLS ID #10804339, Mark Spain, Mark Spain Real Estate. GAMLS
 - $175,0002 bd2 ba1k sqft898 Oak St SW Unit 3314, Atlanta, GA 30310Active
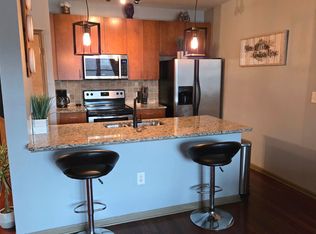 MLS ID #10822081, Dallas Brown, Real Broker, LLC. GAMLS
 - $165,0001 bd1 ba-- sqft898 Oak St SW Unit 1211, Atlanta, GA 30310ActiveMLS ID #10783355, Candice Ebanks, Norluxe Realty. GAMLS
- $141,5002 bd1 ba-- sqft870 Mayson Turner Rd NW Unit 1110, Atlanta, GA 30314ActiveMLS ID #10789473, Marquize Segar, Zach Taylor Real Estate. GAMLS
- $134,9001 bd1 ba750 sqft238 Walker St SW Unit 32, Atlanta, GA 30313ActiveMLS ID #10761162, Nikki Crowder, Solutions First Realty LLC. GAMLS
- $125,0002 bd1 ba900 sqft1705 Monroe Dr NE #C09, Atlanta, GA 30324ActiveMLS ID #10771852, Michael P Fitzgerald, Harry Norman Realtors. GAMLS
- $140,0003 bd2 ba-- sqft13 Peyton Pl SW, Atlanta, GA 30311ActiveMLS ID #10804804, Calvin Willis, Lokation Real Estate LLC. GAMLS
- $100,0001 bd1 ba-- sqft870 Mayson Turner Rd NW Unit 1228, Atlanta, GA 30314ActiveMLS ID #10741030, Rios Delgado Realty Group, Keller Williams Chattahoochee. GAMLS
- $100,0001 bd1 ba1k sqft870 Mayson Turner Rd #1238, Atlanta, GA 30314ActiveMLS ID #10741153, Rios Delgado Realty Group, Keller Williams Chattahoochee. GAMLS
- $133,8001 bd1 ba-- sqft2285 Peachtree Rd NE Unit 1101, Atlanta, GA 30309ActiveMLS ID #10777771, Angie Brogdon, Atlanta Communities. GAMLS
- $184,9992 bd2 ba1k sqft870 Mayson Turner Rd #1224, Atlanta, GA 30314ActiveMLS ID #10821083, Stacey Moorman, Extol Realty. GAMLS
- $141,9001 bd1 ba-- sqft2479 Peachtree Rd NE APT 1306, Atlanta, GA 30305ActiveMLS ID #10711493, Alex Kim, Virtual Properties Realty.com. GAMLS
- $139,9002 bd3 ba-- sqft2604 Campbellton Rd SW APT A6, Atlanta, GA 30311ActiveMLS ID #10765112, Jude Rasmus, Rasmus Real Estate Group Inc.. GAMLS
- $139,9002 bd3 ba-- sqft2604 Campbellton Rd SW APT H4, Atlanta, GA 30311ActiveMLS ID #10765354, Jude Rasmus, Rasmus Real Estate Group Inc.. GAMLS
- $159,0001 bd1 ba525 sqft1150 Collier Rd NW APT K2, Atlanta, GA 30318ActiveMLS ID #10816794, Ouida Spencer, Realty Associates of Atlanta. GAMLS
- $139,9002 bd2 ba-- sqft2604 Campbellton Rd SW #4C, Atlanta, GA 30311ActiveMLS ID #10765275, Jude Rasmus, Rasmus Real Estate Group Inc.. GAMLS
- $139,9002 bd2 ba-- sqft2604 Campbellton Rd SW APT B4, Atlanta, GA 30311ActiveMLS ID #10765221, Jude Rasmus, Rasmus Real Estate Group Inc.. GAMLS
- $185,0001 bd2 ba683 sqft1195 Milton Ter SE APT 1205, Atlanta, GA 30315ActiveMLS ID #10813961, Gene Evans, Virtual Properties Realty.Net. GAMLS
