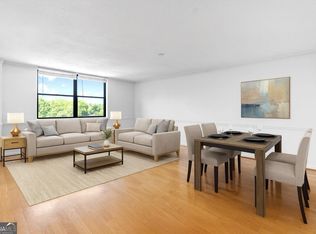
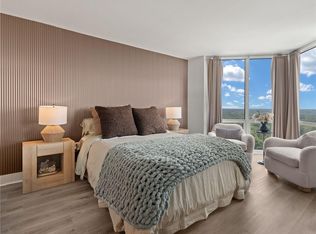
Wedding bells, a Florida move for my seller and a new price reduction — this Buckhead jewel box is ready for its next chapter! The seller is offering a substantial $20,000 price reduction, plus $3,000 toward the buyer’s HOA fees, creating a wonderful opportunity at Habersham Estates. Timeless mid-century architecture, expansive grounds, and rare sense of privacy in the center of the city, a stellar location. Inside, hardwood floors flow throughout the light-filled home, while dramatic south-facing wall-to-wall windows frame peaceful views of mature trees. The living and dining areas open to an incredible 30-foot open-air sunroom, creating easy indoor-outdoor living. The kitchen features new appliances, including a new refrigerator, microwave, and dishwasher. Set on more than four acres of landscaped green space, the community offers a pool, fitness center, grilling and gazebo area, meeting room, deeded and guest parking, and a same-floor storage unit. A flat HOA fee covering unlimited utilities and building maintenance makes daily living simple and convenient. Location bonus, this condo is walkable from Buckhead Village and The Shops of Buckhead- Whole Foods, Trader Joes, coffee shop, wonderful restaurants, shopping - this home offers style, privacy, value, and an unbeatable Buckhead lifestyle!
Active
$188,000
3060 Pharr Ct #422, Atlanta, GA 30305
2beds
840sqft
Condominium, Residential
Built in 1970
-- sqft lot
$179,400 Zestimate®
$224/sqft
$608/mo HOA
What's special
Timeless mid-century architectureDramatic south-facing wall-to-wall windowsKitchen features new appliancesGrilling and gazebo areaExpansive grounds
- 50 days |
- 260 |
- 32 |
Zillow last checked:
Listing updated:
Listed by:
Amy Bubes,
HOME Luxury Real Estate 404-213-0987
Source: FMLS GA,MLS#: 7799049
Facts & features
Interior
Bedrooms & bathrooms
- Bedrooms: 2
- Bathrooms: 1
- Full bathrooms: 1
- Main level bathrooms: 1
- Main level bedrooms: 2
Rooms
- Room types: Kitchen, Living Room, Sun Room
Primary bedroom
- Features: Master on Main
- Level: Master on Main
Bedroom
- Features: Master on Main
Primary bathroom
- Features: Shower Only, Other
Dining room
- Features: Great Room, Open Concept
Kitchen
- Features: Cabinets White
Heating
- Central, Forced Air
Cooling
- Ceiling Fan(s), Central Air
Appliances
- Included: Dishwasher, Disposal, Electric Range, Microwave, Range Hood, Refrigerator
- Laundry: None
Features
- Crown Molding, High Ceilings 9 ft Main, High Speed Internet, Recessed Lighting, Walk-In Closet(s)
- Flooring: Ceramic Tile, Parquet, Tile
- Basement: None
- Has fireplace: No
- Fireplace features: None
- Common walls with other units/homes: 2+ Common Walls
Interior area
- Total structure area: 840
- Total interior livable area: 840 sqft
- Finished area above ground: 840
Video & virtual tour
Property
Parking
- Total spaces: 1
- Parking features: Assigned, Carport, Covered
- Carport spaces: 1
Accessibility
- Accessibility features: None
Features
- Levels: One
- Stories: 1
- Patio & porch: Covered, Enclosed, Patio, Rear Porch, Screened
- Exterior features: Gas Grill, No Dock
- Pool features: Fenced, Gunite, In Ground
- Spa features: None
- Fencing: Back Yard
- Has view: Yes
- View description: City
- Waterfront features: None
- Body of water: None
Lot
- Size: 840 Square Feet
- Features: Back Yard, Cul-De-Sac, Landscaped
Details
- Additional structures: None
- Parcel number: 17 009900161642
- Other equipment: None
- Horse amenities: None
Construction
Type & style
- Home type: Condo
- Property subtype: Condominium, Residential
- Attached to another structure: Yes
Materials
- Brick, Concrete
- Foundation: Concrete Perimeter, Pillar/Post/Pier
- Roof: Composition
Condition
- Resale
- New construction: No
- Year built: 1970
Utilities & green energy
- Electric: 110 Volts
- Sewer: Public Sewer
- Water: Public
- Utilities for property: Cable Available, Electricity Available, Phone Available, Sewer Available, Underground Utilities, Water Available
Green energy
- Energy efficient items: None
- Energy generation: None
Community & HOA
Community
- Features: Fitness Center, Gated, Homeowners Assoc, Meeting Room, Near Public Transport, Near Shopping, Pool, Sidewalks, Street Lights
- Security: Closed Circuit Camera(s), Fire Alarm, Key Card Entry, Secured Garage/Parking, Security Gate, Security Lights, Smoke Detector(s)
- Subdivision: The Habersham Estates
HOA
- Has HOA: Yes
- Services included: Electricity, Gas, Insurance, Maintenance Grounds, Maintenance Structure, Pest Control, Reserve Fund, Security, Sewer, Swim, Termite, Trash, Utilities, Water
- HOA fee: $608 monthly
Location
- Region: Atlanta
Financial & listing details
- Price per square foot: $224/sqft
- Annual tax amount: $1,030
- Date on market: 7/6/2026
- Cumulative days on market: 107 days
- Ownership: Condominium
- Electric utility on property: Yes
- Road surface type: Asphalt
Estimated market value
$179,400
$170,000 - $188,000
$1,908/mo
Price history
| Date | Event | Price |
|---|---|---|
| 7/6/2026 | Listed for sale | $188,000-10%$224/sqft |
Source:  FMLS GA #7799049 Report a problem FMLS GA #7799049 Report a problem | ||
| 7/3/2026 | Listing removed | $209,000$249/sqft |
Source: FMLS GA #7764471 Report a problem | ||
| 6/16/2026 | Price change | $209,000-8.7%$249/sqft |
Source: FMLS GA #7764471 Report a problem | ||
| 5/7/2026 | Price change | $229,000+38.9%$273/sqft |
Source: FMLS GA #7764471 Report a problem | ||
| 10/31/2021 | Pending sale | $164,900$196/sqft |
Source:  GAMLS #9033254 Report a problem GAMLS #9033254 Report a problem | ||
| 8/13/2021 | Listed for sale | $164,900$196/sqft |
Source: GAMLS #9033254 Report a problem | ||
Public tax history
Tax history is unavailable.
Monthly payment
Est. payment
Payment breakdown
Explore the cost of this home by adjusting the details. Changes won't be saved.Climate risks
Neighborhood: Peachtree Heights West
Nearby schools
GreatSchools rating
- 9/10Brandon Elementary SchoolGrades: PK-5Distance: 1.9 mi
- 8/10Sutton Middle SchoolGrades: 6-8Distance: 1.3 mi
- 7/10North Atlanta High SchoolGrades: 9-12Distance: 4 mi
Schools provided by the listing agent
- Elementary: Morris Brandon
- Middle: Willis A. Sutton
- High: North Atlanta
Source: FMLS GA. This data may not be complete. We recommend contacting the local school district to confirm school assignments for this home.
- $163,0002 bd1 ba912 sqft3060 Pharr Court North NW APT 201, Atlanta, GA 30305Off Market
- $154,2002 bd1 ba840 sqft3060 Pharr Court North NW APT 204, Atlanta, GA 30305Off Market
- $116,5001 bd1 ba588 sqft3060 Pharr Court North NW APT 312, Atlanta, GA 30305Off Market
- $172,0002 bd2 ba912 sqft3060 Pharr Court North NW APT 401, Atlanta, GA 30305Off Market
- $147,1002 bd1 ba1k sqft3060 Pharr Court North NW APT 407, Atlanta, GA 30305Off Market
- $161,1002 bd1 ba912 sqft3060 Pharr Court North NW APT 501, Atlanta, GA 30305Off Market
- $151,8002 bd1 ba840 sqft3060 Pharr Court North NW APT 503, Atlanta, GA 30305Off Market
- $147,8002 bd1 ba840 sqft3060 Pharr Court North NW APT 509, Atlanta, GA 30305Off Market
- $112,0001 bd1 ba588 sqft3060 Pharr Court North NW APT 512, Atlanta, GA 30305Off Market
A local agent can set up tours, give advice and negotiate with sellers.
Similar homes
- $179,0002 bd1 ba912 sqft3060 Pharr Court North NW APT 302, Atlanta, GA 30305Active

 MLS ID #10821448, Judy Jernigan, The Agency - Atlanta Metro. GAMLS
 - $185,0001 bd1 ba742 sqft2965 Pharr Court South NW #Nw-817-817, Atlanta, GA 30305Active
 MLS ID #10547821, Shaka Walker, Compass. GAMLS
 - $185,0001 bd1 ba543 sqft2870 Pharr Court South NW APT 2708, Atlanta, GA 30305For Sale
 MLS ID #7800314, RJ Rokosz, Atlanta Fine Homes Sotheby's International. FMLS GA
 - $189,0001 bd1 ba485 sqft70 Sheridan Dr NE APT 7, Atlanta, GA 30305Active
 MLS ID #10780554, Shannon Langley, Joe Stockdale Real Estate. GAMLS
 - $240,0002 bd1 ba912 sqft3060 Pharr Court North NW APT 423, Atlanta, GA 30305ActiveMLS ID #10603288, Sam Lenaeus, Ansley RE | Christie's Int'l RE. GAMLS
- $244,0002 bd2 ba840 sqft3060 Pharr Court North NW #Nw-317-317, Atlanta, GA 30305ActiveMLS ID #10622544, Sam Lenaeus, Ansley RE | Christie's Int'l RE. GAMLS
- $269,9002 bd2 ba1.2k sqft2870 Pharr Court South NW APT 1505, Atlanta, GA 30305For SaleMLS ID #7823545, Kelly Long, Atlanta Fine Homes Sotheby's International. FMLS GA
- $235,0002 bd3 ba1.2k sqft2855 Peachtree Rd #109, Atlanta, GA 30305ActiveMLS ID #10780572, Shannon Langley, Joe Stockdale Real Estate. GAMLS
- $205,0001 bd1 ba807 sqft2870 Pharr Court South NW #Nw-2507-2507, Atlanta, GA 30305For SaleMLS ID #7726226, Giscard Walters, Vylla Home. FMLS GA
- $229,5001 bd1 ba713 sqft3040 Peachtree Rd NW Unit 1605, Atlanta, GA 30305For SaleMLS ID #7792314, Elizabeth Bairstow, Atlanta Fine Homes Sotheby's International. FMLS GA
- $190,0002 bd1 ba815 sqft2240 Cheshire Bridge Rd NE Unit 207, Atlanta, GA 30324For SaleMLS ID #7803347, Kail Goldfuss, OneSource Real Estate, LLC. FMLS GA
- $235,0002 bd2 ba1k sqft2479 Peachtree Rd NE APT 515, Atlanta, GA 30305For SaleMLS ID #7805790, Julia Cox, Atlanta Fine Homes Sotheby's International. FMLS GA
- $199,9002 bd2 ba1.2k sqft28402 Plantation Dr NE, Atlanta, GA 30324Active Under ContractMLS ID #10821451, JK Team, REMAX Around Atlanta. GAMLS
- $195,0001 bd1 ba816 sqft24311 Plantation Dr NE, Atlanta, GA 30324For SaleMLS ID #7797586, Claire Shoener, OneDoor Inc.. FMLS GA
- $145,0001 bd1 ba837 sqft2479 Peachtree Rd NE APT 1203, Atlanta, GA 30305ActiveMLS ID #10785934, Robert Guichon, Hester Group, REALTORS. GAMLS
- $149,0001 bd1 ba837 sqft2479 Peachtree Rd NE APT 303, Atlanta, GA 30305ActiveMLS ID #10762718, Andrea Mundt, BHHS Georgia Properties. GAMLS
- $199,0001 bd1 ba740 sqft100 Biscayne Dr Nw #D1, Atlanta, GA 30309For SaleMLS ID #7722365, Allie Burks, Atlanta Fine Homes Sotheby's International. FMLS GA
- $175,0001 bd1 ba602 sqft21 Peachtree Memorial Dr NW APT 8, Atlanta, GA 30309ActiveMLS ID #10820498, Justin Landis, Bolst, Inc.. GAMLS
- $258,0002 bd2 ba1k sqft2479 Peachtree Rd NE APT 1117, Atlanta, GA 30305ActiveMLS ID #10694962, Georgina Hill, BHHS Georgia Properties. GAMLS
- $215,0001 bd1 ba640 sqft1284 Piedmont Ave NE APT 12, Atlanta, GA 30309ActiveMLS ID #10820305, Mark Camp, BHHS Georgia Properties. GAMLS
