"Seller is a licensed real estate agent in Georgia." Agent Owner Unit 507 is a 1-bedroom, 1-bathroom featuring the building's signature open-concept "true loft" layout. 706 sq. ft. with high ceilings (around 10+ feet), exposed concrete, and industrial elements like exposed ductwork. Freshly painted from Ceiling to Floor. Kitchen and Bath Remodeled. Whirlpool tub with heater. Closet assembled by the Container Store. Very nice view of Peachtree Street. Only a few streets away from Piedmont Park, Midtown Train, The Fox Theatre, and countless restaurants. MIDTOWN LIVING AT ITS BEST. Residents of 878 Peachtree have access to a variety of luxury and convenience-focused amenities: -24-Hour Concierge: A Secured lobby with around-the-clock staff. - Fitness & Recreation: A recently renovated gym and saltwater pool with a new sundeck and grill stations. - Pet- Friendly: Include an internal dog park/run within the courtyard. - Parking: The unit comes with one assigned parking space in the secured, attached garage. PRIME MIDTOWN LOCATION: Walk score of 91
Active
$255,000
878 Peachtree St NE APT 507, Atlanta, GA 30309
1beds
706sqft
:
Get pre-qualified$2,235/mo
Condominium, Residential
Built in 1951
-- sqft lot
$250,100 Zestimate®
$361/sqft
$379/mo HOA
What's special
Whirlpool tub with heaterKitchen and bath remodeled
- 138 days |
- 81 |
- 1 |
Zillow last checked:
Listing updated:
Listed by:
James Grose,
HomeSmart 770-891-7656
Source: FMLS GA,MLS#: 7732513
Facts & features
Interior
Bedrooms & bathrooms
- Bedrooms: 1
- Bathrooms: 1
- Full bathrooms: 1
- Main level bathrooms: 1
- Main level bedrooms: 1
Rooms
- Room types: Other
Primary bedroom
- Features: Studio
- Level: Studio
Bedroom
- Features: Studio
Primary bathroom
- Features: Bidet, Tub/Shower Combo, Whirlpool Tub
Dining room
- Features: None
Kitchen
- Features: Cabinets Stain, Eat-in Kitchen, Pantry, Stone Counters
Heating
- Central
Cooling
- Central Air
Appliances
- Included: Dishwasher, Disposal, Electric Oven, Electric Range, Electric Water Heater, Microwave, Refrigerator
- Laundry: Laundry Closet
Features
- High Ceilings 10 ft Main
- Flooring: Concrete
- Windows: Double Pane Windows
- Basement: None
- Has fireplace: No
- Fireplace features: None
- Common walls with other units/homes: 2+ Common Walls
Interior area
- Total structure area: 706
- Total interior livable area: 706 sqft
Video & virtual tour
Property
Parking
- Total spaces: 1
- Parking features: Assigned, Covered, Deeded, Drive Under Main Level
- Has attached garage: Yes
Accessibility
- Accessibility features: None
Features
- Levels: Three Or More
- Patio & porch: None
- Exterior features: Courtyard, Gas Grill, Lighting
- Pool features: In Ground, Salt Water
- Has spa: Yes
- Spa features: Bath, None
- Fencing: None
- Has view: Yes
- View description: City
- Waterfront features: None
- Body of water: None
Lot
- Size: 705 Square Feet
- Features: Level
Details
- Additional structures: None
- Parcel number: 14 004900011100
- Other equipment: None
- Horse amenities: None
Construction
Type & style
- Home type: Condo
- Property subtype: Condominium, Residential
- Attached to another structure: Yes
Materials
- Brick, Concrete
- Foundation: Block, Brick/Mortar
- Roof: Tar/Gravel
Condition
- Updated/Remodeled
- New construction: No
- Year built: 1951
Utilities & green energy
- Electric: 110 Volts, 220 Volts in Laundry
- Sewer: Public Sewer
- Water: Public
- Utilities for property: Cable Available, Electricity Available, Natural Gas Available, Phone Available, Sewer Available, Underground Utilities, Water Available
Green energy
- Energy efficient items: Windows
- Energy generation: None
Community & HOA
Community
- Features: Barbecue, Concierge, Dog Park, Fitness Center, Gated, Homeowners Assoc, Meeting Room, Near Public Transport, Near Trails/Greenway, Park, Pool, Street Lights
- Security: Carbon Monoxide Detector(s), Fire Alarm, Fire Sprinkler System, Key Card Entry, Secured Garage/Parking, Security Gate, Security Guard, Smoke Detector(s)
- Subdivision: Peachtree Lofts
HOA
- Has HOA: Yes
- Services included: Door Person, Maintenance Grounds, Maintenance Structure, Pest Control, Receptionist, Reserve Fund, Security, Swim, Termite, Trash
- HOA fee: $379 monthly
Location
- Region: Atlanta
Financial & listing details
- Price per square foot: $361/sqft
- Tax assessed value: $228,800
- Annual tax amount: $3,744
- Date on market: 3/11/2026
- Cumulative days on market: 138 days
- Ownership: Condominium
- Electric utility on property: Yes
- Road surface type: Asphalt
Estimated market value
$250,100
$238,000 - $263,000
$1,941/mo
Price history
| Date | Event | Price |
|---|---|---|
| 3/11/2026 | Listed for sale | $255,000+93.2%$361/sqft |
Source:  FMLS GA #7732513 Report a problem FMLS GA #7732513 Report a problem | ||
| 6/17/2014 | Sold | $132,000-2.2%$187/sqft |
Source:  FMLS GA #5221793 Report a problem FMLS GA #5221793 Report a problem | ||
| 5/1/2014 | Pending sale | $135,000$191/sqft |
Source: Performance Marketing Group, LLC dba Chapman Hall Realtors Professionals #5221793 Report a problem | ||
| 11/20/2013 | Listed for sale | $135,000-4.3%$191/sqft |
Source: Performance Marketing Group, LLC dba Chapman Hall Realtors Professionals #5221793 Report a problem | ||
| 4/29/2002 | Sold | $141,000+34.3%$200/sqft |
Source: Public Record Report a problem | ||
| 7/9/1999 | Sold | $105,000$149/sqft |
Source: Public Record Report a problem | ||
Public tax history
| Year | Property taxes | Tax assessment |
|---|---|---|
| 2025 | $3,744 -0.1% | $91,520 |
| 2024 | $3,747 +32.2% | $91,520 +3% |
| 2023 | $2,834 -25.3% | $88,840 -5.2% |
| 2022 | $3,794 +2.9% | $93,760 +3% |
| 2021 | $3,688 -1% | $91,040 +1.2% |
| 2020 | $3,726 +35% | $90,000 +12.3% |
| 2019 | $2,760 | $80,160 +22% |
| 2018 | $2,760 | $65,720 +33.4% |
| 2017 | $2,760 +27.3% | $49,280 |
| 2016 | $2,167 -0.1% | $49,280 |
| 2015 | $2,170 +29.1% | $49,280 +32.9% |
| 2014 | $1,681 +2.8% | $37,080 |
| 2013 | $1,636 -0.7% | $37,080 |
| 2012 | $1,648 | $37,080 |
| 2011 | -- | $37,080 -4.5% |
| 2010 | $1,715 +222.7% | $38,840 -23.1% |
| 2009 | $532 | $50,480 -0.1% |
| 2008 | -- | $50,520 |
| 2007 | $532 | $50,520 |
Find assessor info on the county website
Monthly payment
Est. payment
Payment breakdown
Explore the cost of this home by adjusting the details. Changes won't be saved.Climate risks
Neighborhood: Midtown
Nearby schools
GreatSchools rating
- 9/10Virginia-Highland Elementary SchoolGrades: PK-5Distance: 1.3 mi
- 9/10David T Howard Middle SchoolGrades: 6-8Distance: 1.7 mi
- 9/10Midtown High SchoolGrades: 9-12Distance: 0.8 mi
Schools provided by the listing agent
- Elementary: Virginia-Highland
- Middle: David T Howard
- High: Midtown
Source: FMLS GA. This data may not be complete. We recommend contacting the local school district to confirm school assignments for this home.
- $255,0001 bd1 ba1k sqft878 Peachtree St NE APT 411, Atlanta, GA 30309Sold

- $230,0001 bd1 ba1k sqft878 Peachtree St NE APT 611, Atlanta, GA 30309Sold
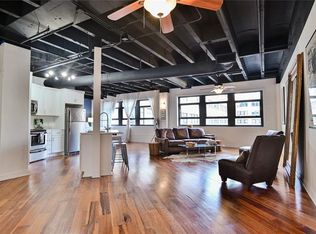
- $272,5001 bd1 ba896 sqft878 Peachtree St NE APT 634, Atlanta, GA 30309Sold

- $275,0001 bd1 ba1k sqft878 Peachtree St NE APT 701, Atlanta, GA 30309For Sale

- $385,0002 bd1 ba1.2k sqft878 Peachtree St NE APT 704, Atlanta, GA 30309Sold
- $340,0001 bd1 ba954 sqft878 Peachtree St NE APT 301, Atlanta, GA 30309Sold
- $292,7001 bd1 ba1.1k sqft878 Peachtree St NE APT 405, Atlanta, GA 30309Sold
- $330,0001 bd1 ba954 sqft878 Peachtree St NE APT 418, Atlanta, GA 30309Sold
A local agent can set up tours, give advice and negotiate with sellers.
Similar homes
- $275,0001 bd1 ba1k sqft878 Peachtree St NE APT 701, Atlanta, GA 30309For Sale
 MLS ID #7720591, LEN KWILOS, Atlanta Intown Real Estate Services. FMLS GA
 - $249,0001 bd1 ba764 sqft1101 Juniper St NE APT 1416, Atlanta, GA 30309For Sale
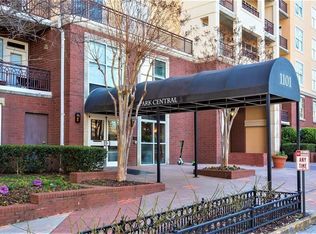 MLS ID #7792077, Lee Thornton, The Real Estate Company. FMLS GA
 - $262,0001 bd1 ba556 sqft923 Peachtree St NE Unit 1332, Atlanta, GA 30309For Sale
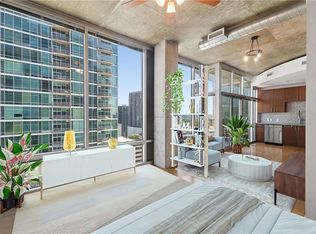 MLS ID #7777217, Serina Patrick, HomeSmart. FMLS GA
 - $279,9001 bd1 ba768 sqft943 Peachtree St NE Unit 1304, Atlanta, GA 30309For Sale
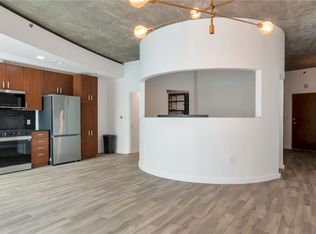 MLS ID #7737231, Janelle Pride, LEO Prime Properties. FMLS GA
 - $268,9001 bd1 ba665 sqft923 Peachtree St NE Unit 1136, Atlanta, GA 30309For SaleMLS ID #7735918, COREY SAYRE, HomeSmart. FMLS GA
- $275,0001 bd1 ba754 sqft923 Peachtree St NE Unit 825, Atlanta, GA 30309For SaleMLS ID #7734583, Kim Ferguson, Keller Williams Realty Metro Atlanta. FMLS GA
- $275,0001 bd1 ba696 sqft923 Peachtree St NE Unit 1523, Atlanta, GA 30309For SaleMLS ID #7770835, ADAM MORRISON, Atlanta Fine Homes Sotheby's International. FMLS GA
- $279,9001 bd1 ba774 sqft44 Peachtree Pl #729, Atlanta, GA 30309For SaleMLS ID #7715027, Grace Yoon, Virtual Properties Realty.com. FMLS GA
- $265,0001 bd1 ba768 sqft44 Peachtree Pl NW Unit 428, Atlanta, GA 30309Active
 MLS ID #10661495, Jeff Medinger, Harry Norman Realtors. GAMLS
 - $239,0001 bd1 ba730 sqft1074 Peachtree Walk NE Unit B220, Atlanta, GA 30309ActiveMLS ID #10725055, Yvette Mathis, Preferred GA Properties LLC. GAMLS
- $299,0001 bd1 ba683 sqft943 Peachtree St NE Unit 1414, Atlanta, GA 30309AuctionMLS ID #7759917, COREY SAYRE, HomeSmart. FMLS GA
- $239,9902 bd1 ba992 sqft620 Peachtree St NE APT 1211, Atlanta, GA 30308ActiveMLS ID #10797552, LaTanya McGriggs, Vin & Rosh Realtors. GAMLS
- $275,0001 bd1 ba862 sqft145 15th St NE APT 1402, Atlanta, GA 30309For SaleMLS ID #7781030, Adesina Adeyemi, Shine Sells Atlanta. FMLS GA
- $275,0001 bd1 ba1k sqft800 Peachtree St NE #8529-0, Atlanta, GA 30308For SaleMLS ID #7742601, RJ Rokosz, Atlanta Fine Homes Sotheby's International. FMLS GA
- $259,0001 bd1 ba743 sqft400 W Peachtree St NW Unit 903, Atlanta, GA 30308ActiveMLS ID #10736663, Dwight Thomas, Still Serving America Real Estate Gr. GAMLS
- $223,9001 bd1 ba625 sqft1280 W Peachtree St NW APT 1513, Atlanta, GA 30309For SaleMLS ID #7728354, Estrella Camps, Atlanta Communities. FMLS GA
- $300,0001 bd1 ba775 sqft800 Peachtree St NE APT 1413, Atlanta, GA 30308ActiveMLS ID #10782822, Skylar Brillante, Harry Norman Realtors. GAMLS
- $349,9991 bd1 ba800 sqft950 W Peachtree St NW Unit 1702, Atlanta, GA 30309ActiveMLS ID #10800097, Jonathan Minerick, Homecoin.com. GAMLS
- $222,0001 bd1 ba645 sqft1280 W Peachtree St NW APT 3211, Atlanta, GA 30309For SaleMLS ID #7754736, Ashley Reagin, Beacham and Company. FMLS GA
- $349,9001 bd1 ba768 sqft923 Peachtree St NE Unit 1824, Atlanta, GA 30309For SaleMLS ID #7782986, Todd Hale, Ansley Real Estate. FMLS GA
