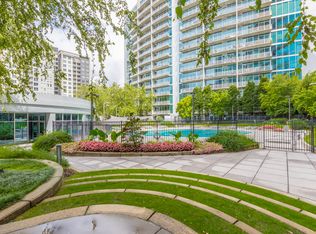
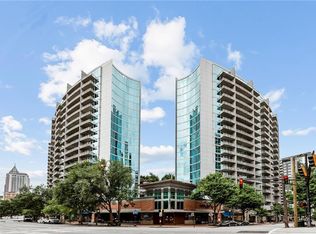
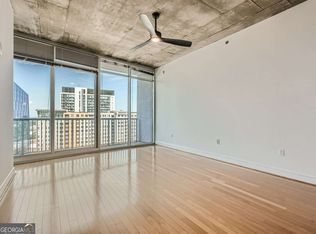
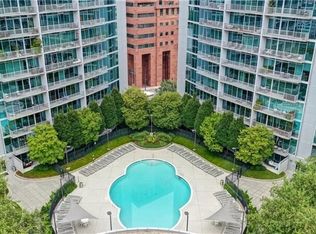
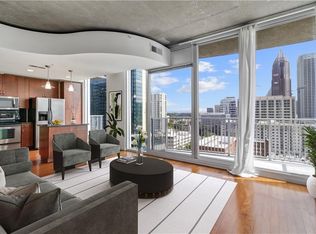
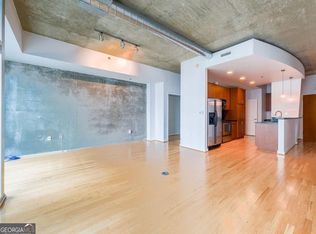
WOW! Don't miss out on this great opportunity to live in the highly sought-after Plaza Midtown Highrise! Unit 729 is a bright, open one-bedroom floorplan with hardwood floors, and floor-to-ceiling windows with lots of natural light. Fantastic city views!! A modern kitchen features granite countertops, stainless steel appliances, built-in desk area, and plenty of storage space. Large bedroom includes an ensuite bath and a walk-in closet. Fabulous community amenities to include 24/7 Concierge service, Security, On-site management, Pool, Clubroom, and Fitness center. Conveniently located - just an elevator ride away from Publix, restaurants, and so much more! Across from Midtown Marta and GA Tech Trolley line, and just a short walk from Piedmont Park and the Beltline.
Active
$279,900
44 Peachtree Pl #729, Atlanta, GA 30309
1beds
774sqft
:
Get pre-qualified$2,426/mo
Condominium, Residential
Built in 2006
-- sqft lot
$274,800 Zestimate®
$362/sqft
$389/mo HOA
What's special
Fantastic city viewsHardwood floorsBuilt-in desk areaBright open one-bedroom floorplanStainless steel appliancesModern kitchenWalk-in closet
- 170 days |
- 75 |
- 0 |
Zillow last checked:
Listing updated:
Listed by:
Grace Yoon,
Virtual Properties Realty.com 404-514-1000
Source: FMLS GA,MLS#: 7715027
Facts & features
Interior
Bedrooms & bathrooms
- Bedrooms: 1
- Bathrooms: 1
- Full bathrooms: 1
- Main level bathrooms: 1
- Main level bedrooms: 1
Rooms
- Room types: Other
Primary bedroom
- Features: Master on Main
- Level: Master on Main
Bedroom
- Features: Master on Main
Primary bathroom
- Features: Tub/Shower Combo
Dining room
- Features: Open Concept
Kitchen
- Features: Cabinets Other, Kitchen Island, Stone Counters
Heating
- Central, Electric
Cooling
- Ceiling Fan(s), Central Air, Electric
Appliances
- Included: Dishwasher, Disposal, Dryer, Electric Oven, Electric Range, Electric Water Heater, Microwave, Refrigerator, Washer
- Laundry: Laundry Room
Features
- Entrance Foyer, High Ceilings 10 ft Main, High Speed Internet, Walk-In Closet(s)
- Flooring: Hardwood
- Windows: None
- Basement: None
- Has fireplace: No
- Fireplace features: None
- Common walls with other units/homes: 2+ Common Walls
Interior area
- Total structure area: 774
- Total interior livable area: 774 sqft
Video & virtual tour
Property
Parking
- Total spaces: 1
- Parking features: Assigned, Covered, Garage
- Garage spaces: 1
Accessibility
- Accessibility features: None
Features
- Levels: One
- Stories: 1
- Patio & porch: Patio
- Exterior features: Balcony, Courtyard
- Pool features: In Ground
- Spa features: Community
- Fencing: None
- Has view: Yes
- View description: City
- Waterfront features: None
- Body of water: None
Lot
- Size: 775 Square Feet
- Features: Other
Details
- Additional structures: None
- Additional parcels included: 17 010700062956
- Parcel number: 17 010700062956
- Other equipment: None
- Horse amenities: None
Construction
Type & style
- Home type: Condo
- Architectural style: Contemporary
- Property subtype: Condominium, Residential
- Attached to another structure: Yes
Materials
- Concrete, Other
- Foundation: Concrete Perimeter, Slab
- Roof: Other
Condition
- Resale
- New construction: No
- Year built: 2006
Utilities & green energy
- Electric: 110 Volts
- Sewer: Public Sewer
- Water: Public
- Utilities for property: Cable Available, Electricity Available, Phone Available, Sewer Available, Underground Utilities, Water Available
Green energy
- Energy efficient items: None
- Energy generation: None
Community & HOA
Community
- Features: Clubhouse, Concierge, Fitness Center, Homeowners Assoc, Near Public Transport, Near Shopping, Pool, Sidewalks, Street Lights
- Security: Fire Alarm, Key Card Entry, Secured Garage/Parking, Smoke Detector(s)
- Subdivision: Plaza Midtown
HOA
- Has HOA: Yes
- Services included: Internet, Maintenance Grounds, Receptionist, Sewer, Swim, Trash, Water
- HOA fee: $389 monthly
- HOA phone: 678-235-0650
Location
- Region: Atlanta
Financial & listing details
- Price per square foot: $362/sqft
- Annual tax amount: $5,418
- Date on market: 2/5/2026
- Cumulative days on market: 170 days
- Ownership: Condominium
- Electric utility on property: Yes
- Road surface type: Asphalt, Paved
Estimated market value
$274,800
$261,000 - $289,000
$2,066/mo
Price history
| Date | Event | Price |
|---|---|---|
| 2/5/2026 | Listed for sale | $279,9000%$362/sqft |
Source:  GAMLS #10686030 Report a problem GAMLS #10686030 Report a problem | ||
| 11/12/2021 | Sold | $280,000-1.7%$362/sqft |
Source:  FMLS GA #6949684 Report a problem FMLS GA #6949684 Report a problem | ||
| 11/2/2021 | Pending sale | $284,900$368/sqft |
Source: FMLS GA #6949684 Report a problem | ||
| 11/1/2021 | Contingent | $284,900$368/sqft |
Source: FMLS GA #6949684 Report a problem | ||
| 11/1/2021 | Pending sale | $284,900$368/sqft |
Source: GAMLS #9058994 Report a problem | ||
| 9/28/2021 | Listed for sale | $284,9000%$368/sqft |
Source: FMLS GA #6949684 Report a problem | ||
| 9/1/2021 | Listing removed | -- |
Source: FMLS GA #6905880 Report a problem | ||
| 6/25/2021 | Listed for sale | $285,000$368/sqft |
Source: FMLS GA #6905880 Report a problem | ||
Public tax history
Tax history is unavailable.
Monthly payment
Est. payment
Payment breakdown
Explore the cost of this home by adjusting the details. Changes won't be saved.Climate risks
Neighborhood: Midtown
Nearby schools
GreatSchools rating
- 9/10Virginia-Highland Elementary SchoolGrades: PK-5Distance: 1.5 mi
- 9/10David T Howard Middle SchoolGrades: 6-8Distance: 1.8 mi
- 9/10Midtown High SchoolGrades: 9-12Distance: 1 mi
Schools provided by the listing agent
- Elementary: Springdale Park
- Middle: David T Howard
- High: Midtown
Source: FMLS GA. This data may not be complete. We recommend contacting the local school district to confirm school assignments for this home.
- $323,8001 bd1 ba866 sqft950 W Peachtree St NW UNIT 1505, Atlanta, GA 30309Off Market
- $450,0002 bd2 ba1.1k sqft44 Peachtree Pl #1434, Atlanta, GA 30309Sold
- $294,8991 bd1 ba866 sqft44 Peachtree Pl #1225, Atlanta, GA 30309For Sale

- $275,3001 bd1 ba-- sqft950 W Peachtree St NW UNIT 1913, Atlanta, GA 30309Off Market
- $599,9002 bd2 ba1.2k sqft950 W Peachtree St NW UNIT 2003, Atlanta, GA 30309For Sale
- $647,0002 bd3 ba1.5k sqft950 W Peachtree St NW UNIT 2009, Atlanta, GA 30309Off Market
- $337,7001 bd2 ba895 sqft950 W Peachtree St NW UNIT 601, Atlanta, GA 30309Off Market
- $294,8001 bd1 ba866 sqft950 W Peachtree St NW UNIT 1010, Atlanta, GA 30309Off Market
- $298,5001 bd1 ba866 sqft950 W Peachtree St NW UNIT 1805, Atlanta, GA 30309Off Market
A local agent can set up tours, give advice and negotiate with sellers.
Similar homes
- $284,9001 bd1 ba812 sqft44 Peachtree Pl NW Unit 822, Atlanta, GA 30309Active

 MLS ID #10811415, Patty Ash, Ansley RE|Christie's Int'l RE. GAMLS
 - $284,9001 bd1 ba828 sqft950 W Peachtree St NW Unit 1213, Atlanta, GA 30309Active
 MLS ID #10718097, Todd Hale, Ansley RE|Christie's Int'l RE. GAMLS
 - $289,0001 bd1 ba808 sqft860 Peachtree St NE Unit 1612, Atlanta, GA 30308For Sale
 MLS ID #7807908, Jessica Thompson, Compass. FMLS GA
 - $253,9001 bd1 ba668 sqft943 Peachtree St NE Unit 1909, Atlanta, GA 30309Active
 MLS ID #10808365, Babusak Realty Group, BHHS Georgia Properties. GAMLS
 - $279,9001 bd1 ba768 sqft943 Peachtree St NE Unit 1304, Atlanta, GA 30309For SaleMLS ID #7737231, Janelle Pride, LEO Prime Properties. FMLS GA
- $275,0001 bd1 ba696 sqft923 Peachtree St NE Unit 1523, Atlanta, GA 30309For SaleMLS ID #7770835, ADAM MORRISON, Atlanta Fine Homes Sotheby's International. FMLS GA
- $299,9001 bd1 ba828 sqft950 W Peachtree St NW Unit 913, Atlanta, GA 30309ActiveMLS ID #10780183, Tyler Russell, Engel & V?lkers Atlanta. GAMLS
- $274,9001 bd1 ba683 sqft923 Peachtree St NE Unit 1334, Atlanta, GA 30309For SaleMLS ID #7791325, TRENT ALDRIDGE, City Max Realty, Inc.. FMLS GA
- $275,0001 bd1 ba754 sqft923 Peachtree St NE Unit 825, Atlanta, GA 30309For SaleMLS ID #7734583, Kim Ferguson, Keller Williams Realty Metro Atlanta. FMLS GA
- $299,9001 bd1 ba768 sqft44 Peachtree Pl, Atlanta, GA 30309ActiveMLS ID #10778114, Rosendo Carrillo, Ansley RE|Christie's Int'l RE. GAMLS
- $265,0001 bd1 ba768 sqft44 Peachtree Pl NW Unit 428, Atlanta, GA 30309ActiveMLS ID #10661495, Jeff Medinger, Harry Norman Realtors. GAMLS
- $268,9001 bd1 ba665 sqft923 Peachtree St NE Unit 1136, Atlanta, GA 30309For SaleMLS ID #7735918, COREY SAYRE, HomeSmart. FMLS GA
- $262,0001 bd1 ba556 sqft923 Peachtree St NE Unit 1332, Atlanta, GA 30309For SaleMLS ID #7777217, Serina Patrick, HomeSmart. FMLS GA
- $279,9001 bd1 ba764 sqft1101 Juniper St NE APT 820, Atlanta, GA 30309For SaleMLS ID #7760966, JEFFRY S PEARGIN, HomeSmart. FMLS GA
- $245,0001 bd1 ba696 sqft943 Peachtree St NE Unit 707, Atlanta, GA 30309ActiveMLS ID #10791429, Skylar Brillante, Harry Norman Realtors. GAMLS
- $269,9001 bd1 ba683 sqft923 Peachtree St NE Unit 1827, Atlanta, GA 30309For SaleMLS ID #7753086, TRENT ALDRIDGE, City Max Realty, Inc.. FMLS GA
- $279,9001 bd1 ba877 sqft860 Peachtree St NE Unit 1604, Atlanta, GA 30308ActiveMLS ID #10790667, Devon Watkins, Orchard Brokerage, LLC. GAMLS
- $279,9001 bd1 ba761 sqft860 Peachtree St NE Unit 1909, Atlanta, GA 30308For SaleMLS ID #7769738, Gary Li, Virtual Properties Realty.com. FMLS GA
- $290,0001 bd1 ba744 sqft860 Peachtree St NE Unit 1606, Atlanta, GA 30308ActiveMLS ID #10803711, David L McEachern, Keller Williams Chattahoochee. GAMLS
- $275,0001 bd1 ba707 sqft860 Peachtree St NE Unit 803, Atlanta, GA 30308ActiveMLS ID #10721830, Nadine Lutz, Compass. GAMLS
