PRICE IMPROVEMENT!!!Modern Urban Living at Its Best – Welcome to Unit 634 at Peachtree Lofts, an 896 sq. ft. Bauhaus-style condominium in the heart of vibrant Midtown Atlanta! This unit at the Peachtree Lofts blends its industrial charm with a contemporary elegance, offering a bright, open space where modern design meets everyday convenience. Soaring 12+ ft concrete ceilings, exposed mechanicals, and expansive factory-style windows add up to a chic and expansive layout, shaped by an industrial esthetic and flooded with natural light. The combination of sleek black concrete floors and crisp white walls create the perfect backdrop for any decor. The open-concept layout effortlessly connects the living, dining, and workspaces, leading to a spa-like bath. Plus, you'll love the spacious walk-in closet, additional storage space, and convenient pantry for all your essentials. This condo is fully equipped with all the modern features you need. Enjoy brand new, never-used stainless steel appliances, a brand-new Carrier 15 SEER 2.0-ton heat pump system (installed May 2024), and an Ecobee 4 Smart Thermostat to keep you comfortable year-round. The Nest Protect smart smoke detectors offer added peace of mind, while freshly painted walls and new lighting fixtures provide a crisp, updated look. In-unit washer/dryer connections and a dedicated covered parking space add even more convenience to your daily routine. Peachtree Lofts offers more than just a place to live; it’s a lifestyle. Take advantage of premium amenities like: *Optional Google Fiber (Gigabit service), pre-wired and easily activated at your expense *24/7 concierge service *Secured gated parking *Resort-style pool *State-of-the-art fitness center *Indoor/outdoor lounge areas with BBQ kitchen *Club room *pet run *on-site management The perks don’t end at your doorstep. Step outside and you’re just minutes from everything Midtown has to offer. Walk to Piedmont Park, the BeltLine, the Fox Theatre, and the High Museum. Enjoy dining, shopping, and entertainment at Colony Square, Whole Foods, Publix, coffee shops, gyms, and boutique stores—all just a short stroll away. Living here means you’re at the center of it all. This isn’t just a condo—it’s a vibrant lifestyle waiting for you to step in and make it your own. Welcome home to Peachtree Lofts!
Closed
$272,500
878 Peachtree St NE APT 634, Atlanta, GA 30309
1beds
896sqft
Condominium, Residential
Built in 1951
-- sqft lot
$269,700 Zestimate®
$304/sqft
$2,092 Estimated rent
Home value
$269,700
$245,000 - $297,000
$2,092/mo
Zestimate® history
Owner options
List your home for rent
$2,092/mo
Rent Zestimate®
Find your next renter with Zillow Rental Manager. Plus, with online applications, you can quickly screen prospective tenants – for free.
$2,092/mo
Rent Zestimate®
Refinance and save
$2,074/mo
Est. payment
Refinancing to a lower rate could help reduce your monthly payments and save thousands over the life of the loan.
$2,074/mo
Est. payment
Explore your selling options
Work with a Zillow partner agent
Leverage their expertise and Zillow's premium Showcase listings to get your home seen by more buyers.
Get startedList with your own agent
Get your home in front of millions of buyers by listing it on Zillow.
Learn how to do itSell it yourself
Take full control of how buyers see your home on Zillow by listing For Sale by Owner (FSBO).
List your homeWhat's special
Zillow last checked:
Listing updated:
Listed by:
Kim Ferguson,
Keller Williams Realty Metro Atlanta 404-564-5560
Bought with:
Mason Koski, 447108
Keller Williams Realty Metro Atlanta
Source: FMLS GA,MLS#: 7583403
Facts & features
Interior
Bedrooms & bathrooms
- Bedrooms: 1
- Bathrooms: 1
- Full bathrooms: 1
- Main level bathrooms: 1
- Main level bedrooms: 1
Rooms
- Room types: Bonus Room, Kitchen, Laundry, Living Room, Loft, Master Bathroom, Master Bedroom
Primary bedroom
- Features: Master on Main
- Level: Master on Main
Bedroom
- Features: Master on Main
Primary bathroom
- Features: Tub/Shower Combo
Dining room
- Features: Open Concept
Kitchen
- Features: Breakfast Bar, Cabinets White, Laminate Counters, Eat-in Kitchen, Pantry, View to Family Room
Heating
- Heat Pump, Central
Cooling
- Ceiling Fan(s), Electric, Heat Pump, Central Air
Appliances
- Included: Dishwasher, Electric Cooktop, Electric Range, Electric Water Heater, Electric Oven, Refrigerator, Self Cleaning Oven
- Laundry: Laundry Room
Features
- High Ceilings 10 ft Main, High Speed Internet, Walk-In Closet(s)
- Flooring: Concrete
- Windows: Insulated Windows
- Basement: None
- Has fireplace: No
- Fireplace features: None
- Common walls with other units/homes: 2+ Common Walls
Interior area
- Total structure area: 896
- Total interior livable area: 896 sqft
- Finished area above ground: 896
- Finished area below ground: 0
Property
Parking
- Total spaces: 1
- Parking features: Assigned, Covered, Garage
- Garage spaces: 1
Accessibility
- Accessibility features: None
Features
- Levels: One
- Stories: 1
- Patio & porch: None
- Exterior features: Courtyard
- Pool features: In Ground
- Spa features: None
- Fencing: None
- Has view: Yes
- View description: City
- Waterfront features: None
- Body of water: None
Lot
- Size: 914 Square Feet
- Features: Corner Lot, Level, Landscaped, Mountain Frontage
Details
- Additional structures: None
- Parcel number: 14 004900011720
- Other equipment: None
- Horse amenities: None
Construction
Type & style
- Home type: Condo
- Architectural style: Contemporary
- Property subtype: Condominium, Residential
- Attached to another structure: Yes
Materials
- Concrete
- Foundation: Concrete Perimeter
- Roof: Composition
Condition
- Resale
- New construction: No
- Year built: 1951
Utilities & green energy
- Electric: 110 Volts, 220 Volts in Laundry
- Sewer: Public Sewer
- Water: Public
- Utilities for property: Cable Available, Electricity Available, Phone Available, Sewer Available, Water Available
Green energy
- Energy efficient items: None
- Energy generation: None
Community & HOA
Community
- Features: Barbecue, Near Beltline, Concierge, Homeowners Assoc, Public Transportation, Near Trails/Greenway, Dog Park, Fitness Center, Pool, Sidewalks, Street Lights, Near Public Transport
- Security: Fire Alarm, Security Guard, Key Card Entry, Security Service, Secured Garage/Parking, Security Lights, Smoke Detector(s), Fire Sprinkler System
- Subdivision: Peachtree Lofts
HOA
- Has HOA: Yes
- HOA fee: $396 monthly
Location
- Region: Atlanta
Financial & listing details
- Price per square foot: $304/sqft
- Tax assessed value: $267,900
- Annual tax amount: $2,299
- Date on market: 5/21/2025
- Cumulative days on market: 75 days
- Ownership: Condominium
- Electric utility on property: Yes
- Road surface type: Asphalt
Price history
| Date | Event | Price |
|---|---|---|
| 8/25/2025 | Pending sale | $275,000+0.9%$307/sqft |
Source:  GAMLS #10527028 Report a problem GAMLS #10527028 Report a problem | ||
| 8/22/2025 | Sold | $272,500-0.9%$304/sqft |
Source:  FMLS GA #7583403 Report a problem FMLS GA #7583403 Report a problem | ||
| 6/13/2025 | Price change | $275,000-3.5%$307/sqft |
Source: GAMLS #10527028 Report a problem | ||
| 5/21/2025 | Listed for sale | $285,000$318/sqft |
Source: GAMLS #10527028 Report a problem | ||
| 4/27/2025 | Listing removed | $285,000$318/sqft |
Source: FMLS GA #7517268 Report a problem | ||
| 4/6/2025 | Price change | $285,000-1.7%$318/sqft |
Source: FMLS GA #7517268 Report a problem | ||
| 1/31/2025 | Listed for sale | $290,000-1.7%$324/sqft |
Source: FMLS GA #7517268 Report a problem | ||
| 1/31/2025 | Listing removed | $295,000$329/sqft |
Source: FMLS GA #7458429 Report a problem | ||
| 9/20/2024 | Listed for sale | $295,000+118.5%$329/sqft |
Source: FMLS GA #7458429 Report a problem | ||
| 10/19/1999 | Sold | $135,000$151/sqft |
Source: Public Record Report a problem | ||
Public tax history
| Year | Property taxes | Tax assessment |
|---|---|---|
| 2025 | $2,270 -1.3% | $107,160 +0% |
| 2024 | $2,299 +105.9% | $107,120 +2.7% |
| 2023 | $1,117 -50.6% | $104,320 -4.8% |
| 2022 | $2,261 +36.8% | $109,560 +30.8% |
| 2021 | $1,653 -62% | $83,760 -20.3% |
| 2020 | $4,352 +114.2% | $105,120 +12.1% |
| 2019 | $2,032 | $93,760 +22.4% |
| 2018 | $2,032 | $76,600 +33.1% |
| 2017 | $2,032 +58.6% | $57,560 |
| 2016 | $1,281 -0.2% | $57,560 |
| 2015 | $1,284 +93.1% | $57,560 +32.1% |
| 2014 | $665 +2.3% | $43,560 |
| 2013 | $650 +307.3% | $43,560 |
| 2012 | $159 | $43,560 |
| 2011 | -- | $43,560 -4.6% |
| 2010 | $950 | $45,680 -24.1% |
| 2009 | -- | $60,160 -0.2% |
| 2008 | -- | $60,280 |
| 2007 | -- | $60,280 |
Find assessor info on the county website
Neighborhood: Midtown
Nearby homes
- $255,0001 bd1 ba1k sqft878 Peachtree St NE APT 411, Atlanta, GA 30309Sold

- $255,0001 bd1 ba706 sqft878 Peachtree St NE APT 507, Atlanta, GA 30309For Sale
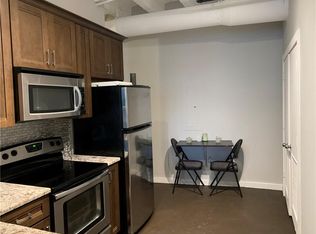
- $230,0001 bd1 ba1k sqft878 Peachtree St NE APT 611, Atlanta, GA 30309Sold
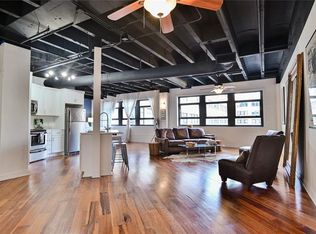
- $275,0001 bd1 ba1k sqft878 Peachtree St NE APT 701, Atlanta, GA 30309For Sale

- $385,0002 bd1 ba1.2k sqft878 Peachtree St NE APT 704, Atlanta, GA 30309Sold
- $555,0002 bd2 ba1.6k sqft878 Peachtree St NE APT 424, Atlanta, GA 30309Sold
- $422,0001 bd1 ba1.2k sqft878 Peachtree St NE APT 429, Atlanta, GA 30309Sold
- $318,0001 bd1 ba956 sqft878 Peachtree St NE APT 331, Atlanta, GA 30309Sold
Nearby schools
GreatSchools rating
- 9/10Virginia-Highland Elementary SchoolGrades: PK-5Distance: 1.3 mi
- 9/10David T Howard Middle SchoolGrades: 6-8Distance: 1.7 mi
- 9/10Midtown High SchoolGrades: 9-12Distance: 0.8 mi
Schools provided by the listing agent
- Elementary: Virginia-Highland
- Middle: David T Howard
- High: Midtown
Source: FMLS GA. This data may not be complete. We recommend contacting the local school district to confirm school assignments for this home.
Get a cash offer in 3 minutes
Find out how much your home could sell for in as little as 3 minutes with a no-obligation cash offer.
Estimated market value
$269,700
Get a cash offer in 3 minutes
Find out how much your home could sell for in as little as 3 minutes with a no-obligation cash offer.
Estimated market value
$269,700
- Georgia
- Fulton County
- Atlanta
- 30309
- Midtown
- 878 Peachtree St NE Apartment 634
Nearby cities
Nearby neighborhoods
Nearby zip codes
Other Atlanta Topics
