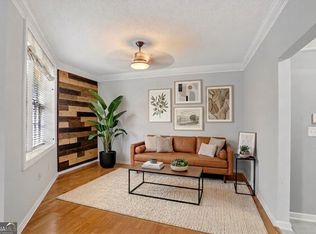
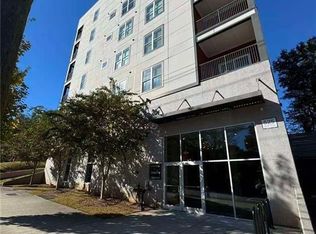
Experience the best of Midtown living in this amazing 1 bedroom, 1 bath loft-style condo in the highly desirable Cornerstone Village. You'll be surrounded by Atlanta's most walkable conveniences such as CVS, Dollar General, Starbucks, Fox Theater, Georgia Tech, and too many fabulous restaurants to list. Piedmont Park, the Beltline, Colony Square, and Marta are all just a short walk away also so everything is truly at your fingertips. This 5th floor condo is the largest 1 bedroom floor plan in the complex boasting 1094 SF. It was freshly painted and had new granite counters installed in the kitchen and bathroom in 2023 so it is move-in ready for everyone including professionals, students, or retirees. The building's hallways were even updated in 2025 with new paint, carpet, and lighting for a fresh new look upon arrival to the condo. As you enter, you'll immediately notice the welcoming open floor plan. There is plenty of space in the bedroom which has a walk in closet with shelving system and is sizeable enough for an office setup or reading nook. The Juliet balcony in the expansive living area overlooks the beautiful and vibrant community pool and has views of the Atlanta skyline. The condo comes with a deeded parking spot in a gated, covered garage for safety and convenience. Cornerstone's community features a resort-style pool with grills, renovated fitness center, clubhouse, theater, billiards room, access-protected dogwalk area, meeting space, and free visitor parking. All entrances are gated and use a FOB or the Brivo app for entry which provides 24/7 security for the homeowner. You do not want to miss out on the opportunity to own this stylish condo in one of Atlanta's most energetic neighborhoods. Condo is priced below tax appraisal and should not last long!
Active
Price cut: $10K (6/29)
$275,000
800 Peachtree St NE APT 1507, Atlanta, GA 30308
1beds
1,094sqft
:
Get pre-qualified$2,669/mo
Condominium, Mid Rise
Built in 2001
-- sqft lot
$272,100 Zestimate®
$251/sqft
$670/mo HOA
What's special
Welcoming open floor planFreshly paintedResort-style pool with grills
- 196 days |
- 118 |
- 2 |
Zillow last checked:
Listing updated:
Listed by:
Trent Gibson 706-202-4053,
Six String Realty
Source: GAMLS,MLS#: 10674260
Facts & features
Interior
Bedrooms & bathrooms
- Bedrooms: 1
- Bathrooms: 1
- Full bathrooms: 1
- Main level bathrooms: 1
- Main level bedrooms: 1
Rooms
- Room types: Family Room, Laundry
Kitchen
- Features: Breakfast Bar, Pantry
Heating
- Electric, Forced Air
Cooling
- Central Air
Appliances
- Included: Dishwasher, Disposal, Dryer, Electric Water Heater, Oven/Range (Combo), Refrigerator, Washer
- Laundry: In Kitchen
Features
- Walk-In Closet(s)
- Flooring: Hardwood, Tile
- Basement: None
- Has fireplace: No
- Common walls with other units/homes: 2+ Common Walls,No One Above
Interior area
- Total structure area: 1,094
- Total interior livable area: 1,094 sqft
- Finished area above ground: 1,094
- Finished area below ground: 0
Property
Parking
- Total spaces: 1
- Parking features: Assigned, Garage
- Has garage: Yes
Accessibility
- Accessibility features: Accessible Entrance
Features
- Levels: One
- Stories: 1
- Exterior features: Balcony
- Has view: Yes
- View description: City
- Body of water: None
Lot
- Size: 1,089 Square Feet
- Features: Other
Details
- Parcel number: 14 004900341531
Construction
Type & style
- Home type: Condo
- Architectural style: Brick 3 Side
- Property subtype: Condominium, Mid Rise
- Attached to another structure: Yes
Materials
- Stucco
- Foundation: Slab
- Roof: Composition
Condition
- Resale
- New construction: No
- Year built: 2001
Utilities & green energy
- Sewer: Public Sewer
- Water: Public
- Utilities for property: Cable Available, Electricity Available, High Speed Internet, Phone Available, Sewer Available, Sewer Connected, Underground Utilities, Water Available
Community & HOA
Community
- Features: Clubhouse, Fitness Center, Gated, Pool, Street Lights, Near Public Transport, Near Shopping
- Security: Fire Sprinkler System, Gated Community, Key Card Entry
- Subdivision: Cornerstone Village
HOA
- Has HOA: Yes
- Services included: Facilities Fee, Maintenance Structure, Maintenance Grounds, Management Fee, Reserve Fund, Security, Swimming, Trash
- HOA fee: $8,037 annually
Location
- Region: Atlanta
Financial & listing details
- Price per square foot: $251/sqft
- Tax assessed value: $319,300
- Annual tax amount: $4,503
- Date on market: 1/16/2026
- Cumulative days on market: 195 days
- Listing agreement: Exclusive Right To Sell
- Listing terms: Cash,Conventional,FHA,VA Loan
- Electric utility on property: Yes
Estimated market value
$272,100
$258,000 - $286,000
$2,440/mo
Price history
| Date | Event | Price |
|---|---|---|
| 6/29/2026 | Price change | $275,000-3.5%$251/sqft |
Source:  GAMLS #10674260 Report a problem GAMLS #10674260 Report a problem | ||
| 5/21/2026 | Price change | $285,000-1.6%$261/sqft |
Source: GAMLS #10674260 Report a problem | ||
| 4/21/2026 | Price change | $289,500-3.3%$265/sqft |
Source: GAMLS #10674260 Report a problem | ||
| 3/4/2026 | Price change | $299,500-0.1%$274/sqft |
Source: GAMLS #10674260 Report a problem | ||
| 1/17/2026 | Listed for sale | $299,900+9.1%$274/sqft |
Source: GAMLS #10674260 Report a problem | ||
| 4/28/2023 | Sold | $275,000-5.2%$251/sqft |
Source:  FMLS GA #7172657 Report a problem FMLS GA #7172657 Report a problem | ||
| 3/31/2023 | Pending sale | $290,000$265/sqft |
Source: FMLS GA #7172657 Report a problem | ||
| 3/27/2023 | Contingent | $290,000$265/sqft |
Source: FMLS GA #7172657 Report a problem | ||
| 3/2/2023 | Listed for sale | $290,000+0%$265/sqft |
Source: FMLS GA #7172657 Report a problem | ||
| 11/19/2022 | Listing removed | $289,900$265/sqft |
Source: FMLS GA #7119201 Report a problem | ||
| 11/2/2022 | Price change | $289,900-1.7%$265/sqft |
Source: FMLS GA #7119201 Report a problem | ||
| 10/25/2022 | Price change | $294,900-1.7%$270/sqft |
Source: FMLS GA #7119201 Report a problem | ||
| 9/23/2022 | Listed for sale | $300,000$274/sqft |
Source: FMLS GA #7119201 Report a problem | ||
Public tax history
| Year | Property taxes | Tax assessment |
|---|---|---|
| 2025 | $5,225 +16% | $127,720 +16.1% |
| 2024 | $4,503 +176.9% | $110,000 -12.1% |
| 2023 | $1,627 -34.9% | $125,120 +8.2% |
| 2022 | $2,500 +4% | $115,600 +3% |
| 2021 | $2,403 -47.7% | $112,240 +1.2% |
| 2020 | $4,590 +77.4% | $110,880 +8.2% |
| 2019 | $2,587 | $102,480 +12.1% |
| 2018 | $2,587 | $91,440 +48.4% |
| 2017 | $2,587 +77.7% | $61,600 |
| 2016 | $1,456 -0.2% | $61,600 |
| 2015 | $1,459 +113.1% | $61,600 +40% |
| 2014 | $685 +2.3% | $44,000 |
| 2013 | $669 -47.8% | $44,000 -23.7% |
| 2012 | $1,283 | $57,680 |
| 2011 | -- | $57,680 -13.1% |
| 2010 | $1,866 +380.5% | $66,400 |
| 2009 | $388 | $66,400 -6.8% |
| 2008 | -- | $71,240 |
| 2007 | $511 | $71,240 |
Find assessor info on the county website
Monthly payment
Est. payment
Payment breakdown
Explore the cost of this home by adjusting the details. Changes won't be saved.Climate risks
Neighborhood: Midtown
Nearby schools
GreatSchools rating
- 9/10Virginia-Highland Elementary SchoolGrades: PK-5Distance: 1.4 mi
- 9/10David T Howard Middle SchoolGrades: 6-8Distance: 1.5 mi
- 9/10Midtown High SchoolGrades: 9-12Distance: 0.9 mi
Schools provided by the listing agent
- Elementary: Virginia Highland
- Middle: David T Howard
- High: Midtown
Source: GAMLS. This data may not be complete. We recommend contacting the local school district to confirm school assignments for this home.
- $250,0001 bd1 ba775 sqft800 Peachtree St NE, Atlanta, GA 30308Sold

- $235,0001 bd1 ba-- sqft800 Peachtree St NE APT 402, Atlanta, GA 30308Sold
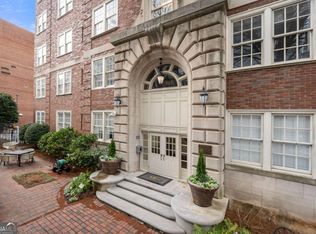
- $260,0001 bd1 ba945 sqft800 Peachtree St NE APT 501, Atlanta, GA 30308Sold
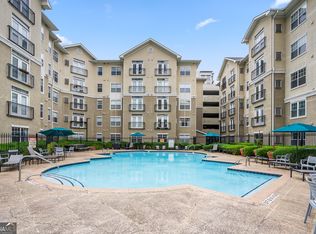
- $227,0001 bd1 ba775 sqft800 Peachtree St NE APT 1105, Atlanta, GA 30308Sold
- $230,0001 bd1 ba775 sqft800 Peachtree St NE APT 1222, Atlanta, GA 30308Sold
- $230,0001 bd1 ba775 sqft800 Peachtree St NE APT 1305, Atlanta, GA 30308Sold
- $201,2001 bd1 ba-- sqft800 Peachtree St NE APT 1317, Atlanta, GA 30308Off Market
- $248,0001 bd1 ba775 sqft800 Peachtree St NE APT 1324, Atlanta, GA 30308Sold
- $299,5001 bd2 ba-- sqft800 Peachtree St NE APT 1407, Atlanta, GA 30308Off Market
A local agent can set up tours, give advice and negotiate with sellers.
Similar homes
- $239,9902 bd1 ba992 sqft620 Peachtree St NE APT 1211, Atlanta, GA 30308Active
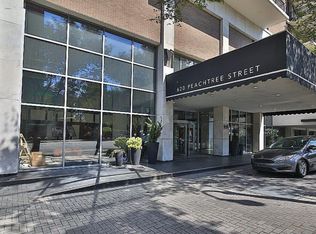
 MLS ID #10797552, LaTanya McGriggs, Vin & Rosh Realtors. GAMLS
 - $275,0001 bd1 ba680 sqft244 13th St NE APT 103, Atlanta, GA 30309Active
 MLS ID #10801010, Teresa Kout, Genstone Realty. GAMLS
 - $285,0002 bd2 ba1k sqft171 Auburn Ave NE Unit 329, Atlanta, GA 30303Active
 MLS ID #10768745, Mimi Kanyinda, HomeSmart. GAMLS
 - $250,0001 bd1 ba657 sqft525 Parkway Dr NE #512, Atlanta, GA 30308Active
 MLS ID #10741250, Leiming Zhang, Vistaray USA Inc. GAMLS
 - $239,0001 bd1 ba730 sqft1074 Peachtree Walk NE Unit B220, Atlanta, GA 30309ActiveMLS ID #10725055, Yvette Mathis, Preferred GA Properties LLC. GAMLS
- $209,9001 bd1 ba557 sqft300 Peachtree St NE APT 23F, Atlanta, GA 30308ActiveMLS ID #10733323, Jonathan Minerick, Homecoin.com. GAMLS
- $365,0002 bd2 ba1.1k sqft1075 Peachtree Walk NE #221, Atlanta, GA 30309ActiveMLS ID #10730331, Steven T Koleno, Beycome Brokerage Realty LLC. GAMLS
- $290,0001 bd1 ba827 sqft250 Pharr Rd Unit 601, Atlanta, GA 30305ActiveMLS ID #10703266, Gary Silverman, BHHS Georgia Properties. GAMLS
- $284,9002 bd1 ba1.1k sqft1305 Weatherstone Way NE, Atlanta, GA 30324ActiveMLS ID #10792553, Hanh K Dang, NDI Maxim Residential LLC.. GAMLS
- $265,0002 bd2 ba1.4k sqft17 Brittany Way NE, Atlanta, GA 30324ActiveMLS ID #10703495, Johnathan R Hendley, JRH Home Source. GAMLS
- $285,0003 bd2 ba1.1k sqft510 Coventry Rd APT 14A, Decatur, GA 30030ActiveMLS ID #10800082, Mike Baker, Chapman Hall Premier, Realtors. GAMLS
- $220,0001 bd1 ba886 sqft361 17th St Unit 2018, Atlanta, GA 30363ActiveMLS ID #10739193, Tameka H Gibson, The American Realty. GAMLS
- $225,0001 bd2 ba930 sqft2255 Peachtree Rd NE Unit 322, Atlanta, GA 30309ActiveMLS ID #10585694, Kelly C Coquerel, KDH Realty, LLC. GAMLS
- $275,0004 bd2 ba1.5k sqft2523 Hood Ave NW, Atlanta, GA 30318ActiveMLS ID #10788069, Dionne Lowe, HomeSmart. GAMLS
- $255,0002 bd2 ba1.1k sqft136 Peachtree Memorial Dr NW Unit Ga 8, Atlanta, GA 30309ActiveMLS ID #10643347, Costa Panos, Realty Associates of Atlanta. GAMLS
- $210,0002 bd2 ba1k sqft870 Mayson Turner Rd NW Unit 1336, Atlanta, GA 30314ActiveMLS ID #10787377, Cynthia Washington, Compass. GAMLS
- $227,0002 bd2 ba1k sqft6900 Roswell Rd APT Q17, Sandy Springs, GA 30328ActiveMLS ID #10814654, Stacey Fountain, Century 21 Results. GAMLS
- $215,0002 bd1 ba875 sqft520 Park Ave SE Unit 6, Atlanta, GA 30312ActiveMLS ID #10741837, Jesse Bailey Jr, Bailey Heritage Homes. GAMLS
- $226,0001 bd1 ba895 sqft5208 Westchester Rdg NE, Atlanta, GA 30329ActiveMLS ID #10694356, Rick Musto, Homesmart Realty Partners. GAMLS
- $265,0002 bd2 ba1.1k sqft1850 Cotillion Dr, Dunwoody, GA 30338ActiveMLS ID #10715644, Robin Fisher, Keller Williams Atlanta Perimeter. GAMLS
