
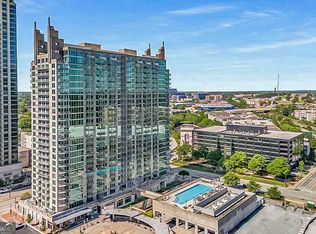
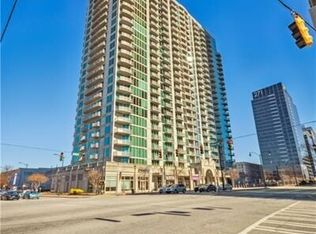
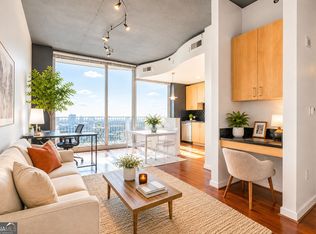
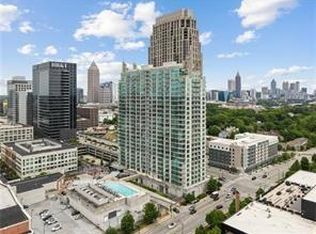
BACK ON THE MARKET - Buyer's loss is your opportunity! Experience modern luxury and vibrant city living in the heart of Atlantic Station! Perched on the 20th floor of the iconic 12 Midtown, this rare oversized one-bedroom, one-bath condo features the largest one-bedroom floorplan in the building - offering the perfect blend of modern comfort, sophistication, and breathtaking skyline views. Fresh designer paint, gleaming hardwood floors, and dramatic floor-to-ceiling windows fill the space with natural light while showcasing stunning cityscapes. The stylish kitchen is designed for both everyday living and entertaining, featuring granite countertops, stainless steel appliances, a breakfast bar, and a built-in desk nook ideal for working from home or creative space. Step onto your private balcony and unwind with serene pool views and sparkling Atlanta city lights. Residents enjoy luxury amenities including 24-hour concierge and security, a state-of-the-art fitness center, elegant resident lounge, and gated assigned parking. Live in the center of it all - just steps from the IMAX theater, premier dining, shopping, nightlife, fitness centers, and entertainment. Conveniently located minutes from Midtown Atlanta, Buckhead, Virginia-Highland, and Georgia Institute of Technology with easy access to I-75/I-85. Whether you're searching for a sophisticated primary residence, stylish second home, or lock-and-leave city retreat, this exceptional condo delivers luxury high-rise living at its finest. Schedule your private showing today - opportunities like this in 12 Midtown do not last long!
Active
Price cut: $9.5K (7/16)
$220,000
361 17th St Unit 2018, Atlanta, GA 30363
1beds
886sqft
Condominium, High Rise
Built in 2005
-- sqft lot
$211,100 Zestimate®
$248/sqft
$615/mo HOA
What's special
Fresh designer paintSerene pool viewsPrivate balconyGleaming hardwood floorsDramatic floor-to-ceiling windowsStainless steel appliancesBreakfast bar
- 122 days |
- 170 |
- 9 |
Zillow last checked:
Listing updated:
Listed by:
Tameka H Gibson 678-464-3989,
The American Realty
Source: GAMLS,MLS#: 10739193
Facts & features
Interior
Bedrooms & bathrooms
- Bedrooms: 1
- Bathrooms: 1
- Full bathrooms: 1
- Main level bathrooms: 1
- Main level bedrooms: 1
Rooms
- Room types: Family Room
Dining room
- Features: Dining Rm/Living Rm Combo
Kitchen
- Features: Breakfast Bar
Heating
- Central
Cooling
- Ceiling Fan(s), Central Air, Electric
Appliances
- Included: Convection Oven, Cooktop, Dishwasher, Disposal, Dryer, Electric Water Heater, Ice Maker, Microwave, Oven/Range (Combo), Refrigerator, Trash Compactor, Washer
- Laundry: Laundry Closet
Features
- Master On Main Level, Soaking Tub, Tray Ceiling(s), Walk-In Closet(s)
- Flooring: Carpet, Hardwood, Tile
- Basement: None
- Has fireplace: No
- Common walls with other units/homes: 2+ Common Walls
Interior area
- Total structure area: 886
- Total interior livable area: 886 sqft
- Finished area above ground: 886
- Finished area below ground: 0
Property
Parking
- Total spaces: 1
- Parking features: Assigned, Garage, Parking Pad
- Has garage: Yes
- Has uncovered spaces: Yes
Features
- Levels: One
- Stories: 1
- Patio & porch: Patio
- Exterior features: Balcony
- Has view: Yes
- View description: City
Lot
- Size: 871 Square Feet
- Features: City Lot
Details
- Parcel number: 17 010800014303
- Special conditions: Covenants/Restrictions
Construction
Type & style
- Home type: Condo
- Architectural style: Contemporary
- Property subtype: Condominium, High Rise
- Attached to another structure: Yes
Materials
- Concrete, Stone
- Foundation: Slab
- Roof: Composition
Condition
- Resale
- New construction: No
- Year built: 2005
Utilities & green energy
- Sewer: Public Sewer
- Water: Public
- Utilities for property: Cable Available, Electricity Available, Phone Available, Sewer Connected, Underground Utilities, Water Available
Community & HOA
Community
- Features: Clubhouse, Fitness Center, Guest Lodging, Pool, Street Lights, Near Shopping
- Security: Carbon Monoxide Detector(s), Fire Sprinkler System, Gated Community, Key Card Entry, Security System, Smoke Detector(s)
- Subdivision: Twelve Atlantic Station
HOA
- Has HOA: Yes
- Services included: Facilities Fee, Insurance, Maintenance Structure, Maintenance Grounds, Management Fee, Pest Control, Security, Swimming, Trash, Water
- HOA fee: $7,375 annually
Location
- Region: Atlanta
Financial & listing details
- Price per square foot: $248/sqft
- Annual tax amount: $2,408
- Date on market: 4/23/2026
- Cumulative days on market: 114 days
- Listing agreement: Exclusive Right To Sell
- Listing terms: Cash,Conventional,FHA,VA Loan
- Electric utility on property: Yes
Estimated market value
$211,100
$201,000 - $222,000
$2,136/mo
Price history
| Date | Event | Price |
|---|---|---|
| 7/16/2026 | Price change | $220,000-4.1%$248/sqft |
Source:  GAMLS #10739193 Report a problem GAMLS #10739193 Report a problem | ||
| 6/17/2026 | Price change | $229,500+2.2%$259/sqft |
Source:  FMLS GA #7767119 Report a problem FMLS GA #7767119 Report a problem | ||
| 6/17/2026 | Price change | $224,500-0.2%$253/sqft |
Source: GAMLS #10739193 Report a problem | ||
| 5/28/2026 | Price change | $225,000-2.2%$254/sqft |
Source: GAMLS #10739193 Report a problem | ||
| 5/7/2026 | Listed for sale | $230,000$260/sqft |
Source: GAMLS #10739193 Report a problem | ||
| 5/1/2026 | Pending sale | $230,000$260/sqft |
Source: GAMLS #10739193 Report a problem | ||
| 4/23/2026 | Listed for sale | $230,000-2.1%$260/sqft |
Source: GAMLS #10739193 Report a problem | ||
| 4/23/2026 | Listing removed | $235,000+2.2%$265/sqft |
Source: GAMLS #10677796 Report a problem | ||
| 3/7/2026 | Price change | $230,000-2.1%$260/sqft |
Source: FMLS GA #7708703 Report a problem | ||
| 1/22/2026 | Listed for sale | $235,000-7.1%$265/sqft |
Source: GAMLS #10677796 Report a problem | ||
| 1/20/2026 | Listing removed | $253,000$286/sqft |
Source: GAMLS #10567968 Report a problem | ||
| 12/11/2025 | Price change | $253,000-1.9%$286/sqft |
Source: GAMLS #10567968 Report a problem | ||
| 10/22/2025 | Price change | $258,000-0.7%$291/sqft |
Source: GAMLS #10567968 Report a problem | ||
| 9/28/2025 | Price change | $259,900-8.2%$293/sqft |
Source: GAMLS #10567968 Report a problem | ||
| 8/25/2025 | Price change | $283,000-2.4%$319/sqft |
Source: GAMLS #10567968 Report a problem | ||
| 7/20/2025 | Listed for sale | $290,000$327/sqft |
Source: GAMLS #10567968 Report a problem | ||
Public tax history
Tax history is unavailable.
Monthly payment
Est. payment
Payment breakdown
Explore the cost of this home by adjusting the details. Changes won't be saved.Climate risks
Neighborhood: Atlantic Station
Nearby schools
GreatSchools rating
- 6/10Centennial AcademyGrades: K-8Distance: 1.5 mi
- 9/10Midtown High SchoolGrades: 9-12Distance: 1.7 mi
Schools provided by the listing agent
- Elementary: Centennial Place
- Middle: David T Howard
- High: Grady
Source: GAMLS. This data may not be complete. We recommend contacting the local school district to confirm school assignments for this home.
- $198,0001 bd1 ba722 sqft361 17th St UNIT 1309, Atlanta, GA 30363For Sale
- $356,0002 bd2 ba1.1k sqft361 17th St #1516, Atlanta, GA 30363Sold
- $250,0001 bd1 ba830 sqft361 17th St UNIT 1107, Atlanta, GA 30363Sold

- $215,0001 bd1 ba690 sqft361 17th St #2208, Atlanta, GA 30363Sold
- $279,7002 bd2 ba1k sqft361 17th St #1302, Atlanta, GA 30363Off Market
- $189,0001 bd1 ba746 sqft361 17th St #1820, Atlanta, GA 30363For Sale
- $219,9001 bd1 ba690 sqft361 17th St #2608, Atlanta, GA 30363Sold
- $249,9901 bd1 ba-- sqft361 17th St #2418, Atlanta, GA 30363For Sale
- $239,0001 bd1 ba695 sqft361 17th St #1521, Atlanta, GA 30363Sold
A local agent can set up tours, give advice and negotiate with sellers.
Similar homes
- $216,0001 bd1 ba868 sqft390 17th St NW Unit 6056, Atlanta, GA 30363Active

 MLS ID #10826501, Kim McClure, Keller Williams Realty. GAMLS
 - $219,0001 bd1 ba722 sqft361 17th St NW Unit 2517, Atlanta, GA 30363Active
 MLS ID #10797828, Hyunah Lee, BHHS Georgia Properties. GAMLS
 - $200,0001 bd1 ba832 sqft390 17th St NW Unit 5037, Atlanta, GA 30363Active
 MLS ID #10800851, Malaka T Peoples, New Visions Real Estate Firm. GAMLS
 - $199,0001 bd1 ba755 sqft361 17th St #1717, Atlanta, GA 30363For Sale
 MLS ID #7726531, ALINA FAROOQ, Trend Atlanta Realty, Inc.. FMLS GA
 - $198,0001 bd1 ba722 sqft361 17th St Unit 1309, Atlanta, GA 30363ActiveMLS ID #10786574, Igor Arkhipov, Realco Brokers Intl. LLC. GAMLS
- $250,0001 bd1 ba811 sqft361 17th St NW Unit 1706, Atlanta, GA 30363For SaleMLS ID #7800176, CHERYL D BRIGHT SCHALK, Dorsey Alston Realtors. FMLS GA
- $250,0001 bd1 ba764 sqft1101 Juniper St NE APT 616, Atlanta, GA 30309ActiveMLS ID #10827043, Andrea Schoenthal, Living Down South Realty. GAMLS
- $--1 bd1 ba645 sqft1280 W Peachtree St NW, Atlanta, GA 30309AuctionAuction.com 2
- $227,0001 bd1 ba645 sqft1280 W Peachtree St NW APT 1710, Atlanta, GA 30309ActiveMLS ID #10815125, Dennis Trimble, Keller Williams Atlanta Midtown. GAMLS
- $235,9001 bd1 ba729 sqft400 W Peachtree St NW Unit 3115, Atlanta, GA 30308For SaleMLS ID #7819821, KAPIL DAVE BHANDARI, Must Sell Realty, Inc.. FMLS GA
- $315,0002 bd2 ba1.1k sqft390 17th St NW Unit 2024, Atlanta, GA 30363ActiveMLS ID #10775619, Ameen Chaudhry, HomeSmart. GAMLS
- $234,0001 bd1 ba730 sqft1074 Peachtree Walk NE Unit B220, Atlanta, GA 30309ActiveMLS ID #10823133, Shavon Echols, GreenLight Real Estate Group. GAMLS
- $239,9001 bd1 ba743 sqft400 W Peachtree St NW Unit 1812, Atlanta, GA 30308ActiveMLS ID #10825386, Justin Landis, Bolst, Inc.. GAMLS
- $239,9902 bd1 ba992 sqft620 Peachtree St NE APT 1211, Atlanta, GA 30308ActiveMLS ID #10797552, LaTanya McGriggs, Vin & Rosh Realtors. GAMLS
- $225,0001 bd2 ba930 sqft2255 Peachtree Rd NE Unit 322, Atlanta, GA 30309ActiveMLS ID #10585694, Kelly C Coquerel, KDH Realty, LLC. GAMLS
- $260,0001 bd1 ba790 sqft250 Pharr Rd Unit 1304, Atlanta, GA 30305ActiveMLS ID #10830512, Elnaz Sajadieh, Compass. GAMLS
- $250,0002 bd2 ba932 sqft171 Auburn Ave NE Unit 210, Atlanta, GA 30303ActiveMLS ID #10812644, Samuel DeStefano, BHGRE Metro Brokers. GAMLS
- $189,9002 bd2 ba1k sqft898 Oak St SW Unit 3314, Atlanta, GA 30310ActiveMLS ID #10822081, Dallas Brown, Real Broker, LLC. GAMLS
- $240,0001 bd1 ba729 sqft400 W Peachtree St NW Unit 1702, Atlanta, GA 30308ActiveMLS ID #10715472, Elizabeth Avello, Azure Realty. GAMLS
- $220,0001 bd1 ba872 sqft1800 Clairmont Lake Lake A314, Decatur, GA 30033ActiveMLS ID #10830306, Ellen Lamb, SRA Signature Realty. GAMLS
