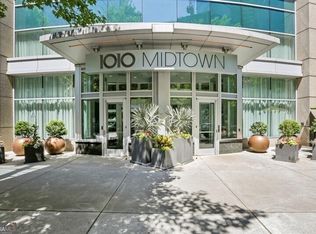
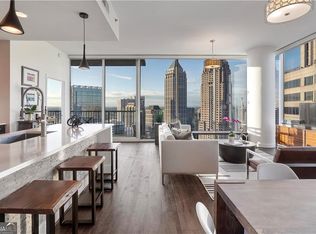
Experience elevated city living from the 33rd floor at 1010 Midtown-perfectly positioned "On The Curve" in the heart of Midtown Atlanta. This move-in ready 2-bedroom, 2-bath condo showcases sweeping skyline views through dramatic floor-to-ceiling glass, filling the space with natural light and offering a true urban backdrop. The open-concept layout is anchored by rich hardwood floors and a sleek, modern kitchen featuring granite countertops, stainless steel appliances, and ample cabinetry-ideal for both everyday living and entertaining. The spacious island seamlessly connects to the living and dining areas, all framed by those stunning city views. The primary suite offers a private retreat with generous closet space and a well-appointed bath, while the second bedroom, which has been thoughtfully opened up, provides flexibility for guests, a home office, or additional living space. Residents of 1010 Midtown enjoy access to exceptional, resort-style amenities including a state-of-the-art fitness center, a stunning pool deck, and a beautifully designed sky plaza complete with gardens, an outdoor kitchen, and gathering areas. Entertain with ease in the club room and catering kitchen, or unwind in the thoughtfully curated shared spaces. Located in the vibrant core of Midtown, you're just steps from top dining, shopping, parks, and entertainment-making this an unbeatable combination of luxury, convenience, and lifestyle. Move-in ready and perfectly positioned-this is Midtown living at its finest. Approved for EV charger.
Active
Price cut: $24K (7/16)
$675,000
1080 Peachtree St NE Unit 3304, Atlanta, GA 30309
2beds
1,358sqft
:
Get pre-qualified$5,793/mo
Condominium, High Rise
Built in 2008
-- sqft lot
$661,800 Zestimate®
$497/sqft
$928/mo HOA
What's special
Beautifully designed sky plazaSweeping skyline viewsSpacious islandRich hardwood floorsDramatic floor-to-ceiling glassOpen-concept layoutNatural light
- 59 days |
- 248 |
- 15 |
Zillow last checked:
Listing updated:
Listed by:
Preston Mitchell 404-273-9911,
Coldwell Banker Realty
Source: GAMLS,MLS#: 10784025
Facts & features
Interior
Bedrooms & bathrooms
- Bedrooms: 2
- Bathrooms: 2
- Full bathrooms: 2
- Main level bathrooms: 2
- Main level bedrooms: 2
Rooms
- Room types: Bonus Room, Den, Foyer, Office, Other
Kitchen
- Features: Breakfast Bar, Kitchen Island, Solid Surface Counters
Heating
- Central, Natural Gas
Cooling
- Central Air
Appliances
- Included: Dishwasher, Disposal, Dryer, Microwave, Refrigerator, Washer
- Laundry: In Hall
Features
- Double Vanity, Other, Walk-In Closet(s)
- Flooring: Hardwood
- Windows: Double Pane Windows
- Basement: None
- Has fireplace: No
- Common walls with other units/homes: 2+ Common Walls
Interior area
- Total structure area: 1,358
- Total interior livable area: 1,358 sqft
- Finished area above ground: 1,358
- Finished area below ground: 0
Property
Parking
- Total spaces: 2
- Parking features: Assigned, Garage, Garage Door Opener, Side/Rear Entrance
- Has garage: Yes
Accessibility
- Accessibility features: Accessible Elevator Installed, Accessible Entrance, Accessible Hallway(s)
Features
- Levels: One
- Stories: 1
- Exterior features: Balcony
- Has view: Yes
- View description: City
- Body of water: None
Lot
- Size: 1,350 Square Feet
- Features: Other
Details
- Parcel number: 17 010600054491
Construction
Type & style
- Home type: Condo
- Architectural style: Contemporary
- Property subtype: Condominium, High Rise
- Attached to another structure: Yes
Materials
- Other
- Foundation: Slab
- Roof: Composition
Condition
- Resale
- New construction: No
- Year built: 2008
Utilities & green energy
- Sewer: Public Sewer
- Water: Public
- Utilities for property: Cable Available, Electricity Available, High Speed Internet, Natural Gas Available, Phone Available, Sewer Available, Water Available
Community & HOA
Community
- Features: Fitness Center, Playground, Pool, Sidewalks, Near Public Transport, Walk To Schools, Near Shopping
- Security: Key Card Entry
- Subdivision: 1010 Midtown
HOA
- Has HOA: Yes
- Services included: Maintenance Grounds, Swimming, Trash, Water
- HOA fee: $11,136 annually
Location
- Region: Atlanta
Financial & listing details
- Price per square foot: $497/sqft
- Tax assessed value: $680,800
- Annual tax amount: $11,140
- Date on market: 6/11/2026
- Cumulative days on market: 59 days
- Listing agreement: Exclusive Right To Sell
- Electric utility on property: Yes
Estimated market value
$661,800
$629,000 - $695,000
$3,720/mo
Price history
| Date | Event | Price |
|---|---|---|
| 8/6/2026 | Pending sale | $675,000$497/sqft |
Source:  FMLS GA #7786973 Report a problem FMLS GA #7786973 Report a problem | ||
| 7/16/2026 | Price change | $675,000-3.4%$497/sqft |
Source: FMLS GA #7786973 Report a problem | ||
| 6/11/2026 | Listed for sale | $699,000-4.1%$515/sqft |
Source: FMLS GA #7786973 Report a problem | ||
| 6/11/2026 | Listing removed | $729,000$537/sqft |
Source: FMLS GA #7754927 Report a problem | ||
| 5/14/2026 | Price change | $729,000-2.7%$537/sqft |
Source:  GAMLS #10740599 Report a problem GAMLS #10740599 Report a problem | ||
| 4/24/2026 | Listed for sale | $749,000+8.2%$552/sqft |
Source: FMLS GA #7754927 Report a problem | ||
| 12/9/2022 | Sold | $692,000-1.1%$510/sqft |
Source: FMLS GA #7133128 Report a problem | ||
| 11/19/2022 | Pending sale | $700,000$515/sqft |
Source: FMLS GA #7133128 Report a problem | ||
| 10/21/2022 | Listed for sale | $700,000-1.4%$515/sqft |
Source: GAMLS #10103264 Report a problem | ||
| 10/21/2022 | Listing removed | $710,000$523/sqft |
Source: GAMLS #10090067 Report a problem | ||
| 9/25/2022 | Price change | $710,000-1.7%$523/sqft |
Source: GAMLS #10090067 Report a problem | ||
| 9/9/2022 | Listed for sale | $722,000+8.6%$532/sqft |
Source: FMLS GA #7112290 Report a problem | ||
| 3/25/2020 | Sold | $665,000$490/sqft |
Source:  FMLS GA #6646125 Report a problem FMLS GA #6646125 Report a problem | ||
| 2/26/2020 | Pending sale | $665,000+2.3%$490/sqft |
Source: Atlanta Fine Homes Sotheby's International Realty #6646125 Report a problem | ||
| 1/22/2020 | Price change | $650,000-5.1%$479/sqft |
Source: Atlanta Fine Homes Sotheby's International Realty #6646125 Report a problem | ||
| 11/15/2019 | Listed for sale | $685,000+77.9%$504/sqft |
Source: Atlanta Fine Homes Sotheby's International Realty #6646125 Report a problem | ||
| 5/30/2012 | Sold | $385,000$284/sqft |
Source: Public Record Report a problem | ||
Public tax history
| Year | Property taxes | Tax assessment |
|---|---|---|
| 2025 | $11,140 +0.4% | $272,320 +0.5% |
| 2024 | $11,091 +43.4% | $270,920 +11.8% |
| 2023 | $7,733 -14.6% | $242,400 +8.3% |
| 2022 | $9,059 -2.7% | $223,840 -2.6% |
| 2021 | $9,314 -1% | $229,920 +1.2% |
| 2020 | $9,404 +17.1% | $227,160 +4.3% |
| 2019 | $8,033 | $217,720 +12.8% |
| 2018 | $8,033 | $193,080 +12.4% |
| 2017 | $8,033 +7.7% | $171,720 |
| 2016 | $7,456 +0% | $171,720 |
| 2015 | $7,454 +19.7% | $171,720 +25% |
| 2014 | $6,228 | $137,360 +11.3% |
| 2013 | -- | $123,440 |
| 2012 | $5,485 | $123,440 |
| 2011 | -- | $123,440 -23.5% |
| 2010 | $6,058 +86.4% | $161,360 +121% |
| 2009 | $3,249 | $73,010 |
Find assessor info on the county website
Monthly payment
Est. payment
Payment breakdown
Explore the cost of this home by adjusting the details. Changes won't be saved.Climate risks
Neighborhood: Midtown
Nearby schools
GreatSchools rating
- 9/10Virginia-Highland Elementary SchoolGrades: PK-5Distance: 1.2 mi
- 9/10David T Howard Middle SchoolGrades: 6-8Distance: 1.9 mi
- 9/10Midtown High SchoolGrades: 9-12Distance: 0.8 mi
Schools provided by the listing agent
- Elementary: Springdale Park
- Middle: David T Howard
- High: Grady
Source: GAMLS. This data may not be complete. We recommend contacting the local school district to confirm school assignments for this home.
- $380,0001 bd1 ba872 sqft1080 Peachtree St NE UNIT 1307, Atlanta, GA 30309For Sale

- $308,4001 bd1 ba805 sqft1080 Peachtree St NE UNIT 1608, Atlanta, GA 30309Off Market
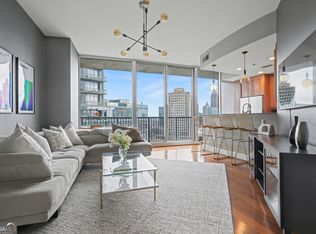
- $811,0002 bd2 ba1.3k sqft1080 Peachtree St NE UNIT 2902, Atlanta, GA 30309Sold
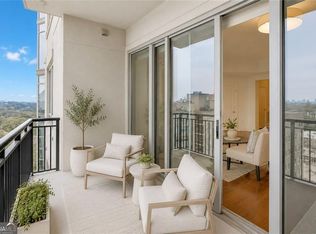
- $385,2001 bd1 ba-- sqft1080 Peachtree St NE UNIT 2108, Atlanta, GA 30309Off Market
- $340,8001 bd1 ba980 sqft1080 Peachtree St NE UNIT 1001, Atlanta, GA 30309Off Market
- $344,0001 bd1 ba879 sqft1080 Peachtree St NE UNIT 2116, Atlanta, GA 30309Sold
- $937,0002 bd3 ba1.5k sqft1080 Peachtree St NE UNIT 2611, Atlanta, GA 30309Sold
- $335,0001 bd1 ba805 sqft1080 Peachtree St NE UNIT 1208, Atlanta, GA 30309Sold
- $779,0002 bd3 ba-- sqft1080 Peachtree St NE UNIT 1703, Atlanta, GA 30309Sold
A local agent can set up tours, give advice and negotiate with sellers.
Similar homes
- $625,0002 bd2 ba1.2k sqft1080 Peachtree St NE Unit 3215, Atlanta, GA 30309For Sale

 MLS ID #7817862, ADAM ELLIS, Atlanta Fine Homes Sotheby's International. FMLS GA
 - $584,9003 bd3 ba1.7k sqft145 15th St NE APT 1026, Atlanta, GA 30309For Sale
 MLS ID #7816909, Elizabeth Bairstow, Atlanta Fine Homes Sotheby's International. FMLS GA
 - $590,0002 bd2 ba1.3k sqft222 12th St NE Unit 1508, Atlanta, GA 30309Active
 MLS ID #10801936, Judy Jernigan, The Agency - Atlanta Metro. GAMLS
 - $599,0002 bd2 ba1.2k sqft1080 Peachtree St NE Unit 1504, Atlanta, GA 30309For Sale
 MLS ID #7784820, ADAM ELLIS, Atlanta Fine Homes Sotheby's International. FMLS GA
 - $770,0002 bd3 ba1.5k sqft1080 Peachtree St NE #703, Atlanta, GA 30309ActiveMLS ID #10683177, Pam Yarbrough, Harry Norman Realtors. GAMLS
- $725,0001 bd2 ba1.2k sqft1065 Peachtree St NE Unit 3301, Atlanta, GA 30309ActiveMLS ID #10784963, Keywa Walker, BHHS Georgia Properties. GAMLS
- $600,0002 bd2 ba1.7k sqft20 10th St NW Unit 604, Atlanta, GA 30309Active Under ContractMLS ID #10735180, Wes Kirkbride, Keller Knapp, Inc. GAMLS
- $725,0003 bd3 ba1.7k sqft1820 Peachtree St NW Unit 1114, Atlanta, GA 30309ActiveMLS ID #10818149, Dane Moore, Keller Williams Realty Atlanta North. GAMLS
- $875,0002 bd2 ba1.3k sqft1080 Peachtree St NE Unit 1410, Atlanta, GA 30309ActiveMLS ID #10799329, Maried Rios Crespo, Compass. GAMLS
- $525,0002 bd3 ba1.4k sqft145 15th St NE APT 208, Atlanta, GA 30309ActiveMLS ID #10808095, Mark Spain, Mark Spain Real Estate. GAMLS
- $549,9002 bd2 ba1.4k sqft145 15th St NE APT 826, Atlanta, GA 30309ActiveMLS ID #10771378, Pauline Newman, Dwelli. GAMLS
- $565,8502 bd2 ba1.2k sqft855 Peachtree St NE Unit 1513, Atlanta, GA 30308ActiveMLS ID #10803254, Zac Pasmanick, RE/MAX Metro Atlanta Cityside. GAMLS
- $500,0002 bd2 ba1.1k sqft860 Peachtree St NE Unit 1701, Atlanta, GA 30308ActiveMLS ID #10816549, REdefined Atlanta Realty Group, Keller Williams Realty Cityside. GAMLS
- $379,9002 bd2 ba1.1k sqft1101 Juniper St NE APT 211, Atlanta, GA 30309ActiveMLS ID #10778533, JK Team, REMAX Around Atlanta. GAMLS
- $404,9002 bd2 ba1.1k sqft1101 Juniper St NE APT 104, Atlanta, GA 30309ActiveMLS ID #10758412, Stefen Ash, Keller Williams Realty Atl. Partners. GAMLS
- $869,9002 bd3 ba1.7k sqft222 12th St NE Unit 1503, Atlanta, GA 30309For SaleMLS ID #7792168, ADAM ELLIS, Atlanta Fine Homes Sotheby's International. FMLS GA
- $450,0002 bd2 ba1k sqft44 Peachtree Pl NE Unit 1431, Atlanta, GA 30309For SaleMLS ID #7803633, THOMAS ABBOTT, HomeSmart. FMLS GA
- $675,0002 bd3 ba1.8k sqft270 17th St NW Unit 3503, Atlanta, GA 30363For SaleMLS ID #7713918, Michael McLeod, Engel & Volkers Atlanta. FMLS GA
- $539,0002 bd2 ba1.1k sqft855 Peachtree St NE Unit 2513, Atlanta, GA 30308ActiveMLS ID #10792234, Cary Blumenfeld, Method Real Estate Advisors. GAMLS
- $549,9002 bd2 ba1.5k sqft850 Piedmont Ave NE #1307, Atlanta, GA 30308ActiveMLS ID #10799388, Hal Freeman, Compass. GAMLS
