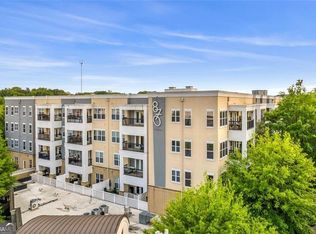
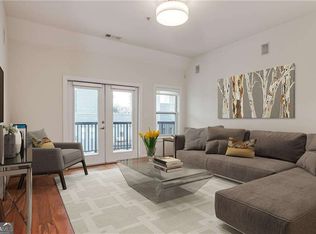
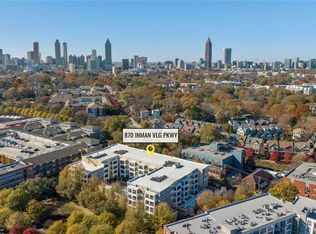
Experience refined urban living in the heart of vibrant and historic Inman Park with this beautifully updated condominium. This spacious second-floor unit features soaring 10-foot ceilings and oversized windows that flood the open-concept living space with natural light. The ambiance is further elevated by fresh, warm paint that complements the rich hardwood floors, while the newly installed kitchen hardware and modern faucets in both the kitchen and bathroom add a touch of sophistication. Thoughtful upgrades such as custom roller shades, designer lighting fixtures, and a dedicated built-in desk area create a harmonious blend of style and functionality-ideal for remote work or keeping your life organized. The kitchen is designed for both style and function, featuring stainless steel appliances, a gas range, soft-close cabinetry, solid-surface countertops, newly painted cabinets, and a convenient breakfast bar ideal for entertaining. The bright living area flows effortlessly to a private balcony, offering a serene space to enjoy your morning coffee or unwind at the end of the day. The spacious custom closet offers excellent storage and organization, while the updated bathroom adds a touch of luxury.Additional features include in-unit laundry, both front and rear entry access, and a deeded storage unit. Enjoy access to resort-style community amenities including a saltwater pool, fitness center, secure keycard building access, a welcoming lobby, and gated covered parking with an assigned space. With unbeatable proximity to Krog Street Market, Inman Quarter, top-rated restaurants, local boutiques, and green spaces, this move-in-ready home offers the perfect balance of comfort, convenience, and contemporary city living in one of Atlanta's most desirable neighborhoods.
Active
$368,000
870 Inman Village Pkwy NE APT 212, Atlanta, GA 30307
1beds
683sqft
Condominium, Mid Rise
Built in 2007
-- sqft lot
$360,000 Zestimate®
$539/sqft
$365/mo HOA
What's special
Rich hardwood floorsDedicated built-in desk areaCustom roller shadesNewly painted cabinetsNewly installed kitchen hardwareDesigner lighting fixturesSolid-surface countertops
- 176 days
- 149
- 5
Zillow last checked:
Listing updated:
Listed by:
Team Stowe Group 404-375-8749,
Ansley RE | Christie's Int'l RE,
Troy Stowe 770-314-7251,
Ansley RE | Christie's Int'l RE
Source: GAMLS,MLS#: 10709137
Facts & features
Interior
Bedrooms & bathrooms
- Bedrooms: 1
- Bathrooms: 1
- Full bathrooms: 1
- Main level bathrooms: 1
- Main level bedrooms: 1
Rooms
- Room types: Other
Kitchen
- Features: Breakfast Bar, Kitchen Island, Pantry, Solid Surface Counters
Heating
- Central
Cooling
- Central Air
Appliances
- Included: Dishwasher, Disposal, Microwave, Refrigerator, Tankless Water Heater
- Laundry: In Kitchen, Laundry Closet
Features
- Bookcases, High Ceilings, Master On Main Level, Walk-In Closet(s)
- Flooring: Carpet, Hardwood
- Basement: None
- Has fireplace: No
- Common walls with other units/homes: 2+ Common Walls
Interior area
- Total structure area: 683
- Total interior livable area: 683 sqft
- Finished area above ground: 683
- Finished area below ground: 0
Property
Parking
- Parking features: Assigned, Carport
- Has carport: Yes
Features
- Levels: One
- Stories: 1
- Exterior features: Balcony
- Has private pool: Yes
- Pool features: In Ground
- Has view: Yes
- View description: City
- Body of water: None
Lot
- Size: 696 Square Feet
- Features: Corner Lot
Details
- Parcel number: 14 0019 LL1652
Construction
Type & style
- Home type: Condo
- Architectural style: Other
- Property subtype: Condominium, Mid Rise
- Attached to another structure: Yes
Materials
- Other
- Foundation: Slab
- Roof: Composition
Condition
- Resale
- New construction: No
- Year built: 2007
Utilities & green energy
- Sewer: Public Sewer
- Water: Public
- Utilities for property: Cable Available, Electricity Available, High Speed Internet, Natural Gas Available, Phone Available, Sewer Available, Sewer Connected, Water Available
Community & HOA
Community
- Features: Fitness Center, Gated, Park, Pool, Near Shopping
- Security: Gated Community, Security System, Smoke Detector(s)
- Subdivision: 870 Inman Residential
HOA
- Has HOA: Yes
- Services included: Facilities Fee, Other, Swimming
- HOA fee: $4,380 annually
Location
- Region: Atlanta
Financial & listing details
- Price per square foot: $539/sqft
- Annual tax amount: $5,953
- Date on market: 3/12/2026
- Cumulative days on market: 177 days
- Listing agreement: Exclusive Right To Sell
- Electric utility on property: Yes
Estimated market value
$360,000
$342,000 - $378,000
$2,329/mo
Price history
| Date | Event | Price |
|---|---|---|
| 3/12/2026 | Listed for sale | $368,000-0.3%$539/sqft |
Source:  GAMLS #10709137 Report a problem GAMLS #10709137 Report a problem | ||
| 3/9/2026 | Listing removed | $369,000$540/sqft |
Source: GAMLS #10608962 Report a problem | ||
| 9/19/2025 | Listed for sale | $369,000+1.5%$540/sqft |
Source: GAMLS #10608962 Report a problem | ||
| 6/22/2023 | Sold | $363,500-0.4%$532/sqft |
Source:  FMLS GA #7225510 Report a problem FMLS GA #7225510 Report a problem | ||
| 6/13/2023 | Pending sale | $365,000$534/sqft |
Source: FMLS GA #7225510 Report a problem | ||
| 6/8/2023 | Listed for sale | $365,000$534/sqft |
Source: FMLS GA #7225510 Report a problem | ||
Public tax history
Tax history is unavailable.
Monthly payment
Est. payment
Payment breakdown
Explore the cost of this home by adjusting the details. Changes won't be saved.Climate risks
Neighborhood: Inman Park
Nearby schools
Schools provided by the listing agent
- Elementary: Springdale Park
- Middle: David T Howard
- High: Midtown
Source: GAMLS. This data may not be complete. We recommend contacting the local school district to confirm school assignments for this home.
- $577,9502 bd2 ba1.1k sqft870 Inman Village Pkwy NE APT 319, Atlanta, GA 30307Sold
- $347,8001 bd1 ba737 sqft870 Inman Village Pkwy NE APT 408, Atlanta, GA 30307Off Market
- $368,3001 bd1 ba810 sqft870 Inman Village Pkwy NE #328, Atlanta, GA 30309Off Market
- $550,0002 bd2 ba-- sqft870 Inman Village Pkwy NE APT 201, Atlanta, GA 30307For Sale

Similar homes
- $370,0001 bd1 ba737 sqft870 Inman Village Pkwy NE APT 204, Atlanta, GA 30307For Sale

 MLS ID #7753213, Holly Andrews, Compass. FMLS GA
 - $335,0001 bd1 ba683 sqft870 Inman Village Pkwy NE APT 229, Atlanta, GA 30307Active
 MLS ID #10821701, Angela C Henderson, BHGRE Metro Brokers. GAMLS
 - $375,0001 bd1 ba810 sqft870 Inman Village Pkwy NE #421, Atlanta, GA 30309For Sale
 MLS ID #7770984, Taylor Ard, Virtual Properties Realty. Biz. FMLS GA
 - $350,0001 bd1 ba818 sqft747 Ralph McGill Blvd NE Unit 102, Atlanta, GA 30312For Sale
 MLS ID #7801919, Fred McGill Jr, Simple Showing, Inc.. FMLS GA
 - $369,0001 bd1 ba916 sqft625 Piedmont Ave NE Unit 3002, Atlanta, GA 30308ActiveMLS ID #10826135, Erik Dowdy, Engel & V?lkers Atlanta. GAMLS
- $320,0001 bd1 ba818 sqft747 Ralph McGill Blvd NE Unit 202, Atlanta, GA 30312ActiveMLS ID #10802518, Allison Levent, BHGRE Metro Brokers. GAMLS
- $379,9001 bd1 ba916 sqft625 Piedmont Ave NE Unit 3025, Atlanta, GA 30308ActiveMLS ID #10811245, Justin Landis, Bolst, Inc.. GAMLS
- $350,0002 bd1 ba861 sqft855 Peachtree St NE #2410, Atlanta, GA 30308ActiveMLS ID #10729368, Joey Dunaway, Ansley RE|Christie's Int'l RE. GAMLS
- $395,0001 bd1 ba867 sqft1080 Peachtree St NE Unit 1205, Atlanta, GA 30309ActiveMLS ID #10802274, Sara Harper, Ansley RE|Christie's Int'l RE. GAMLS
- $359,0001 bd2 ba960 sqft560 Dutch Valley Rd NE APT 2309, Atlanta, GA 30324ActiveMLS ID #10820699, John Giffer, Engel & V?lkers Atlanta. GAMLS
- $340,0001 bd1 ba823 sqft625 Piedmont Ave NE Unit 103, Atlanta, GA 30308ActiveMLS ID #10786837, Jamey Holt, BHHS Georgia Properties. GAMLS
- $349,0001 bd1 ba872 sqft1080 Peachtree St NE Unit 807, Atlanta, GA 30309ActiveMLS ID #10816829, Ryan Carroll, Harry Norman Realtors. GAMLS
- $380,0001 bd1 ba872 sqft1080 Peachtree St NE Unit 1307, Atlanta, GA 30309ActiveMLS ID #10766616, Sam Stowell, Ansley RE|Christie's Int'l RE. GAMLS
- $315,0002 bd1 ba895 sqft821 Ralph McGill Blvd NE APT 3137, Atlanta, GA 30306ActiveMLS ID #10813490, Tameka Nesby, Keller Williams Premier. GAMLS
- $350,0002 bd2 ba1k sqft1130 Piedmont Ave NE APT 408, Atlanta, GA 30309For SaleMLS ID #7820767, BRYANT GRESHAM, Compass. FMLS GA
- $275,0001 bd1 ba793 sqft821 Ralph McGill Blvd NE APT 3411, Atlanta, GA 30306ActiveMLS ID #10831633, Kyle MacDonald, Knapp Realty. GAMLS
- $273,5001 bd1 ba650 sqft821 Ralph McGill Blvd NE, Atlanta, GA 30306For SaleMLS ID #7805703, Michael Joseph, Keller Williams Atlanta Classic. FMLS GA
- $419,9001 bd1 ba1k sqft170 Boulevard Se #H120, Atlanta, GA 30312For SaleMLS ID #7827861, Wilmot Irvin, Atlanta Fine Homes Sotheby's International. FMLS GA
- $275,0001 bd1 ba716 sqft625 Piedmont Ave NE Unit 107, Atlanta, GA 30308For SaleMLS ID #7828454, Rachel Harpe, Atlanta Fine Homes Sotheby's International. FMLS GA
- $274,9991 bd1 ba722 sqft620 Glen Iris Dr NE Unit 216, Atlanta, GA 30308For SaleMLS ID #7824912, Jessica Booth, Chapman Hall Realtors. FMLS GA
