Skip main navigation
Closed
  • $362,500

    870 Inman Village Pkwy NE APT 424, Atlanta, GA 30309

    1beds
    810sqft
    Condominium, Residential
    Built in 2007
    -- sqft lot
    $362,600 Zestimate®
    $448/sqft
    $2,465 Estimated rent

    Home value

    $362,600

    $341,000 - $384,000

    $2,465/mo

    Zestimate® history
    Loading
    Loading...

    Owner options

    List your home for rent

    $2,465/mo

    Rent Zestimate®

    Find your next renter with Zillow Rental Manager. Plus, with online applications, you can quickly screen prospective tenants – for free.

    Learn more

    $2,465/mo

    Rent Zestimate®

    Refinance and save

    $2,694/mo

    Est. payment

    Refinancing to a lower rate could help reduce your monthly payments and save thousands over the life of the loan.

    See today's rates

    $2,694/mo

    Est. payment

    Explore your selling options

    Work with a Zillow partner agent

    Leverage their expertise and Zillow's premium Showcase listings to get your home seen by more buyers.

    Get started

    List with your own agent

    Get your home in front of millions of buyers by listing it on Zillow.

    Learn how to do it

    Sell it yourself

    Take full control of how buyers see your home on Zillow by listing For Sale by Owner (FSBO).

    List your home

    What's special

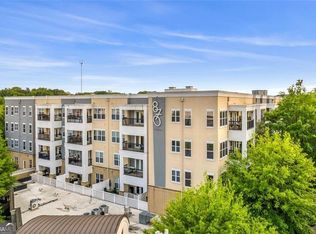
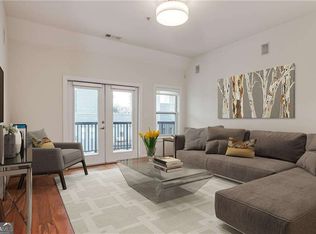
    Perfectly positioned along the Eastside BeltLine in Historic Inman Park, this Beautifully Updated Condo offers the ideal blend of Modern Design, Low-Maintenance Living, and one of Atlanta's most walkable and sought-after locations. Located in the highly desirable 870 Inman community, residents enjoy direct access to the BeltLine and are just steps from some of Atlanta's most celebrated dining, shopping, parks, and entertainment destinations. Delbar is located right downstairs, while neighborhood favorites including Barcelona Wine Bar, Fritti, Sotto Sotto, Vinoteca, The Albert, Victory Sandwich Bar, Krog Street Market, and Ponce City Market are all within easy reach, creating an unbeatable Intown lifestyle. Inside, soaring 10-Foot Ceilings and abundant Natural Light create an airy, spacious feel throughout the thoughtfully designed Open Floorplan. The welcoming Entry Foyer opens into a Light-Filled Living Room featuring oversized windows, direct access to the Private Covered Balcony, and seamless flow into the Dining Area and Kitchen - ideal for both everyday living and entertaining. The Fully Renovated Kitchen is a true showpiece, featuring Quartz Countertops, Modern Cabinetry, Designer Lighting, a Subway Tile Backsplash, Stainless Steel Appliances, and an Oversized Breakfast Bar with seating. A custom Dry Bar with Wine Refrigerator adds both style and functionality, creating the perfect space for hosting guests. Retreat to the Spacious Primary Suite complete with Large Windows, a generous Walk-In Closet, and a Stunning Spa-Inspired Bathroom. Thoughtfully renovated from top to bottom, the Bathroom showcases a Spacious Vanity, Designer Fixtures, a Freestanding Soaking Tub, and an Oversized Frameless Glass Shower wrapped in Floor-to-Ceiling Tile for a true luxury experience. Step outside to the Exceptionally Large Covered Balcony - a rare feature for condo living - overlooking mature trees, offering plenty of space for outdoor dining, lounging, morning coffee, evening cocktails, or simply enjoying the greenery surrounding the community. Residents enjoy resort-style amenities including a Swimming Pool, Fitness Center, Clubhouse, Secure Parking Garage, and beautifully maintained common areas. Combining Modern Finishes, Exceptional Amenities, and an unbeatable BeltLine location, this move-in ready home offers the very best of Intown Atlanta living.

    Zillow last checked:

    Listing updated:

    Listed by:

    Grace Morgan,

    Bolst, Inc. 404-482-2293,

    Claire Knox,

    Bolst, Inc.

    Bought with:

    Anshu Siwach, 436551

    Berkshire Hathaway HomeServices Georgia Properties

    Source: FMLS GA,MLS#: 7782443MLS Logo

    Facts & features

    Interior

    Bedrooms & bathrooms
    • Bedrooms: 1
    • Bathrooms: 1
    • Full bathrooms: 1
    • Main level bathrooms: 1
    • Main level bedrooms: 1
    Rooms
    • Room types: Family Room
    Primary bedroom
    • Features: Master on Main
    • Level: Master on Main
    Bedroom
    • Features: Master on Main
    Primary bathroom
    • Features: Double Vanity, Separate Tub/Shower
    Dining room
    • Features: None
    Kitchen
    • Features: Breakfast Bar, Cabinets Other, Eat-in Kitchen, Pantry, Stone Counters, View to Family Room
    Heating
    • Central
    Cooling
    • Ceiling Fan(s), Central Air
    Appliances
    • Included: Dishwasher, Disposal, Dryer, Gas Oven, Gas Range, Microwave, Range Hood, Refrigerator, Washer
    • Laundry: Laundry Room
    Features
    • High Ceilings 10 ft Main, High Speed Internet, Recessed Lighting
    • Flooring: Hardwood
    • Windows: None
    • Basement: None
    • Has fireplace: No
    • Fireplace features: None
    • Common walls with other units/homes: 2+ Common Walls
    Interior area
    • Total structure area: 810
    • Total interior livable area: 810 sqft
    • Finished area above ground: 810
    • Finished area below ground: 0

    Property

    Parking
    • Total spaces: 1
    • Parking features: Assigned, Garage
    • Garage spaces: 1
    Accessibility
    • Accessibility features: None
    Features
    • Levels: One
    • Stories: 1
    • Patio & porch: None
    • Exterior features: Balcony, Storage, No Dock
    • Pool features: None
    • Spa features: None
    • Fencing: None
    • Has view: Yes
    • View description: Other
    • Waterfront features: None
    • Body of water: None
    Lot
    • Size: 827 Square Feet
    • Dimensions: 10x10x10x10
    • Features: Landscaped, Level
    Details
    • Additional structures: None
    • Parcel number: 14 0019 LL2296
    • Other equipment: None
    • Horse amenities: None

    Construction

    Type & style
    • Home type: Condo
    • Property subtype: Condominium, Residential
    • Attached to another structure: Yes
    Materials
    • Other
    • Foundation: None
    • Roof: Other
    Condition
    • Resale
    • New construction: No
    • Year built: 2007

    Utilities & green energy

    • Electric: Other
    • Sewer: Public Sewer
    • Water: Public
    • Utilities for property: Other
    Green energy
    • Energy efficient items: None
    • Energy generation: None

    Community & HOA

    Community
    • Features: Fitness Center, Homeowners Assoc, Pool, Sidewalks, Street Lights
    • Security: Fire Sprinkler System, Smoke Detector(s)
    • Subdivision: Inman Park
    HOA
    • Has HOA: Yes
    • Services included: Gas, Swim, Trash
    • HOA fee: $464 monthly
    Location
    • Region: Atlanta

    Financial & listing details

    • Price per square foot: $448/sqft
    • Tax assessed value: $362,400
    • Annual tax amount: $4,471
    • Date on market: 6/4/2026
    • Cumulative days on market: 13 days
    • Ownership: Condominium
    • Road surface type: Paved

    Price history

    DateEventPrice
    6/29/2026Sold$362,500-3.3%$448/sqft
    Source: FMLS GA #7782443 Report a problem
    6/23/2026Pending sale$375,000$463/sqft
    Source: GAMLS #10778575 Report a problem
    6/4/2026Listed for sale$375,000+20%$463/sqft
    Source: GAMLS #10778575 Report a problem
    5/23/2019Sold$312,550$386/sqft
    Source: Public Record Report a problem

    Public tax history

    YearProperty taxesTax assessment
    2024$4,358 +80.2%$144,960 +8.3%
    2023$2,419 -27.4%$133,840 +10.6%
    2022$3,334 +4.5%$120,960 +3%
    2021$3,190 -38.4%$117,440 -6%
    2020$5,175 -11.4%$125,000 -21.7%
    2019$5,842 $159,720 +14%
    2018$5,842 $140,160 +47.1%
    2017$5,842 +40.6%$95,280
    2016$4,154 -0.3%$95,280
    2015$4,167 +8.1%$95,280 +12%
    2014$3,856 $85,040
    2013-- $85,040
    2012$914 $85,040
    2011-- $85,040
    2010$3,756 $85,040
    2009-- $85,040
    2008-- $85,040
    Find assessor info on the county website

    Neighborhood: Inman Park

    Nearby schools

    GreatSchools rating
    Schools provided by the listing agent
    • Elementary: Springdale Park
    • Middle: David T Howard
    • High: Midtown

    Source: FMLS GA. This data may not be complete. We recommend contacting the local school district to confirm school assignments for this home.

    Get a cash offer in 3 minutes
    Find out how much your home could sell for in as little as 3 minutes with a no-obligation cash offer.
    Estimated market value
    $362,600
    Get a cash offer in 3 minutes
    Find out how much your home could sell for in as little as 3 minutes with a no-obligation cash offer.
    Estimated market value
    $362,600