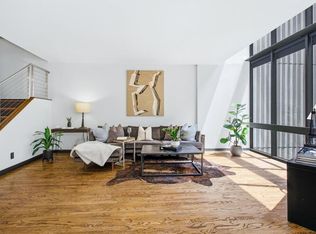
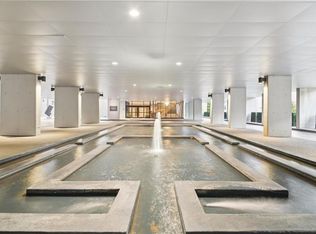
Elevated city living at Colony House, an iconic address in the heart of Midtown Atlanta. Located in one of the city's most walkable neighborhoods. Unit 409 is a 1-bed, 1-bath unit - perfect fulltime residence or would make a great intown Pied a terre. Upon entering your eye is drawn to the floor to ceiling windows and warm sunlight filling the open concept living room. The galley kitchen offers plenty of storage and counterspace. Outside the kitchen there is space for a dining table or desk. The spacious bedroom is the perfect retreat. This unit is the perfect blend of style and comfort. Colony House is a short walk to Piedmont Park, the Atlanta Botanical Gardens, the Beltline, and the beautiful parks in Ansley Park. The Homeowners Association covers all utilities, including electricity, water, heating/cooling, and high-speed Google fiber internet. Pet friendly building. All units are owner-occupied, no rentals allowed. Colony House is a well-managed, high-quality community environment.
Active
Price cut: $24K (7/16)
$245,000
145 15th St NE Suite 409, Atlanta, GA 30309
1beds
862sqft
Condominium, Residential
Built in 1972
-- sqft lot
$240,200 Zestimate®
$284/sqft
$846/mo HOA
What's special
Floor to ceiling windows
- 123 days |
- 369 |
- 19 |
Zillow last checked:
Listing updated:
Listed by:
Sheila Lantier,
Harry Norman Realtors 770-394-2131
Source: FMLS GA,MLS#: 7738644
Facts & features
Interior
Bedrooms & bathrooms
- Bedrooms: 1
- Bathrooms: 1
- Full bathrooms: 1
- Main level bathrooms: 1
- Main level bedrooms: 1
Rooms
- Room types: Bedroom
Primary bedroom
- Features: Master on Main
- Level: Master on Main
Bedroom
- Features: Master on Main
Primary bathroom
- Features: Shower Only
Dining room
- Features: None
Kitchen
- Features: Cabinets Other
Heating
- Central
Cooling
- Central Air
Appliances
- Included: Electric Oven, Refrigerator, Microwave
- Laundry: In Basement
Features
- Entrance Foyer, Other, Elevator
- Flooring: Ceramic Tile, Hardwood
- Windows: None
- Basement: None
- Has fireplace: No
- Fireplace features: None
- Common walls with other units/homes: 2+ Common Walls
Interior area
- Total structure area: 862
- Total interior livable area: 862 sqft
- Finished area above ground: 862
- Finished area below ground: 0
Property
Parking
- Total spaces: 1
- Parking features: Garage
- Garage spaces: 1
Accessibility
- Accessibility features: None
Features
- Levels: One
- Stories: 1
- Patio & porch: Rear Porch
- Exterior features: Other, No Dock
- Pool features: None
- Spa features: None
- Fencing: None
- Has view: Yes
- View description: City
- Waterfront features: None
- Body of water: Other
Lot
- Size: 871 Square Feet
- Features: Level
Details
- Additional structures: None
- Parcel number: 17 010600150208
- Other equipment: None
- Horse amenities: None
Construction
Type & style
- Home type: Condo
- Architectural style: Other
- Property subtype: Condominium, Residential
- Attached to another structure: Yes
Materials
- Other
- Roof: Other
Condition
- Resale
- New construction: No
- Year built: 1972
Utilities & green energy
- Electric: 220 Volts
- Sewer: Public Sewer
- Water: Public
- Utilities for property: Other
Green energy
- Energy efficient items: None
- Energy generation: None
Community & HOA
Community
- Features: Concierge, Homeowners Assoc, Near Beltline, Dog Park, Business Center, Fitness Center, Meeting Room, Near Schools, Near Shopping, Near Trails/Greenway, Near Public Transport
- Security: Secured Garage/Parking, Smoke Detector(s)
- Subdivision: Colony House
HOA
- Has HOA: Yes
- Services included: Door Person, Electricity, Maintenance Structure, Trash, Internet, Maintenance Grounds, Pest Control, Reserve Fund, Sewer, Utilities, Water
- HOA fee: $846 monthly
Location
- Region: Atlanta
Financial & listing details
- Price per square foot: $284/sqft
- Tax assessed value: $320,000
- Annual tax amount: $5,001
- Date on market: 3/20/2026
- Cumulative days on market: 123 days
- Listing terms: Cash,Conventional,1031 Exchange,Other
- Ownership: Condominium
- Road surface type: Paved
Estimated market value
$240,200
$228,000 - $252,000
$1,987/mo
Price history
| Date | Event | Price |
|---|---|---|
| 7/16/2026 | Price change | $245,000-8.9%$284/sqft |
Source:  GAMLS #10714686 Report a problem GAMLS #10714686 Report a problem | ||
| 5/9/2026 | Price change | $269,000-3.9%$312/sqft |
Source: GAMLS #10714686 Report a problem | ||
| 3/20/2026 | Listed for sale | $280,000+2.6%$325/sqft |
Source: GAMLS #10714686 Report a problem | ||
| 8/6/2025 | Listing removed | $273,000$317/sqft |
Source: GAMLS #10523580 Report a problem | ||
| 7/12/2025 | Price change | $273,000-3.9%$317/sqft |
Source: GAMLS #10523580 Report a problem | ||
| 5/16/2025 | Listed for sale | $284,000-5.3%$329/sqft |
Source:  FMLS GA #7580776 Report a problem FMLS GA #7580776 Report a problem | ||
| 5/15/2025 | Listing removed | $300,000$348/sqft |
Source: FMLS GA #7536031 Report a problem | ||
| 4/24/2025 | Price change | $300,000-4.8%$348/sqft |
Source: GAMLS #10472681 Report a problem | ||
| 3/6/2025 | Listed for sale | $315,000-1.3%$365/sqft |
Source: FMLS GA #7536031 Report a problem | ||
| 1/16/2025 | Listing removed | $319,000$370/sqft |
Source:  Engel & Volkers #7335140 Report a problem Engel & Volkers #7335140 Report a problem | ||
| 8/30/2024 | Price change | $319,000-3%$370/sqft |
Source: GAMLS #10250722 Report a problem | ||
| 6/24/2024 | Price change | $329,000-3.1%$382/sqft |
Source: GAMLS #10250722 Report a problem | ||
| 5/29/2024 | Price change | $339,500-5.7%$394/sqft |
Source: GAMLS #10250722 Report a problem | ||
| 2/7/2024 | Listed for sale | $360,000+73.1%$418/sqft |
Source: FMLS GA #7335140 Report a problem | ||
| 7/18/2019 | Sold | $208,000-5%$241/sqft |
Source:  FMLS GA #6565555 Report a problem FMLS GA #6565555 Report a problem | ||
| 5/9/2019 | Price change | $219,000-4.4%$254/sqft |
Source: Atlanta Fine Homes Sotheby's International Realty #6531431 Report a problem | ||
| 4/6/2019 | Price change | $229,000-8%$266/sqft |
Source: Atlanta Fine Homes Sotheby's International Realty #6531431 Report a problem | ||
| 2/14/2019 | Price change | $249,000-7.4%$289/sqft |
Source: Owner Report a problem | ||
| 1/25/2019 | Listed for sale | $269,000+236.2%$312/sqft |
Source: Owner Report a problem | ||
| 8/7/2013 | Sold | $80,000-4.8%$93/sqft |
Source: FMLS GA #5142436 Report a problem | ||
| 5/21/2013 | Pending sale | $84,000$97/sqft |
Source: Prudential Georgia Realty-Buckhead #5142436 Report a problem | ||
| 5/4/2013 | Price change | $84,000-0.4%$97/sqft |
Source: Prudential Georgia Realty-Buckhead #5142436 Report a problem | ||
| 4/17/2013 | Price change | $84,300-0.1%$98/sqft |
Source: Prudential Georgia Realty-Buckhead #5075378 Report a problem | ||
| 3/19/2013 | Price change | $84,400-0.1%$98/sqft |
Source: Prudential Georgia Realty-Buckhead #5075378 Report a problem | ||
| 1/16/2013 | Listed for sale | $84,500$98/sqft |
Source: Prudential Georgia Realty-Buckhead #5075378 Report a problem | ||
Public tax history
| Year | Property taxes | Tax assessment |
|---|---|---|
| 2024 | $5,240 +41.2% | $128,000 +10% |
| 2023 | $3,711 -25.6% | $116,320 -5.6% |
| 2022 | $4,986 +23.7% | $123,200 +23.8% |
| 2021 | $4,032 +17% | $99,520 +19.6% |
| 2020 | $3,444 -10% | $83,200 -5.7% |
| 2019 | $3,826 | $88,200 -3.6% |
| 2018 | $3,826 | $91,480 +63.5% |
| 2017 | $3,826 +55.8% | $55,960 |
| 2016 | $2,456 -0.2% | $55,960 |
| 2015 | $2,460 +69.8% | $55,960 +75.1% |
| 2014 | $1,449 -8.8% | $31,960 -11.2% |
| 2013 | $1,588 -0.7% | $36,000 |
| 2012 | $1,600 | $36,000 |
| 2011 | -- | $36,000 |
| 2010 | $1,590 | $36,000 -50.4% |
| 2009 | -- | $72,520 -6.9% |
| 2008 | -- | $77,880 |
| 2007 | $820 | $77,880 |
Find assessor info on the county website
Monthly payment
Est. payment
Payment breakdown
Explore the cost of this home by adjusting the details. Changes won't be saved.Climate risks
Neighborhood: Ansley Park
Nearby schools
GreatSchools rating
- 9/10Virginia-Highland Elementary SchoolGrades: PK-5Distance: 1.2 mi
- 9/10David T Howard Middle SchoolGrades: 6-8Distance: 2.1 mi
- 9/10Midtown High SchoolGrades: 9-12Distance: 0.8 mi
Schools provided by the listing agent
- Elementary: Virginia-Highland
- Middle: David T Howard
- High: Midtown
Source: FMLS GA. This data may not be complete. We recommend contacting the local school district to confirm school assignments for this home.
- $400,0002 bd3 ba1.5k sqft145 15th St NE, Atlanta, GA 30309For Sale
- $710,0003 bd3 ba3.3k sqft145 15th St NE APT 843, Atlanta, GA 30309Sold

- $299,9001 bd1 ba862 sqft145 15th St NE APT 1239, Atlanta, GA 30309Pending

- $924,9002 bd3 ba2.5k sqft145 15th St NE APT 1245, Atlanta, GA 30309For Sale
- $385,0002 bd3 ba1.7k sqft145 15th St NE APT 206, Atlanta, GA 30309Sold
- $285,0001 bd1 ba862 sqft145 15th St NE APT 211, Atlanta, GA 30309Sold
- $199,9001 bd1 ba862 sqft145 15th St NE APT 401, Atlanta, GA 30309Sold
- $370,0002 bd2 ba1.6k sqft145 15th St NE APT 413, Atlanta, GA 30309Sold
A local agent can set up tours, give advice and negotiate with sellers.
Similar homes
- $275,0001 bd1 ba862 sqft145 15th St NE APT 1402, Atlanta, GA 30309For Sale

 MLS ID #7781030, Adesina Adeyemi, Shine Sells Atlanta. FMLS GA
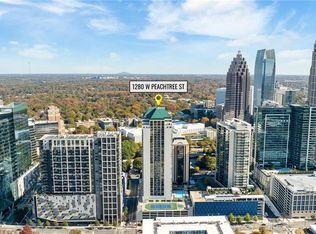
 - $238,0001 bd1 ba813 sqft1280 W Peachtree St NW APT 2708, Atlanta, GA 30309For Sale
 MLS ID #7732727, Dennis Trimble, Keller Wms Re Atl Midtown. FMLS GA
 - $225,0001 bd1 ba813 sqft1280 W Peachtree St NW APT 1108, Atlanta, GA 30309For Sale
 MLS ID #7801470, Nadine Lutz, Compass. FMLS GA
 - $279,9001 bd1 ba764 sqft1101 Juniper St NE APT 820, Atlanta, GA 30309For Sale
 MLS ID #7760966, JEFFRY S PEARGIN, HomeSmart. FMLS GA
 - $299,0001 bd1 ba862 sqft145 15th St NE APT 1430, Atlanta, GA 30309For SaleMLS ID #7757688, KATIE SCHANCK, Keller Wms Re Atl Midtown. FMLS GA
- $223,9001 bd1 ba625 sqft1280 W Peachtree St NW APT 1513, Atlanta, GA 30309For SaleMLS ID #7728354, Estrella Camps, Atlanta Communities. FMLS GA
- $250,0001 bd1 ba864 sqft285 Centennial Olympic Park Dr NW Unit 903, Atlanta, GA 30313For SaleMLS ID #7807200, Eve Sadler, Keller Wms Re Atl Midtown. FMLS GA
- $289,9001 bd1 ba765 sqft275 13th St NE APT 210, Atlanta, GA 30309For SaleMLS ID #7765455, Stephen Beckwith, Atlanta Fine Homes Sotheby's International. FMLS GA
- $262,0001 bd1 ba556 sqft923 Peachtree St NE Unit 1332, Atlanta, GA 30309For SaleMLS ID #7777217, Serina Patrick, HomeSmart. FMLS GA
- $250,0002 bd2 ba1.2k sqft620 Peachtree St NE APT 1412, Atlanta, GA 30308For SaleMLS ID #7739689, Maria Licata, REMAX Around Atlanta. FMLS GA
- $245,0001 bd1 ba899 sqft800 Peachtree St NE APT 105, Atlanta, GA 30308For SaleMLS ID #7738992, THOMAS ABBOTT, HomeSmart. FMLS GA
- $210,0001 bd1 ba625 sqft1280 W Peachtree St NW APT 1802, Atlanta, GA 30309For SaleMLS ID #7666148, Ross Crain, EXP Realty, LLC.. FMLS GA
- $245,0001 bd1 ba800 sqft3338 Peachtree Rd NE APT 1105, Atlanta, GA 30326For SaleMLS ID #7806104, Elnaz Sajadieh, Compass. FMLS GA
- $249,0002 bd2 ba1k sqft2479 Peachtree Rd NE APT 816, Atlanta, GA 30305For SaleMLS ID #7771362, Casey Gargiulo, Keller Williams Realty Intown ATL. FMLS GA
- $195,0001 bd1 ba625 sqft1280 W Peachtree St NW APT 2502, Atlanta, GA 30309For SaleMLS ID #7743620, Dennis Trimble, Keller Wms Re Atl Midtown. FMLS GA
- $245,0002 bd2 ba1.2k sqft3308 Pine Heights Dr NE, Atlanta, GA 30324For SaleMLS ID #7798233, Willie Arnold, Norluxe Realty Atlanta. FMLS GA
- $221,0002 bd1 ba992 sqft620 Peachtree St NE APT 1106, Atlanta, GA 30308For SaleMLS ID #7787801, Carter Phillips, Coldwell Banker Realty. FMLS GA
- $360,0002 bd2 ba1k sqft1130 Piedmont Ave NE APT 408, Atlanta, GA 30309For SaleMLS ID #7750772, Robert Clarkson, Century 21 Connect Realty. FMLS GA
- $259,9001 bd1 ba899 sqft800 Peachtree St NE APT 505, Atlanta, GA 30308For SaleMLS ID #7743146, MING HUANG, All Choices Realty, LLC.. FMLS GA
- $260,0002 bd2 ba1k sqft2479 Peachtree Rd NE APT 217, Atlanta, GA 30305For SaleMLS ID #7736658, ROBERT MASOUDPOUR, Atlanta Communities. FMLS GA
