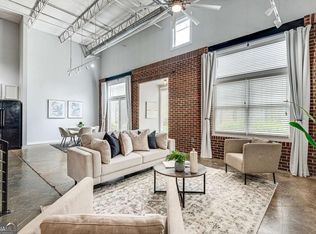
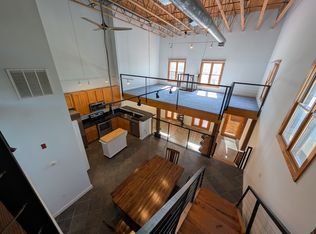
Tucked inside the historic South Park Lofts, this skylit industrial retreat blends raw character with the creative energy of Reynoldstown and Cabbagetown. Soaring tented skylights flood the space with natural light while polished concrete floors, exposed industrial details, and oversized living spaces create the kind of loft buyers spend years trying to find. The kitchen was designed for real living, complete with stainless steel appliances, a walk-in pantry, and open sightlines across the loft that make entertaining feel effortless. Plant lovers, artists, and anyone craving a space with personality will instantly feel at home here. Both bedrooms offer generous space and abundant storage. The in-unit laundry makes everyday living surprisingly practical for a true loft lifestyle. Beyond your front door, enjoy gated access, a pool, bike storage, and one of Atlanta's most connected intown locations just steps from the BeltLine, neighborhood coffee shops, local bars, restaurants, and green space. Whether you're biking the BeltLine at sunrise, grabbing dinner in Cabbagetown, or filling the loft with music, art, and friends late into the evening, this is the kind of space that becomes part of your identity, not just your address.
Closed
Zillow last checked:
Listing updated:
Bought with:
Non Mls Salesperson
Non-Mls Company
Source: GAMLS,MLS#: 10762547
Price history
| Date | Event | Price |
|---|---|---|
| 7/7/2026 | Sold | $445,000$301/sqft |
Source:  GAMLS #10762547 Report a problem GAMLS #10762547 Report a problem | ||
| 6/2/2026 | Pending sale | $445,000$301/sqft |
Source: GAMLS #10762547 Report a problem | ||
| 5/25/2026 | Price change | $445,000-1.1%$301/sqft |
Source: GAMLS #10762547 Report a problem | ||
| 5/12/2026 | Listed for sale | $450,000+10.6%$304/sqft |
Source:  FMLS GA #7768897 Report a problem FMLS GA #7768897 Report a problem | ||
| 6/4/2021 | Sold | $406,725-0.8%$275/sqft |
Source: Public Record Report a problem | ||
| 4/27/2021 | Contingent | $410,000$277/sqft |
Source: FMLS GA #6841643 Report a problem | ||
| 4/9/2021 | Price change | $410,000-0.6%$277/sqft |
Source: FMLS GA #6841643 Report a problem | ||
| 3/26/2021 | Price change | $412,500-0.6%$279/sqft |
Source: FMLS GA #6841643 Report a problem | ||
| 2/18/2021 | Listed for sale | $415,000+9.2%$280/sqft |
Source: FMLS GA #6841643 Report a problem | ||
| 7/22/2019 | Sold | $380,000+229%$257/sqft |
Source:  FMLS GA #6555483 Report a problem FMLS GA #6555483 Report a problem | ||
| 8/2/2012 | Sold | $115,500-38.9%$78/sqft |
Source: Public Record Report a problem | ||
| 1/24/2012 | Sold | $189,115-16.9%$128/sqft |
Source: Public Record Report a problem | ||
| 2/11/2011 | Listing removed | $227,500$154/sqft |
Source: Duffy Realty of Atlanta #4109204 Report a problem | ||
| 9/25/2010 | Price change | $227,500-1.1%$154/sqft |
Source: Duffy Realty of Atlanta #4109204 Report a problem | ||
| 8/15/2010 | Listed for sale | $230,000$155/sqft |
Source: Duffy Realty of Atlanta #4109204 Report a problem | ||
Nearby homes
- $380,0002 bd1 ba1.2k sqft174 Chester Ave SE UNIT 116, Atlanta, GA 30316Sold
- $415,0001 bd1 ba1k sqft174 Chester Ave SE UNIT 110, Atlanta, GA 30316For Sale

- $410,0001 bd1 ba1.1k sqft174 Chester Ave SE UNIT 128, Atlanta, GA 30316Sold

- $536,1002 bd2 ba1.7k sqft174 Chester Ave SE UNIT 146, Atlanta, GA 30316Off Market
Get a cash offer in 3 minutes
Find out how much your home could sell for in as little as 3 minutes with a no-obligation cash offer.
Estimated market value
$445,000
