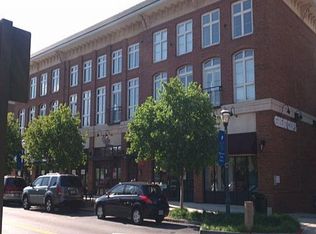
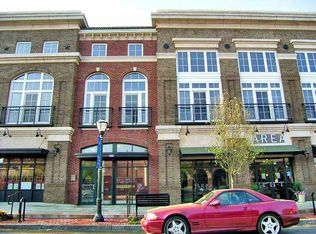
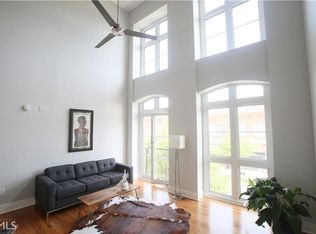
Stylish City living at Caroline Street Lofts in Edgewood Shopping district! The great room boasts soaring 2 story ceilings and is beaming with tons of natural light from the 2 story wall of windows. The loft bedroom has a second floor view of the great room and is also bathed in natural light. Located in the second building off Moreland, you'll enjoy quieter time at home. You'll love the sky views from the northern facing windows. The Kitchen comes equipped with granite counters, new s/s appliances, and breakfast bar. Gleaming hardwood floors throughout have just been refinished. Walk up the impressive floating stairs to the large loft master with walk in closet. Spacious bath includes separate shower and tub. The assigned parking space is conveniently located just two spaces from the entrance door. There is also a storage unit down the hall - with ample space for seasonal items. Caroline Street Lofts are part of the Edgewood Retail District with multiple shops and restaurants, including Kroger, Target, Lowes, Best Buy, TJ Maxx, Five Guys, Wily's and more - SO convenient! The location is walkable to neighborhood districts including Inman Park, Candler Park, and Little 5 Points. AND! Inman Park MARTA station is a short 10 minute walk! Convenient to Airport/I-20 as well!
Active
Price cut: $6K (6/3)
$269,000
1245 Caroline St NE APT 220, Atlanta, GA 30307
1beds
960sqft
Condominium, Mid Rise
Built in 2006
-- sqft lot
$262,700 Zestimate®
$280/sqft
$364/mo HOA
What's special
- 292 days
- 427
- 47
Zillow last checked:
Listing updated:
Listed by:
Jon Huff 404-492-7803,
Keller Williams Realty,
Randy Brazee 404-492-7803,
Keller Williams Realty
Source: GAMLS,MLS#: 10642706
Facts & features
Interior
Bedrooms & bathrooms
- Bedrooms: 1
- Bathrooms: 2
- Full bathrooms: 1
- 1/2 bathrooms: 1
Rooms
- Room types: Great Room, Loft
Kitchen
- Features: Breakfast Bar
Heating
- Central, Electric, Forced Air
Cooling
- Ceiling Fan(s), Central Air
Appliances
- Included: Dishwasher, Disposal, Dryer, Electric Water Heater, Microwave, Refrigerator, Washer
- Laundry: In Hall, Laundry Closet
Features
- High Ceilings, Other, Walk-In Closet(s)
- Flooring: Hardwood
- Windows: Double Pane Windows, Window Treatments
- Basement: None
- Has fireplace: No
- Common walls with other units/homes: 2+ Common Walls
Interior area
- Total structure area: 960
- Total interior livable area: 960 sqft
- Finished area above ground: 960
- Finished area below ground: 0
Property
Parking
- Total spaces: 1
- Parking features: Assigned, Storage
Features
- Levels: One and One Half
- Stories: 1
- Exterior features: Balcony
- Has view: Yes
- View description: City
- Body of water: None
Lot
- Features: Other
Details
- Parcel number: 15 209 06 021
- On leased land: Yes
Construction
Type & style
- Home type: Condo
- Architectural style: Brick 4 Side,Contemporary,Other
- Property subtype: Condominium, Mid Rise
- Attached to another structure: Yes
Materials
- Brick
- Foundation: Slab
- Roof: Other
Condition
- Resale
- New construction: No
- Year built: 2006
Utilities & green energy
- Sewer: Public Sewer
- Water: Public
- Utilities for property: Cable Available, Electricity Available, High Speed Internet, Natural Gas Available, Sewer Available, Water Available
Community & HOA
Community
- Features: Gated, Sidewalks, Street Lights, Near Public Transport, Walk To Schools, Near Shopping
- Security: Fire Sprinkler System, Key Card Entry, Smoke Detector(s)
- Subdivision: Caroline Street Lofts
HOA
- Has HOA: Yes
- Services included: Maintenance Structure, Maintenance Grounds, Trash
- HOA fee: $4,368 annually
Location
- Region: Atlanta
Financial & listing details
- Price per square foot: $280/sqft
- Annual tax amount: $2,227
- Date on market: 11/12/2025
- Cumulative days on market: 290 days
- Listing agreement: Exclusive Agency
- Listing terms: Conventional
- Electric utility on property: Yes
Estimated market value
$262,700
$250,000 - $276,000
$2,275/mo
Price history
| Date | Event | Price |
|---|---|---|
| 7/30/2026 | Listed for sale | $269,000$280/sqft |
Source:  FMLS GA #7679533 Report a problem FMLS GA #7679533 Report a problem | ||
| 7/4/2026 | Pending sale | $269,000$280/sqft |
Source: FMLS GA #7679533 Report a problem | ||
| 6/3/2026 | Price change | $269,000-2.2%$280/sqft |
Source: FMLS GA #7679533 Report a problem | ||
| 4/15/2026 | Price change | $275,000-4.8%$286/sqft |
Source: FMLS GA #7679533 Report a problem | ||
| 3/7/2026 | Price change | $289,000-2%$301/sqft |
Source: FMLS GA #7679533 Report a problem | ||
| 2/9/2026 | Price change | $295,000-1.7%$307/sqft |
Source:  GAMLS #10642706 Report a problem GAMLS #10642706 Report a problem | ||
| 11/12/2025 | Listed for sale | $300,000$313/sqft |
Source: FMLS GA #7679533 Report a problem | ||
Public tax history
Tax history is unavailable.
Monthly payment
Est. payment
Payment breakdown
Explore the cost of this home by adjusting the details. Changes won't be saved.Climate risks
Neighborhood: Edgewood
Nearby schools
Schools provided by the listing agent
- Elementary: Toomer
- Middle: King
- High: MH Jackson Jr
Source: GAMLS. This data may not be complete. We recommend contacting the local school district to confirm school assignments for this home.
Similar homes
- $299,9001 bd1 ba1k sqft1300 Dekalb Ave NE #711, Atlanta, GA 30307For Sale

 MLS ID #7802551, DANIELLE NAPOLITANO, Compass. FMLS GA
 - $275,0001 bd1 ba716 sqft625 Piedmont Ave NE Unit 107, Atlanta, GA 30308For Sale
 MLS ID #7828454, Rachel Harpe, Atlanta Fine Homes Sotheby's International. FMLS GA
 - $274,9991 bd1 ba722 sqft620 Glen Iris Dr NE Unit 216, Atlanta, GA 30308For Sale
 MLS ID #7824912, Jessica Booth, Chapman Hall Realtors. FMLS GA
 - $273,5001 bd1 ba650 sqft821 Ralph McGill Blvd NE, Atlanta, GA 30306For Sale
 MLS ID #7805703, Michael Joseph, Keller Williams Atlanta Classic. FMLS GA
 - $320,0001 bd2 ba879 sqft130 Arizona Ave Unit 305, Atlanta, GA 30307For SaleMLS ID #7728060, Michael Butera, Atlanta Fine Homes Sotheby's International. FMLS GA
- $290,0002 bd2 ba1k sqft384 Ralph McGill Blvd NE Unit 319, Atlanta, GA 30312Active
 MLS ID #10827860, Kierra Moore, Coldwell Banker Realty. GAMLS
 - $265,0002 bd2 ba1.1k sqft2230 Cheshire Bridge Rd NE Unit 416, Atlanta, GA 30324For SaleMLS ID #7817384, Ashley Cohen, Atlanta Fine Homes Sotheby's International. FMLS GA
- $279,9001 bd1 ba1k sqft800 Peachtree St NE APT 1110, Atlanta, GA 30308For SaleMLS ID #7825616, Stephen Beckwith, Atlanta Fine Homes Sotheby's International. FMLS GA
- $254,9001 bd1 ba646 sqft821 Ralph McGill Blvd NE APT 3301, Atlanta, GA 30306ActiveMLS ID #10814416, Babusak Realty Group, BHHS Georgia Properties. GAMLS
- $285,0001 bd1 ba804 sqft112 Rogers St #410, Atlanta, GA 30317ActiveMLS ID #10781942, Ryan Carroll, Harry Norman Realtors. GAMLS
- $335,0001 bd1 ba683 sqft870 Inman Village Pkwy NE APT 229, Atlanta, GA 30307ActiveMLS ID #10821701, Angela C Henderson, BHGRE Metro Brokers. GAMLS
- $265,0001 bd1 ba748 sqft855 Peachtree St NE Unit 1912, Atlanta, GA 30308ActiveMLS ID #10658185, Zac Pasmanick, RE/MAX Metro Atlanta Cityside. GAMLS
- $252,5001 bd1 ba646 sqft821 Ralph McGill Blvd NE APT 3112, Atlanta, GA 30306For SaleMLS ID #7785864, JULIE CHRISTIE, Real Broker, LLC.. FMLS GA
- $299,0001 bd1 ba805 sqft112 Rogers St NE #204, Atlanta, GA 30317For SaleMLS ID #7817416, Elizabeth Marshall, HOME Luxury Real Estate. FMLS GA
- $275,0001 bd1 ba696 sqft923 Peachtree St NE Unit 1523, Atlanta, GA 30309For SaleMLS ID #7770835, ADAM MORRISON, Atlanta Fine Homes Sotheby's International. FMLS GA
- $275,0001 bd1 ba746 sqft1055 Piedmont Ave NE Unit 406, Atlanta, GA 30309For SaleMLS ID #7741651, CHASE MIZELL, Atlanta Fine Homes Sotheby's International. FMLS GA
- $279,9001 bd1 ba765 sqft275 13th St NE APT 210, Atlanta, GA 30309For SaleMLS ID #7765455, Stephen Beckwith, Atlanta Fine Homes Sotheby's International. FMLS GA
- $268,9001 bd1 ba665 sqft923 Peachtree St NE Unit 1136, Atlanta, GA 30309For SaleMLS ID #7735918, COREY SAYRE, HomeSmart. FMLS GA
- $259,0001 bd1 ba668 sqft620 Glen Iris Dr NE Unit 205, Atlanta, GA 30308For SaleMLS ID #7414835, Minsu Lu, Atlanta Realty Global, LLC.. FMLS GA
- $285,5001 bd1 ba779 sqft250 Pharr Rd NE APT 315, Atlanta, GA 30305ActiveMLS ID #10831991, Alex Velasco, BHGRE Metro Brokers. GAMLS
