Nestled in the highly sought-after Emory Grove community, this beautifully reimagined classic bungalow perfectly blends timeless Southern charm with sophisticated modern living. Ideally located just a short walk from the vibrant shops and restaurants of Emory Village, Emory University, The CDC, and the VA Hospital, this exceptional home also offers quick access to Decatur Square, Atlanta BeltLine, East Lake Golf Club, and Midtown Atlanta. Flooded with natural light, this thoughtfully reimagined home showcases original hardwood floors, stunning original "French Steel" windows, elegant architectural moldings, and designer marble finishes throughout. The inviting fireside living room flows seamlessly into a cozy den and out to the deck and expansive park-like fully fenced backyard, creating the perfect setting for entertaining or everyday living. A spacious formal dining room comfortably seats 12 guests, and the well appointed kitchen wows with striking black cabinetry, marble countertops, and new stainless steel appliances. Completing the main level are two generously sized bedrooms and a beautifully appointed marble-clad bathroom with hand-glazed tile details. Upstairs, the entire second floor is dedicated to an oversized private primary suite retreat complete with lounge space, dual closets, and abundant natural light. Situated on an oversized lot with a flat, park-like backyard, this rare property also includes coveted private access to a charming community park shared by only a handful of neighbors, featuring a playground, picnic area, and soccer field - an incredible extension of the home's outdoor living space. This move-in-ready bungalow offers the perfect combination of historic character, modern luxury, walkability, and intown convenience in one of Atlanta's most desirable neighborhoods.
Active
$619,000
1981 N Decatur Rd NE, Atlanta, GA 30307
3beds
1,829sqft
Single Family Residence, Residential
Built in 1940
0.29 Acres Lot
$605,600 Zestimate®
$338/sqft
$-- HOA
What's special
- 22 days
- 500
- 44
Zillow last checked:
Listing updated:
Listed by:
Yelena Maltsev,
Keller Wms Re Atl Midtown 404-604-3100
Source: FMLS GA,MLS#: 7829003
Facts & features
Interior
Bedrooms & bathrooms
- Bedrooms: 3
- Bathrooms: 2
- Full bathrooms: 2
- Main level bathrooms: 1
- Main level bedrooms: 2
Rooms
- Room types: Den, Family Room
Primary bedroom
- Features: Double Master Bedroom, Oversized Master
- Level: Double Master Bedroom, Oversized Master
Bedroom
- Features: Double Master Bedroom, Oversized Master
Primary bathroom
- Features: Tub/Shower Combo
Dining room
- Features: Open Concept, Separate Dining Room
Kitchen
- Features: Cabinets Stain, Stone Counters
Heating
- Central
Cooling
- Central Air
Appliances
- Included: Dishwasher, Disposal, Dryer, Electric Range, Washer
- Laundry: In Basement
Features
- Crown Molding, High Ceilings 9 ft Main, Recessed Lighting
- Flooring: Hardwood
- Basement: Daylight,Dirt Floor,Exterior Entry,Interior Entry
- Number of fireplaces: 1
- Fireplace features: Brick
- Common walls with other units/homes: No Common Walls
Interior area
- Total structure area: 1,829
- Total interior livable area: 1,829 sqft
Video & virtual tour
Property
Parking
- Total spaces: 6
- Parking features: Detached, Driveway
- Has garage: Yes
- Has uncovered spaces: Yes
Accessibility
- Accessibility features: None
Features
- Levels: Two
- Stories: 2
- Patio & porch: Deck
- Exterior features: Private Yard, Rain Gutters, Storage, Other, No Dock
- Pool features: None
- Spa features: None
- Fencing: Back Yard
- Has view: Yes
- View description: City
- Waterfront features: None
- Body of water: None
Lot
- Size: 0.29 Acres
- Dimensions: 2000x600
- Features: Back Yard, Front Yard, Level
Details
- Additional structures: Garage(s)
- Parcel number: 18 052 09 003
- Other equipment: None
- Horse amenities: None
Construction
Type & style
- Home type: SingleFamily
- Architectural style: Bungalow
- Property subtype: Single Family Residence, Residential
Materials
- Brick
- Roof: Composition
Condition
- Updated/Remodeled
- New construction: No
- Year built: 1940
Utilities & green energy
- Electric: 110 Volts, 220 Volts
- Sewer: Public Sewer
- Water: Public
- Utilities for property: Electricity Available, Natural Gas Available, Water Available
Green energy
- Energy efficient items: Appliances
- Energy generation: None
- Water conservation: Low-Flow Fixtures
Community & HOA
Community
- Features: None
- Security: Smoke Detector(s)
- Subdivision: Druid Hills
HOA
- Has HOA: No
Location
- Region: Atlanta
Financial & listing details
- Price per square foot: $338/sqft
- Tax assessed value: $337,900
- Annual tax amount: $6,371
- Date on market: 8/28/2026
- Cumulative days on market: 22 days
- Electric utility on property: Yes
- Road surface type: Asphalt
Estimated market value
$605,600
$575,000 - $636,000
$2,900/mo
Price history
| Date | Event | Price |
|---|---|---|
| 9/1/2026 | Listed for sale | $619,000-1.6%$338/sqft |
Source:  FMLS GA #7829003 Report a problem FMLS GA #7829003 Report a problem | ||
| 6/27/2026 | Listing removed | $629,000$344/sqft |
Source:  GAMLS #10765861 Report a problem GAMLS #10765861 Report a problem | ||
| 5/17/2026 | Listed for sale | $629,000+39.8%$344/sqft |
Source: GAMLS #10765861 Report a problem | ||
| 7/21/2025 | Sold | $449,900$246/sqft |
Source: GAMLS #10536510 Report a problem | ||
| 7/9/2025 | Pending sale | $449,900$246/sqft |
Source: FMLS GA #7587944 Report a problem | ||
| 6/6/2025 | Listed for sale | $449,900$246/sqft |
Source: GAMLS #10536510 Report a problem | ||
Public tax history
| Year | Property taxes | Tax assessment |
|---|---|---|
| 2025 | $6,371 +6.1% | $135,160 +6.6% |
| 2024 | $6,006 +13.4% | $126,760 +13.5% |
| 2023 | $5,298 -11.8% | $111,720 -13.2% |
| 2022 | $6,007 +3.2% | $128,720 +3.4% |
| 2021 | $5,819 -2.7% | $124,440 -2.9% |
| 2020 | $5,981 -18.3% | $128,120 -19.3% |
| 2019 | $7,322 +2.5% | $158,680 +2.9% |
| 2018 | $7,142 +0.3% | $154,240 +0.5% |
| 2017 | $7,124 +2% | $153,480 +2.3% |
| 2016 | $6,986 | $150,000 +32.7% |
| 2014 | $6,986 | $113,000 +7.3% |
| 2013 | -- | $105,320 +4.3% |
| 2012 | -- | $100,960 -14.2% |
| 2011 | -- | $117,640 |
| 2010 | $5,074 | $117,640 |
| 2009 | $5,074 +2% | $117,640 |
| 2008 | $4,975 +0.1% | $117,640 |
| 2007 | $4,971 | $117,640 |
| 2006 | $4,971 +7.6% | $117,640 +5.6% |
| 2005 | $4,619 +2% | $111,360 +2.1% |
| 2004 | $4,529 +10.2% | $109,040 +10% |
| 2003 | $4,108 +2.5% | $99,160 |
| 2002 | $4,009 +7.5% | $99,160 |
| 2001 | $3,730 | $99,160 |
Find assessor info on the county website
Monthly payment
Est. payment
Payment breakdown
Explore the cost of this home by adjusting the details. Changes won't be saved.Climate risks
Neighborhood: Druid Hills
Nearby schools
Schools provided by the listing agent
- Elementary: Fernbank
- Middle: Druid Hills
- High: Druid Hills
Source: FMLS GA. This data may not be complete. We recommend contacting the local school district to confirm school assignments for this home.
Similar homes
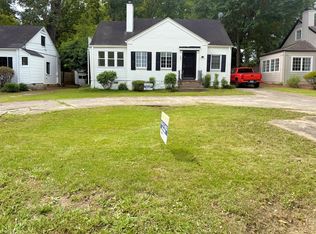
- $664,9003 bd3 ba1.9k sqft2305 Sanford Rd, Decatur, GA 30033For Sale

 MLS ID #7827570, Mandi Robertson, Compass. FMLS GA
 - $700,0003 bd2 ba1.9k sqft774 Briar Park Ct NE, Atlanta, GA 30306Active Under Contract
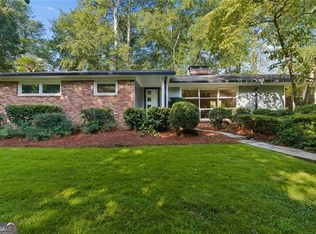
 MLS ID #10831698, Todd Brunsvold, Coldwell Banker Realty. GAMLS
 - $675,0003 bd2 ba1.9k sqft19 Alden Ave NW, Atlanta, GA 30309For Sale
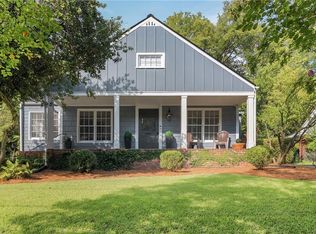 MLS ID #7830558, CHASE MIZELL, Atlanta Fine Homes Sotheby's International. FMLS GA
 - $550,0003 bd2 ba1.7k sqft2413 N Decatur Rd, Decatur, GA 30033For Sale
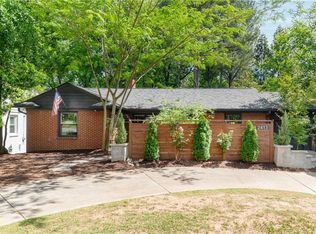 MLS ID #7765345, Renee Nersesyan, Compass. FMLS GA
 - $750,0004 bd4 ba1.7k sqft84 1st Ave SE, Atlanta, GA 30317For SaleMLS ID #7833872, Mary Corder Harrell, Atlanta Fine Homes Sotheby's International. FMLS GA
- $550,0003 bd3 ba1.8k sqft264 Haas Ave SE, Atlanta, GA 30316ActiveMLS ID #10829923, Anna Kilinski, Keller Williams Realty. GAMLS
- $680,0002 bd3 ba1.8k sqft1905 Windemere Dr, Atlanta, GA 30324For SaleMLS ID #7815988, KENYA EDWARDS, 14th & Luxe Realty. FMLS GA
- $510,0003 bd1 ba1.1k sqft89 Branham St NE, Atlanta, GA 30317For SaleMLS ID #7830420, Arvie Magnuson, Atlanta Fine Homes Sotheby's International. FMLS GA
- $575,0003 bd2 ba1.6k sqft814 Antone St NW, Atlanta, GA 30318ActiveMLS ID #10788846, Jeremy Smith, Engel & V?lkers Atlanta. GAMLS
- $500,0003 bd2 ba1.2k sqft2316 Poplar Springs Dr NE, Brookhaven, GA 30319For SaleMLS ID #7834921, Kathryn Crabtree, Atlanta Fine Homes Sotheby's International. FMLS GA
- $675,0002 bd2 ba1.1k sqft182 Estoria St SE, Atlanta, GA 30316For SaleMLS ID #7835869, Anna Rogers, Dorsey Alston Realtors. FMLS GA
- $649,0004 bd3 ba2.5k sqft1634 Gilstrap Ln NW, Atlanta, GA 30318ActiveMLS ID #10842417, Sarah Figueroa, BHHS Georgia Properties. GAMLS
- $459,0003 bd2 ba1k sqft1010 Scott Cir, Decatur, GA 30033ActiveMLS ID #10840835, Latonia Fils-Aime, eXp Realty. GAMLS
- $500,0003 bd3 ba2k sqft865 Fraser St SE, Atlanta, GA 30315For SaleMLS ID #7835030, WADE JACKSON, HomeSmart. FMLS GA
- $409,9004 bd3 ba2.1k sqft2531 Hood Ave NW, Atlanta, GA 30318ActiveMLS ID #10846003, Muhammad Gumanneh, eXp Realty. GAMLS
- $414,0003 bd2 ba1.6k sqft2010 Delphine Dr, Decatur, GA 30032For SaleMLS ID #7831360, Kristy Mahurin, Peachtree Town & Country. FMLS GA
- $375,0002 bd1 ba1.1k sqft984 Lindbergh Dr NE, Atlanta, GA 30324For SaleMLS ID #7840437, Michael Kriethe, HOME Luxury Real Estate. FMLS GA
- $589,0004 bd3 ba2.1k sqft1615 Stokes Ave SW, Atlanta, GA 30310ActiveMLS ID #10793264, Steven Carpenter, Knapp Realty. GAMLS
- $476,6253 bd3 ba2.2k sqft1105 Clairemont Ave APT D, Decatur, GA 30030Active Under ContractMLS ID #10797421, Pat Soltys, SRA Signature Realty. GAMLS
- $430,0003 bd2 ba1.3k sqft2476 Ridgefield Ter, Decatur, GA 30033For SaleMLS ID #7808189, Kenji Otokawa, Komp Realty, LLC.. FMLS GA
