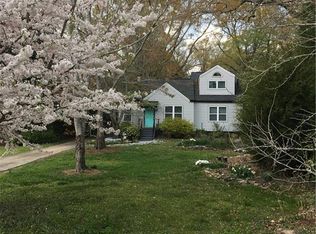
Welcome to Livingston Cottage! An enchanting and incredibly rare home ensconced within its own quarter acre "private arboretum"! Located literally a stone's throw from Emory University's Clifton campus and priced to target the lucky buyer seeking an updated classic home in an abundantly walkable and safe historic neighborhood. The property is tucked away on a quiet street and utterly dripping with charm! Truly a nature lover's home; flooded with natural light, heirloom landscaping, pathways and arbors. Inside you will find glowing original heart wood floors, an open floor plan, clean updated kitchen and two complete en-suites. During an extensive renovation, a (previous) third bedroom was converted to a den to allow for a walk-in master closet and central half bath. At 15' width, there is amble space for a king-size bed with flanked with bedside tables and...direct access to a secured, private courtyard! In addition to a cleverly laid-out floor plan, this remarkable gem has its own mini ADU! Unheard of at this price -particularly in prestigious Druid Hills! Separated by a covered breezeway is a spacious, climate-controlled, single-room dwelling with windows on all four sides! Make it your vinyl listening room, a craft / pottery shop or home office! This turnkey treasure has numerous updates (very recent roof, HVAC, updated electrical, etc) and will be someone's lucky strike. One last surprise, is a sizable shed with power a work bench and lighting!
Active
$600,000
478 Burlington Rd NE, Atlanta, GA 30307
2beds
1,347sqft
Single Family Residence, Residential
Built in 1925
0.25 Acres Lot
$-- Zestimate®
$445/sqft
$-- HOA
What's special
Pathways and arborsFlooded with natural lightClean updated kitchenOpen floor planVery recent roofCleverly laid-out floor planHeirloom landscaping
- 4 days
- 302
- 25
Likely to sell faster than
Zillow last checked:
Listing updated:
Listed by:
Andre Golubic,
Serendipity Realty, LLC 678-887-6539
Source: FMLS GA,MLS#: 7848007
Facts & features
Interior
Bedrooms & bathrooms
- Bedrooms: 2
- Bathrooms: 3
- Full bathrooms: 2
- 1/2 bathrooms: 1
Rooms
- Room types: Sun Room, Other
Primary bedroom
- Features: Double Master Bedroom, Master on Main, Roommate Floor Plan
- Level: Double Master Bedroom, Master on Main, Roommate Floor Plan
Bedroom
- Features: Double Master Bedroom, Master on Main, Roommate Floor Plan
Primary bathroom
- Features: Shower Only
Dining room
- Features: Open Concept
Kitchen
- Features: Breakfast Bar, Breakfast Room, Cabinets White, Stone Counters
Heating
- Central, ENERGY STAR Qualified Equipment, Forced Air
Cooling
- Central Air
Appliances
- Included: Dishwasher, Gas Range
Features
- Crown Molding
- Flooring: Hardwood
- Windows: Window Treatments
- Basement: Partial,Unfinished,Walk-Out Access
- Number of fireplaces: 1
- Fireplace features: Brick
- Common walls with other units/homes: No Common Walls
Interior area
- Total structure area: 1,347
- Total interior livable area: 1,347 sqft
- Finished area above ground: 1,347
- Finished area below ground: 0
Video & virtual tour
Property
Parking
- Parking features: Driveway, On Street
- Has uncovered spaces: Yes
Accessibility
- Accessibility features: None
Features
- Levels: One
- Stories: 1
- Patio & porch: Breezeway, Glass Enclosed
- Exterior features: Courtyard, Garden, Lighting
- Pool features: None
- Spa features: None
- Fencing: Back Yard,Fenced
- Has view: Yes
- View description: City
- Waterfront features: None
- Body of water: None
Lot
- Size: 0.25 Acres
- Dimensions: 67x165x66x160
- Features: Front Yard, Landscaped, Private
Details
- Additional structures: Pergola, Shed(s)
- Parcel number: 18 052 03 022
- Other equipment: None
- Horse amenities: None
Construction
Type & style
- Home type: SingleFamily
- Architectural style: Cottage,Traditional
- Property subtype: Single Family Residence, Residential
Materials
- Frame, Lap Siding
- Foundation: None
- Roof: Shingle
Condition
- Resale
- New construction: No
- Year built: 1925
Utilities & green energy
- Electric: 110 Volts, 220 Volts
- Sewer: Public Sewer
- Water: Public
- Utilities for property: Electricity Available, Natural Gas Available, Phone Available, Sewer Available
Green energy
- Energy efficient items: None
- Energy generation: None
Community & HOA
Community
- Features: Other
- Security: Smoke Detector(s)
- Subdivision: Druid Hills
HOA
- Has HOA: No
Location
- Region: Atlanta
Financial & listing details
- Price per square foot: $445/sqft
- Annual tax amount: $10,198
- Date on market: 10/15/2026
- Cumulative days on market: 4 days
- Ownership: Other
- Electric utility on property: Yes
- Road surface type: Asphalt
Estimated market value
Not available
Estimated sales range
Not available
$2,687/mo
Price history
| Date | Event | Price |
|---|---|---|
| 10/15/2026 | Listed for sale | $600,000$445/sqft |
Source:  FMLS GA #7848007 Report a problem | ||
Public tax history
Tax history is unavailable.
Monthly payment
Est. payment
Payment breakdown
Explore the cost of this home by adjusting the details. Changes won't be saved.Climate risks
Neighborhood: Druid Hills
Nearby schools
Schools provided by the listing agent
- Elementary: Fernbank
- Middle: Druid Hills
- High: Druid Hills
Source: FMLS GA. This data may not be complete. We recommend contacting the local school district to confirm school assignments for this home.

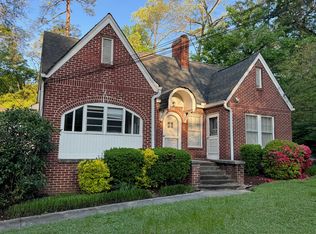

Similar homes
- $600,0003 bd2 ba1.6k sqft538 S Candler St, Decatur, GA 30030For Sale
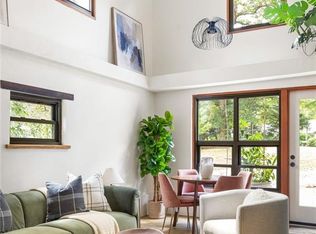
 MLS ID #7847250, Natalie Martinez, Paragraph Homes. FMLS GA
- $649,0002 bd2 ba1.4k sqft255 Springdale Dr NE, Atlanta, GA 30305For Sale
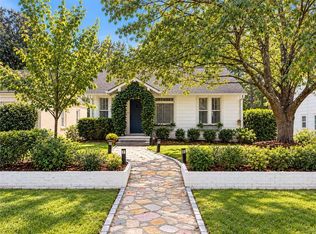 MLS ID #7852189, Elise Baumann, Atlanta Fine Homes Sotheby's International. FMLS GA
- $725,0003 bd2 ba1.9k sqft1752 Springer St NW, Atlanta, GA 30318Active
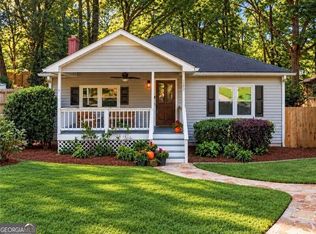
 MLS ID #10872511, Robin Collins, Ansley RE | Christie's Int'l RE. GAMLS
- $625,0003 bd2 ba1.5k sqft136 Bucher Dr, Decatur, GA 30030For Sale
 MLS ID #7585603, DEREK A BOMBACH, HomeSmart. FMLS GA
- $475,0003 bd2 ba1.5k sqft2847 Hollywood Dr, Decatur, GA 30033For SaleMLS ID #7846755, Natalie Martinez, Paragraph Homes. FMLS GA
- $539,9003 bd1 ba1k sqft510 Winton Ter NE, Atlanta, GA 30308ActiveMLS ID #10831701, Antonio Nivar, Atlanta Communities. GAMLS
- $595,0003 bd2 ba1.9k sqft4585 Park Dr, Pine Lake, GA 30072ActiveMLS ID #10808914, Kathleen Wright, Realty Associates of Atlanta. GAMLS
- $525,0003 bd2 ba1.4k sqft2678 Beechwood Ave, Atlanta, GA 30340For SaleMLS ID #7851736, Alejandro Gomez, Virtual Properties Realty. Biz. FMLS GA
- $645,0004 bd2 ba1.8k sqft1251 Monroe Dr NE, Atlanta, GA 30306ActiveMLS ID #10848398, Mark Spain, Mark Spain Real Estate. GAMLS
- $595,0003 bd3 ba1.4k sqft3912 Donaldson Dr, Atlanta, GA 30341ActiveMLS ID #10851208, Luis Rodriguez, Keller Williams Lanier Partners. GAMLS
- $490,0003 bd1 ba1.1k sqft89 Branham St NE, Atlanta, GA 30317For SaleMLS ID #7830420, Arvie Magnuson, Atlanta Fine Homes Sotheby's International. FMLS GA
- $550,0003 bd2 ba1.1k sqft1194 Warfield St NW, Atlanta, GA 30318ActiveMLS ID #10593773, Michael Pillow, Coldwell Banker Realty. GAMLS
- $595,0003 bd2 ba1.5k sqft6810 Sunny Brook Ln, Sandy Springs, GA 30328ActiveMLS ID #10869249, Matthew Booth, Coldwell Banker Realty. GAMLS
- $495,0003 bd2 ba1.2k sqft97 Mortimer St SE, Atlanta, GA 30317ActiveMLS ID #10838641, Eileen Leone, Atlanta Communities. GAMLS
- $500,0003 bd2 ba1.2k sqft1186 State St NW, Atlanta, GA 30318Active Under ContractMLS ID #10838911, Adrianna Angelone, Compass. GAMLS
- $700,0003 bd1 ba943 sqft507 E Lake Dr, Decatur, GA 30030Active Under ContractMLS ID #10837617, David R Mitchell, Keller Williams Realty PeachtreeRoad. GAMLS
