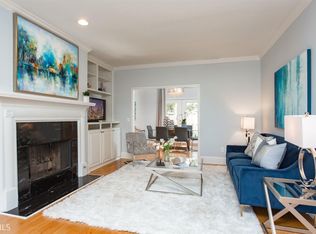
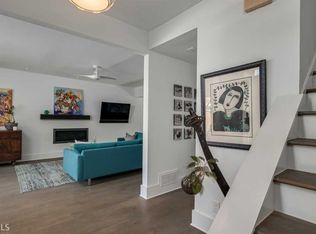
LOCATION, LOCATION, LOCATION! Welcome to 1075 High Point Drive, ideally situated just off North Highland Avenue in one of Atlanta's most desirable areas and sought-after school districts. This beautifully maintained and professionally decorated 2-bedroom, 2.5-bath home offers an exceptional combination of style, space, privacy, and convenience. The inviting family room is filled with natural light from two spectacular oversized windows, creating a bright and open feel. The spacious primary suite provides a relaxing retreat, while professionally custom-cut rugs throughout the home add a polished designer touch. One of the true highlights is the beautiful oversized private deck, with two separate entrances from the home-perfect for entertaining, morning coffee, or relaxing outdoors. A full two-car garage provides plenty of parking and additional storage. Tucked away in a private setting yet close to everything, this home offers the best of both worlds. Walk to nearby restaurants and shops and enjoy all that the North Highland area has to offer. An incredible opportunity in a fantastic location-this one is a must-see!
Active
$725,000
1075 High Point Dr NE, Atlanta, GA 30306
2beds
--sqft
Condominium
Built in 1984
-- sqft lot
$724,500 Zestimate®
$--/sqft
$550/mo HOA
What's special
Spacious primary suiteBeautiful oversized private deckInviting family roomBright and open feel
- 7 days
- 380
- 47
Zillow last checked:
Listing updated:
Listed by:
Nicole Bertram 404-333-2772,
Keller Williams Realty North Atlanta
Source: GAMLS,MLS#: 10842738
Facts & features
Interior
Bedrooms & bathrooms
- Bedrooms: 2
- Bathrooms: 3
- Full bathrooms: 2
- 1/2 bathrooms: 1
Rooms
- Room types: Family Room
Kitchen
- Features: Breakfast Area
Heating
- Central, Forced Air, Natural Gas
Cooling
- Central Air
Appliances
- Included: Dishwasher, Disposal, Dryer, Refrigerator
- Laundry: In Kitchen
Features
- Bookcases, Double Vanity, High Ceilings
- Flooring: Hardwood, Stone, Tile
- Windows: Bay Window(s), Double Pane Windows
- Basement: Partial
- Attic: Pull Down Stairs
- Number of fireplaces: 1
- Fireplace features: Family Room, Gas Log
- Common walls with other units/homes: End Unit
Interior area
- Total structure area: 0
- Finished area above ground: 0
- Finished area below ground: 0
Property
Parking
- Total spaces: 2
- Parking features: Basement, Garage, Garage Door Opener, Side/Rear Entrance
- Has attached garage: Yes
Features
- Levels: Three Or More
- Stories: 3
- Patio & porch: Deck
- Exterior features: Balcony
- Has view: Yes
- View description: City
- Body of water: None
Lot
- Size: 1,829 Square Feet
- Features: Other
Details
- Parcel number: 17 000200140071
Construction
Type & style
- Home type: Condo
- Architectural style: Brick 3 Side,Traditional
- Property subtype: Condominium
- Attached to another structure: Yes
Materials
- Brick
- Roof: Composition
Condition
- Resale
- New construction: No
- Year built: 1984
Utilities & green energy
- Electric: 220 Volts
- Sewer: Public Sewer
- Water: Public
- Utilities for property: Cable Available, Electricity Available, Natural Gas Available, Phone Available, Sewer Available, Water Available
Green energy
- Energy efficient items: Appliances
Community & HOA
Community
- Features: Sidewalks, Street Lights, Near Public Transport, Walk To Schools, Near Shopping
- Security: Smoke Detector(s)
- Subdivision: Morningside Park / Virginia Highland
HOA
- Has HOA: Yes
- Services included: Other
- HOA fee: $6,600 annually
Location
- Region: Atlanta
Financial & listing details
- Tax assessed value: $578,100
- Annual tax amount: $9,460
- Date on market: 9/9/2026
- Cumulative days on market: 7 days
- Listing agreement: Exclusive Right To Sell
- Electric utility on property: Yes
Estimated market value
$724,500
$688,000 - $761,000
$3,671/mo
Price history
| Date | Event | Price |
|---|---|---|
| 9/9/2026 | Listed for sale | $725,000 |
Source:  FMLS GA #7834720 Report a problem FMLS GA #7834720 Report a problem | ||
| 6/21/2023 | Sold | $725,000-1.4% |
Source: FMLS GA #7112503 Report a problem | ||
| 5/25/2023 | Pending sale | $735,000 |
Source: FMLS GA #7112503 Report a problem | ||
| 12/19/2022 | Price change | $735,000-3.3% |
Source: FMLS GA #7112503 Report a problem | ||
| 9/15/2022 | Listed for sale | $760,000+126.9% |
Source: FMLS GA #7112503 Report a problem | ||
| 11/30/2004 | Sold | $335,000+80.1% |
Source: Public Record Report a problem | ||
| 5/1/1996 | Sold | $186,000+9.5% |
Source: Public Record Report a problem | ||
| 10/31/1994 | Sold | $169,900 |
Source: Public Record Report a problem | ||
Public tax history
| Year | Property taxes | Tax assessment |
|---|---|---|
| 2025 | $9,460 -7.8% | $231,240 -7.7% |
| 2024 | $10,258 +31.7% | $250,560 +2.7% |
| 2023 | $7,786 -21.2% | $244,080 |
| 2022 | $9,878 +19.1% | $244,080 +19.2% |
| 2021 | $8,296 +17.7% | $204,800 +20.2% |
| 2020 | $7,051 +0.6% | $170,320 +1.8% |
| 2019 | $7,011 | $167,280 +2.4% |
| 2018 | $7,011 | $163,400 +15.2% |
| 2017 | $7,011 +10% | $141,880 |
| 2016 | $6,374 -0.4% | $141,880 |
| 2015 | $6,397 -0.6% | $141,880 |
| 2014 | $6,433 +327.8% | $141,880 +0.3% |
| 2013 | $1,504 -76.1% | $141,440 |
| 2012 | $6,284 | $141,440 |
| 2011 | -- | $141,440 |
| 2010 | $6,247 | $141,440 |
| 2009 | -- | $141,440 |
| 2008 | -- | $141,440 |
| 2007 | $1,490 | $141,440 |
| 2005 | -- | $141,440 +3.5% |
| 2004 | $1,356 -72.3% | $136,600 +3.7% |
| 2003 | $4,896 +284.9% | $131,720 +10.1% |
| 2002 | $1,272 -68.4% | $119,680 +5.9% |
| 2001 | $4,025 | $113,000 |
Find assessor info on the county website
Monthly payment
Est. payment
Payment breakdown
Explore the cost of this home by adjusting the details. Changes won't be saved.Climate risks
Neighborhood: Morningside - Lenox Park
Nearby schools
Schools provided by the listing agent
- Elementary: Morningside
- Middle: David T Howard
- High: Grady
Source: GAMLS. This data may not be complete. We recommend contacting the local school district to confirm school assignments for this home.
- $534,1002 bd2 ba1.7k sqft1063 High Point Dr NE, Atlanta, GA 30306Off Market
- $644,2002 bd3 ba1.7k sqft1067 High Point Dr NE, Atlanta, GA 30306Off Market
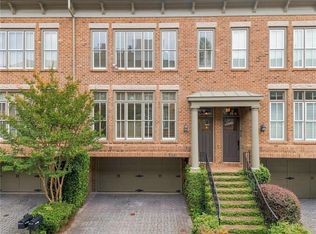
- $547,5002 bd2 ba1.7k sqft1069 High Point Dr NE, Atlanta, GA 30306Off Market
- $679,9002 bd3 ba1.7k sqft1071 High Point Dr NE, Atlanta, GA 30306Off Market
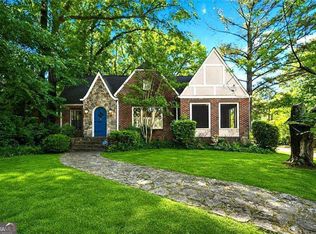
Similar homes
- $780,0002 bd3 ba1.7k sqft817 Highland Green Way NE, Atlanta, GA 30306For Sale
 MLS ID #7832767, Bryan Rucker, Atlanta Fine Homes Sotheby's International. FMLS GA
 - $750,0002 bd2 ba-- sqft1547 Johnson Rd NE, Atlanta, GA 30306Active
 MLS ID #10768508, Sarah M Chatel, Keller Williams Atlanta Midtown. GAMLS
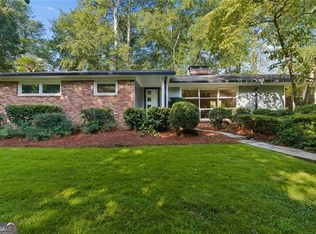
 - $700,0003 bd2 ba1.9k sqft774 Briar Park Ct NE, Atlanta, GA 30306Active Under Contract
 MLS ID #10831698, Todd Brunsvold, Coldwell Banker Realty. GAMLS
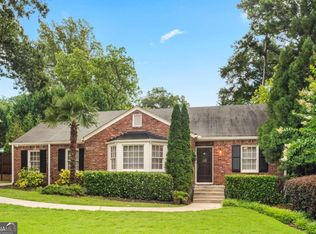
 - $724,9993 bd2 ba1.8k sqft1257 Briar Hills Dr NE, Atlanta, GA 30306Active
 MLS ID #10707360, Alexandra Prueitt, You Too Can Host. GAMLS
 - $849,0003 bd2 ba1.9k sqft727 Yorkshire Rd NE, Atlanta, GA 30306ActiveMLS ID #10843642, Shelley Dieter, Ansley RE|Christie's Int'l RE. GAMLS
- $649,9004 bd4 ba2.6k sqft1323 S Ponce De Leon Ave NE, Atlanta, GA 30306ActiveMLS ID #10816425, Jessica Weeks, W Realty Atlanta. GAMLS
- $676,0002 bd2 ba1.1k sqft1347 Chalmette Dr NE, Atlanta, GA 30306ActiveMLS ID #10831127, Tanya Pickens, Opendoor Brokerage. GAMLS
- $649,9004 bd4 ba1.7k sqft1323 S Ponce De Leon Ave NE #1323, Atlanta, GA 30306For SaleMLS ID #7813436, Jessica Weeks, W Realty Atlanta LLC. FMLS GA
- $635,0003 bd3 ba1.7k sqft749 Hillpine Ter NE, Atlanta, GA 30306ActiveMLS ID #10824287, Kristen S Pollock, Compass. GAMLS
- $899,0003 bd2 ba1.7k sqft1446 Briarcliff Rd NE, Atlanta, GA 30306ActiveMLS ID #10843798, Kristal Elam, Elated Real Estate. GAMLS
- $950,0003 bd2 ba1.6k sqft1119 University Dr NE, Atlanta, GA 30306ActiveMLS ID #10843278, Greg Williamson, Atlanta Communities. GAMLS
- $799,0004 bd4 ba3.8k sqft1141 Rosedale Dr NE, Atlanta, GA 30306ActiveMLS ID #10834488, Mike Francis, Keller Williams Realty Partners. GAMLS
- $799,9003 bd3 ba2.3k sqft1417 Briarcliff Rd NE, Atlanta, GA 30306ActiveMLS ID #10738613, Dave Sanders, Knapp Realty. GAMLS
- $698,0002 bd2 ba-- sqft1130 Piedmont Ave NE APT 1503, Atlanta, GA 30309ActiveMLS ID #10803372, Kevin Steward, Keller Williams Realty. GAMLS
- $595,0002 bd2 ba1.4k sqft587 Virginia Ave NE APT 1009, Atlanta, GA 30306ActiveMLS ID #10734711, Richard C Reid, Direct Link Realty, Inc.. GAMLS
- $574,0002 bd2 ba1.5k sqft1232 Carol Ln NE Unit 0, Atlanta, GA 30306ActiveMLS ID #10830658, Kathy Olmstead, HOME Luxury Real Estate. GAMLS
- $799,9002 bd3 ba1.5k sqft1055 Piedmont Ave NE Unit 318, Atlanta, GA 30309ActiveMLS ID #10834227, Justin Landis, Bolst. GAMLS
- $615,0002 bd2 ba1.8k sqft494 Ansley Walk Ter NE, Atlanta, GA 30309ActiveMLS ID #10823425, Pamela B Breen, Compass. GAMLS
- $899,0004 bd4 ba2.7k sqft1334 Berwick Ave NE, Atlanta, GA 30306Active Under ContractMLS ID #10811241, Ryan P Sconyers, Keller Williams Realty. GAMLS
- $795,0003 bd4 ba2.4k sqft818 Virginia Park Cir, Atlanta, GA 30306ActiveMLS ID #10816428, Tarran Craver, Coldwell Banker Realty. GAMLS
