Nestled in the heart of highly sought-after Ansley Park, the charming and tranquil community of Ansley Walk offers an exceptional blend of character and convenience. HOA dues include cable, internet, water, sewer, exterior maintenance, trash and recycling. Perfectly positioned just beyond the first hole of Ansley Golf Course and alongside the BeltLine, this home delivers an unmatched lifestyle and location. With ground level entry and direct access to the BeltLine, enjoying everything this vibrant neighborhood and city have to offer is effortless. Just moments away are Piedmont Park, the Atlanta Botanical Garden, Ansley Mall, the High Museum of Art, and Ansley Golf Club. Inside, this home stands out as the largest two-bedroom floor plan in the community. The entry welcomes you with a thoughtfully designed mudroom featuring brick floors and classic shiplap walls. The fireside living room creates a warm and inviting space, perfect for entertaining or relaxing evenings in. The beautifully renovated kitchen opens seamlessly to both the living area and a cozy breakfast nook. Designed with both style and function in mind, it features a built-in Sub-Zero refrigerator, honed marble countertops, a marble herringbone backsplash, a GE gas range, and a Bosch dishwasher. A spacious pantry offers custom storage along with a GE washer and dryer. The oversized primary suite is a true retreat, complete with a gas fireplace, hardwood floors, and a spa-like bathroom featuring a jetted soaking tub, marble vanity with double sinks, separate walk-in shower, and a walk-in closet. Additional highlights include a new furnace (2021), refinished hardwood floors throughout, natural light with windows in every room, ample storage, and a covered one-car carport. Mature landscaping and preserved architectural details further enhance the neighborhood's distinctive charm. For those seeking a sense of community paired with timeless appeal in one of Atlanta's most desirable neighborhoods, this is where your next chapter begins.
Active
$615,000
494 Ansley Walk Ter NE, Atlanta, GA 30309
2beds
1,837sqft
Condominium, Mid Rise
Built in 1984
-- sqft lot
$600,000 Zestimate®
$335/sqft
$950/mo HOA
What's special
Hardwood floorsMarble herringbone backsplashCovered one-car carportHoned marble countertopsMature landscapingBuilt-in sub-zero refrigeratorBosch dishwasher
- 73 days
- 550
- 38
Zillow last checked:
Listing updated:
Listed by:
Pamela B Breen 678-641-4949,
Compass,
Audrey Gibson 678-592-6004,
Compass
Source: GAMLS,MLS#: 10823425
Facts & features
Interior
Bedrooms & bathrooms
- Bedrooms: 2
- Bathrooms: 2
- Full bathrooms: 2
- Main level bathrooms: 2
- Main level bedrooms: 2
Rooms
- Room types: Family Room, Office
Dining room
- Features: Seats 12+, Separate Room
Kitchen
- Features: Breakfast Area, Kitchen Island, Pantry, Solid Surface Counters
Heating
- Central
Cooling
- Ceiling Fan(s), Central Air
Appliances
- Included: Dishwasher, Disposal, Dryer, Microwave, Oven/Range (Combo), Refrigerator, Stainless Steel Appliance(s), Washer
- Laundry: In Kitchen, Laundry Closet
Features
- Double Vanity, Master On Main Level, Roommate Plan, Separate Shower, Soaking Tub, Walk-In Closet(s)
- Flooring: Hardwood
- Windows: Bay Window(s), Double Pane Windows, Window Treatments
- Basement: None
- Number of fireplaces: 2
- Fireplace features: Family Room, Gas Log, Master Bedroom
- Common walls with other units/homes: 1 Common Wall,End Unit,No One Below
Interior area
- Total structure area: 1,837
- Total interior livable area: 1,837 sqft
- Finished area above ground: 1,837
- Finished area below ground: 0
Property
Parking
- Total spaces: 1
- Parking features: Assigned, Carport, Guest
- Has carport: Yes
Accessibility
- Accessibility features: Accessible Entrance
Features
- Levels: Three Or More
- Stories: 3
- Has view: Yes
- View description: Seasonal View
Lot
- Size: 1,829 Square Feet
- Features: City Lot, Private
- Residential vegetation: Wooded
Details
- Parcel number: 17 005600160082
Construction
Type & style
- Home type: Condo
- Architectural style: Brick 4 Side
- Property subtype: Condominium, Mid Rise
- Attached to another structure: Yes
Materials
- Brick, Other, Wood Siding
- Roof: Other
Condition
- Resale
- New construction: No
- Year built: 1984
Utilities & green energy
- Sewer: Public Sewer
- Water: Public
- Utilities for property: Cable Available, Electricity Available, High Speed Internet, Natural Gas Available, Sewer Connected, Water Available
Community & HOA
Community
- Features: Sidewalks, Street Lights, Near Public Transport, Walk To Schools, Near Shopping
- Subdivision: Ansley Walk
HOA
- Has HOA: Yes
- Services included: Maintenance Structure, Maintenance Grounds, Management Fee, Reserve Fund, Sewer, Trash, Water
- HOA fee: $11,400 annually
Location
- Region: Atlanta
Financial & listing details
- Price per square foot: $335/sqft
- Tax assessed value: $653,100
- Annual tax amount: $9,787
- Date on market: 8/11/2026
- Cumulative days on market: 73 days
- Listing agreement: Exclusive Right To Sell
- Electric utility on property: Yes
Estimated market value
$600,000
$570,000 - $630,000
$3,412/mo
Price history
| Date | Event | Price |
|---|---|---|
| 8/11/2026 | Listed for sale | $615,000$335/sqft |
Source:  FMLS GA #7819420 Report a problem FMLS GA #7819420 Report a problem | ||
| 7/27/2026 | Listing removed | $615,000$335/sqft |
Source: FMLS GA #7792641 Report a problem | ||
| 4/8/2026 | Listed for sale | $615,000+2614.5%$335/sqft |
Source:  GAMLS #10727812 Report a problem GAMLS #10727812 Report a problem | ||
| 4/3/2026 | Sold | $22,656-95.7%$12/sqft |
Source: Public Record Report a problem | ||
| 5/18/2022 | Sold | $525,000+22.7%$286/sqft |
Source: Public Record Report a problem | ||
| 11/14/2016 | Sold | $428,000+37.4%$233/sqft |
Source: Public Record Report a problem | ||
| 6/14/2001 | Sold | $311,500$170/sqft |
Source: Public Record Report a problem | ||
Public tax history
| Year | Property taxes | Tax assessment |
|---|---|---|
| 2025 | $10,687 +9.2% | $261,240 +9.3% |
| 2024 | $9,788 +50.6% | $239,080 +17.4% |
| 2023 | $6,499 +59.8% | $203,720 +31.9% |
| 2022 | $4,065 -21.5% | $154,440 -24.7% |
| 2021 | $5,180 -26.9% | $205,000 +19.7% |
| 2020 | $7,088 +26.3% | $171,200 |
| 2019 | $5,610 | $171,200 |
| 2018 | $5,610 | $171,200 +58.3% |
| 2017 | $5,610 +18.1% | $108,120 |
| 2016 | $4,751 -0.3% | $108,120 |
| 2015 | $4,766 -2.8% | $108,120 |
| 2014 | $4,902 +2.8% | $108,120 |
| 2013 | $4,770 -0.7% | $108,120 |
| 2012 | $4,804 | $108,120 |
| 2011 | -- | $108,120 |
| 2010 | $2,283 | $108,120 |
| 2009 | -- | $108,120 -10% |
| 2008 | -- | $120,120 -0.1% |
| 2007 | -- | $120,200 |
| 2005 | -- | $120,200 +3.2% |
| 2004 | -- | $116,480 +3.3% |
| 2003 | -- | $112,720 +9.1% |
| 2002 | -- | $103,360 |
Find assessor info on the county website
Monthly payment
Est. payment
Payment breakdown
Explore the cost of this home by adjusting the details. Changes won't be saved.Climate risks
Neighborhood: Ansley Park
Nearby schools
Schools provided by the listing agent
- Elementary: Morningside
- Middle: David T Howard
- High: Midtown
Source: GAMLS. This data may not be complete. We recommend contacting the local school district to confirm school assignments for this home.
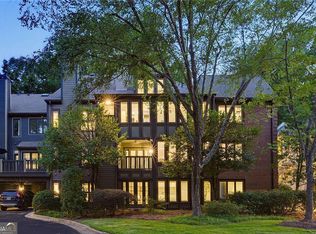

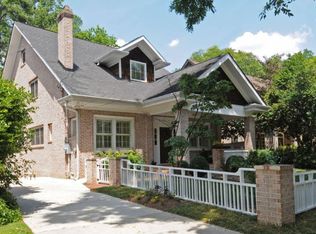
Similar homes
- $495,0002 bd2 ba1.1k sqft77 Peachtree Pl NE Unit 211, Atlanta, GA 30309Active

 MLS ID #10848267, Jeremy Duck, Chapman Hall Realtors. GAMLS
 - $637,0003 bd2 ba1.7k sqft1535 Berkeley Ln NE, Atlanta, GA 30329Active
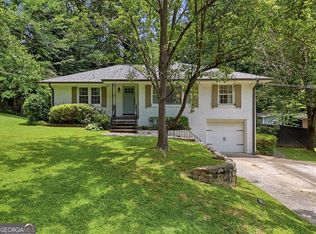 MLS ID #10867002, Karen Gipson, BHHS Georgia Properties. GAMLS
 - $589,0003 bd3 ba1.8k sqft595 Broadview Pl NE, Atlanta, GA 30324Active
 MLS ID #10868048, Fang Yang, McKinley Properties LLC. GAMLS
 - $640,0004 bd3 ba2.1k sqft2236 Bohler Rd NW, Atlanta, GA 30327Active Under Contract
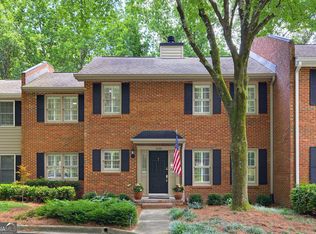 MLS ID #10792862, Pamela B Breen, Compass. GAMLS
 - $339,5003 bd2 ba1.5k sqft424 Lindbergh Dr NE #308, Atlanta, GA 30305Active Under ContractMLS ID #10869067, Julie White, Bolst. GAMLS
- $650,0003 bd3 ba2.7k sqft4151 Gateswalk Dr SE, Smyrna, GA 30080ActiveMLS ID #10875561, Christopher Williams, Keller Williams Realty PeachtreeRoad. GAMLS
- $650,0004 bd3 ba2.3k sqft1792 Moores Mill Rd NW, Atlanta, GA 30318ActiveMLS ID #10842269, Laura Green, Harry Norman Realtors. GAMLS
- $589,9003 bd2 ba1.6k sqft1241 Oldfield Rd, Decatur, GA 30030ActiveMLS ID #10856507, Rosanne Dorfman, Bolst. GAMLS
- $699,9003 bd3 ba2.6k sqft40 Ivy Chase NE, Atlanta, GA 30342ActiveMLS ID #10819503, Kenny Crow Jr, BHHS Georgia Properties. GAMLS
- $750,0003 bd2 ba2.3k sqft1714 N Holly Ln NE, Atlanta, GA 30329ActiveMLS ID #10867560, Hallie R Chasen, Chapman Hall Premier, Realtors. GAMLS
- $839,0003 bd2 ba1.7k sqft1446 Briarcliff Rd NE, Atlanta, GA 30306ActiveMLS ID #10843798, Kristal Elam, Elated Real Estate. GAMLS
- $324,9002 bd3 ba1.7k sqft3071 Lenox Rd NE APT 11, Atlanta, GA 30324ActiveMLS ID #10845043, Teena Francis, Keller Williams Realty PeachtreeRoad. GAMLS
- $575,0003 bd2 ba2.2k sqft2304 Rugby Ln, College Park, GA 30337ActiveMLS ID #10875118, Nicole Salvador, Virtual Properties Realty.Net. GAMLS
- $725,0003 bd4 ba2.2k sqft1104 Chantilly Cres NE, Atlanta, GA 30324ActiveMLS ID #10792360, Bill Golden, Keller Williams Realty. GAMLS
- $550,0003 bd3 ba1.8k sqft2266 Memorial Dr SE, Atlanta, GA 30317ActiveMLS ID #10842617, Anna Kilinski, Keller Williams Realty. GAMLS
- $435,0003 bd4 ba2.4k sqft2201 Defoors Mill Dr NW, Atlanta, GA 30318Active Under ContractMLS ID #10873213, English T Ball, Ansley RE | Christie's Int'l RE. GAMLS
- $565,0003 bd2 ba1.7k sqft1634 May Ave SE, Atlanta, GA 30316ActiveMLS ID #10781877, Latema Nelson, Virtual Properties Realty.Net. GAMLS
- $619,9004 bd3 ba2.1k sqft420 Jefferson Cir, Sandy Springs, GA 30328ActiveMLS ID #10823586, Scott Lewis, Keller Williams Realty Atl. Partners. GAMLS
- $699,9004 bd4 ba2.5k sqft2171 Edgemore Dr, Atlanta, GA 30316ActiveMLS ID #10847964, Justin Landis, Bolst. GAMLS
- $360,0003 bd3 ba1.5k sqft1252 Druid Knoll Dr NE, Atlanta, GA 30319ActiveMLS ID #10877468, Matt Conigliaro, Method Real Estate Advisors. GAMLS
