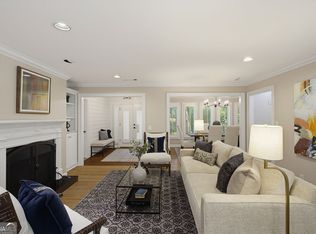
Nestled within five landscaped acres in the heart of Ansley Park, Ansley Walk Condominiums is the “Hidden Gem”. This exclusive 32-residence community offers privacy, natural beauty, and unmatched walkability, with direct access to the Northeast Trail of the Atlanta BeltLine. Enjoy an effortless lifestyle just moments from Piedmont Park, the Atlanta Botanical Garden, the High Museum of Art, Atlanta Symphony Hall, and the vibrant dining and entertainment of Colony Square. Stroll through Atlanta's interconnected parks for dinner or an evening on the BeltLine. Hartsfield-Jackson Atlanta International Airport is only 20 minutes away, making this an ideal lock-and-leave residence. Beautifully renovated in 2025, this light-filled condominium offers more than 2,300 square feet of thoughtfully designed living space with three bedrooms and three full bathrooms. Soaring cathedral ceilings, walls of windows, rich hardwood flooring throughout, and an open-concept floor plan create an atmosphere perfect for both everyday living and entertaining. One of only two residences in the community with two deeded covered carports, this home also offers exceptional storage throughout. Upon entering, dramatic cathedral ceilings and a striking floor-to-ceiling wall of windows immediately capture your attention. The twenty foot fireplace serves as the focal point of the open living room, which flows seamlessly into the dining area and beautifully appointed kitchen, creating an ideal setting for entertaining. The main-level primary suite is privately positioned and features a bath with a soaking tub, separate shower, and an oversized walk-in closet. On the opposite side of the home, a generously sized guest suite with its own en-suite bath provides exceptional privacy for guests. Natural light pours into every room, including a versatile sitting area overlooking the rear of the property with direct access to a charming Juliet balcony perfect as a home office or creative workspace. Enjoy the Juliet Balcony by grilling out on evenings and entertaining friends. A newly redesigned staircase with elegant custom handrails leads to the expansive loft overlooking the living room below. This flexible space is ideal as a media room, fitness area, second family room, or additional office. Adjacent is a spacious third bedroom with a large walk-in closet, complemented by a full bathroom, creating an ideal private suite for guests or remote work. Adding even more value is the impressive walk-in attic spanning the full length of the residence, providing an abundance of easily accessible storage rarely found in condominium living. Offering timeless design, generous living spaces, exceptional storage, and one of Atlanta's most desirable walkable locations, this remarkable residence delivers the perfect balance of luxury, comfort, and convenience. Whether you're seeking a primary residence or an elegant lock-and-leave home, this exceptional property truly represents intown living at its finest.
Active
$859,000
486 Ansley Walk Ter NE, Atlanta, GA 30309
3beds
2,321sqft
Condominium, Residential, Townhouse
Built in 1984
2,321 Square Feet Lot
$838,300 Zestimate®
$370/sqft
$950/mo HOA
What's special
Twenty foot fireplaceOpen-concept floor planWalls of windowsGenerous living spacesLight-filled condominiumOversized walk-in closetRich hardwood flooring throughout
- 12 days |
- 942 |
- 67 |
Likely to sell faster than
Zillow last checked:
Listing updated:
Listed by:
Lisa Sowell,
Compass 404-668-6621
Source: FMLS GA,MLS#: 7794800
Loading...
Facts & features
Interior
Bedrooms & bathrooms
- Bedrooms: 3
- Bathrooms: 3
- Full bathrooms: 3
- Main level bathrooms: 2
- Main level bedrooms: 2
Rooms
- Room types: Bonus Room, Computer Room, Den, Family Room, Great Room, Living Room, Loft, Office, Sun Room
Primary bedroom
- Features: Master on Main, Oversized Master, Sitting Room
- Level: Master on Main, Oversized Master, Sitting Room
Bedroom
- Features: Master on Main, Oversized Master, Sitting Room
Primary bathroom
- Features: Double Vanity, Separate Tub/Shower, Soaking Tub, Vaulted Ceiling(s)
Dining room
- Features: Dining L, Open Concept
Kitchen
- Features: Breakfast Bar, Cabinets White, Eat-in Kitchen, Kitchen Island, Pantry Walk-In, Stone Counters, View to Family Room
Heating
- Central, Hot Water, Natural Gas
Cooling
- Ceiling Fan(s), Central Air, Heat Pump
Appliances
- Included: Dishwasher, Disposal, Gas Cooktop, Gas Oven, Gas Water Heater, Microwave, Range Hood
- Laundry: In Kitchen, Laundry Closet, Main Level
Features
- Cathedral Ceiling(s), Double Vanity, Entrance Foyer 2 Story, High Ceilings 9 ft Upper, High Ceilings 10 ft Main, High Speed Internet, Walk-In Closet(s)
- Flooring: Ceramic Tile, Hardwood
- Windows: Double Pane Windows
- Basement: None
- Attic: Pull Down Stairs
- Number of fireplaces: 1
- Fireplace features: Family Room, Gas Log, Gas Starter
- Common walls with other units/homes: End Unit
Interior area
- Total structure area: 2,321
- Total interior livable area: 2,321 sqft
- Finished area above ground: 2,321
Video & virtual tour
Property
Parking
- Total spaces: 2
- Parking features: Assigned, Carport, Deeded, Detached, Parking Lot
- Carport spaces: 2
Accessibility
- Accessibility features: None
Features
- Levels: Two
- Stories: 2
- Patio & porch: Covered, Deck, Front Porch, Patio, Rear Porch, Side Porch
- Exterior features: Balcony, Courtyard, Gas Grill, Rain Gutters
- Pool features: None
- Spa features: None
- Fencing: None
- Has view: Yes
- View description: City, Golf Course, Trees/Woods
- Waterfront features: None
- Body of water: None
Lot
- Size: 2,321 Square Feet
- Features: Landscaped, Level, Wooded
Details
- Additional structures: None
- Parcel number: 17 005600160041
- Other equipment: None
- Horse amenities: None
Construction
Type & style
- Home type: Townhouse
- Architectural style: Townhouse,Traditional
- Property subtype: Condominium, Residential, Townhouse
- Attached to another structure: Yes
Materials
- Brick, Brick Front, HardiPlank Type
- Foundation: Slab
- Roof: Composition,Shingle
Condition
- Resale
- New construction: No
- Year built: 1984
Utilities & green energy
- Electric: 110 Volts
- Sewer: Public Sewer
- Water: Public
- Utilities for property: Cable Available, Electricity Available, Natural Gas Available, Phone Available, Sewer Available, Water Available
Green energy
- Energy efficient items: None
- Energy generation: None
Community & HOA
Community
- Features: Dog Park, Homeowners Assoc, Near Beltline, Near Public Transport, Near Schools, Near Shopping, Park, Playground, Restaurant
- Security: Smoke Detector(s)
- Subdivision: Ansley Park
HOA
- Has HOA: Yes
- Services included: Cable TV, Maintenance Grounds, Maintenance Structure, Pest Control, Reserve Fund, Sewer, Termite, Trash, Water
- HOA fee: $950 monthly
Location
- Region: Atlanta
Financial & listing details
- Price per square foot: $370/sqft
- Tax assessed value: $715,500
- Annual tax amount: $12,783
- Date on market: 6/26/2026
- Cumulative days on market: 12 days
- Ownership: Condominium
- Electric utility on property: Yes
- Road surface type: Asphalt, Paved
Estimated market value
$838,300
$796,000 - $880,000
$3,803/mo
Price history
| Date | Event | Price |
|---|---|---|
| 6/26/2026 | Listed for sale | $859,000+86.7%$370/sqft |
Source: | ||
| 3/4/2025 | Sold | $460,000-45.2%$198/sqft |
Source: Agent Provided Report a problem | ||
| 7/31/2024 | Sold | $840,000-1.1%$362/sqft |
Source: | ||
| 6/18/2024 | Pending sale | $849,000$366/sqft |
Source: | ||
| 6/14/2024 | Contingent | $849,000$366/sqft |
Source: | ||
| 6/12/2024 | Listed for sale | $849,000+305.3%$366/sqft |
Source: | ||
| 10/27/1995 | Sold | $209,500+5.4%$90/sqft |
Source: Public Record Report a problem | ||
| 11/1/1993 | Sold | $198,800$86/sqft |
Source: Public Record Report a problem | ||
Public tax history
| Year | Property taxes | Tax assessment |
|---|---|---|
| 2024 | $11,717 +50.7% | $286,200 +17.4% |
| 2023 | $7,776 +4.4% | $243,760 +32.5% |
| 2022 | $7,446 +3.7% | $184,000 -25.1% |
| 2021 | $7,184 -28.5% | $245,760 +1.2% |
| 2020 | $10,054 +35.9% | $242,840 +10.1% |
| 2019 | $7,397 | $220,520 +2.4% |
| 2018 | $7,397 | $215,360 +64.7% |
| 2017 | $7,397 +65% | $130,720 |
| 2016 | $4,483 -0.4% | $130,720 |
| 2015 | $4,502 -2.5% | $130,720 |
| 2014 | $4,617 | $130,720 |
| 2013 | -- | $130,720 |
| 2012 | $1,097 | $130,720 |
| 2011 | -- | $130,720 |
| 2010 | $4,706 | $130,720 |
| 2009 | -- | $130,720 -10% |
| 2008 | -- | $145,200 |
| 2007 | $1,285 | $145,200 |
| 2005 | -- | $145,200 +3.1% |
| 2004 | -- | $140,800 +3.2% |
| 2003 | $5,105 | $136,400 +8.9% |
| 2002 | -- | $125,240 +6.2% |
| 2001 | $4,239 | $117,960 |
Find assessor info on the county website
Monthly payment
Est. payment$--/mo
Payment breakdown
Explore the cost of this home by adjusting the details. Changes won't be saved.All calculations are estimates and provided by Zillow, Inc. for informational purposes only. Actual amounts may vary.
HOA fees may include property taxes on listings classified as Co-Ops. Contact the listing agent and/or owner for fee details.
Mortgage interest rates are dependent on a number of factors, including credit score, down payment, and repayment length. Interest rate data provided by Zillow Group Marketplace, Inc. as of 1/1/1970 from various mortgage lenders with which we have lead or other similar arrangements; the Estimated Payment is an average of those rates.
See how much you could borrow to make a competitive offer.
Climate risks
Neighborhood: Ansley Park
Nearby schools
GreatSchools rating
- 9/10Virginia-Highland Elementary SchoolGrades: PK-5Distance: 1.2 mi
- 9/10David T Howard Middle SchoolGrades: 6-8Distance: 2.6 mi
- 9/10Midtown High SchoolGrades: 9-12Distance: 1.1 mi
Schools provided by the listing agent
- Elementary: Virginia-Highland
- Middle: David T Howard
- High: Midtown
Source: FMLS GA. This data may not be complete. We recommend contacting the local school district to confirm school assignments for this home.
A local agent can set up tours, give advice and negotiate with sellers.
- Georgia
- Fulton County
- Atlanta
- 30309
- Ansley Park
- 486 Ansley Walk Ter NE