Skip main navigation
Pending
  • Price cut: $36K (6/9)
    $799,000

    490 Ansley Walk Ter NE, Atlanta, GA 30309

    3beds
    2,378sqft
    : 
    Loading
    Get pre-qualified
    Condominium, Residential, Townhouse
    Built in 1984
    2,395 Square Feet Lot
    $768,000 Zestimate®
    $336/sqft
    $978/mo HOA

    What's special

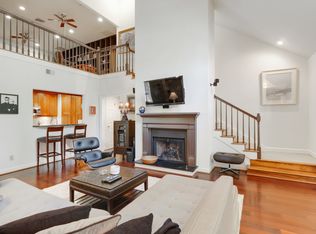
    Tucked away on over 5 acres in the heart of Ansley Park, Ansley Walk Condominiums are truly one of Atlanta's hidden gems! This beautifully landscaped, quiet 32-unit community sits right along the Northeast Trail of the Atlanta Beltline with direct access making it easy to hop on the trail for a walk, run, or bike ride anytime. You're just minutes from Ansley Golf Club, Piedmont Park, the Botanical Gardens, Trader Joe's, Ansley Mall, The High Museum, and all the great dining at Colony Square. You can literally walk to dinner through a string of parks it doesn't get more intown than this. One of the largest floor plans rarely on the market! This updated, freshly painted 3 bedroom, 2.5 bathroom two story home is filled with natural light and has a layout that just makes life easy with no neighbors above you or below you. When you walk in, you'll immediately notice the bright, spacious, and open floor plan. The foyer opens up into a spacious living area, kitchen, and dining space perfect for hosting friends or just stretching out and relaxing. Right off the open great room is large sunny balcony where you can kick back and enjoy the serene private and wooded views. The kitchen is a dream for anyone who loves to cook, with high-end stainless steel appliances including a professional-grade gas Wolf range and Sub Zero refrigerator. There is also a charming breakfast area to enjoy morning coffee or any meals. Hardwood floors run throughout as well as plantation shutters adding warmth and style to the whole space. Step downstairs for easy access to the 2 car garage which is a rare bonus for Ansley Walk. Also featured is lots of storage space plus large wine room for your collection and storage purposes. The primary bedroom upstairs is roomy and peaceful, with a custom walk-in closet and a spa-like en-suite bath featuring a huge tile walled and glass enclosed shower. Step upstairs to the bonus loft area perfect for an office or studio with an additional huge custom closet. Two additional guest bedrooms are also located upstairs both with large closets and easy access to renovated full bathroom in between. This amazing Ansley Park condominium is ideally situated to enjoy in-town living with the warmth and feel of an upscale single-family home.
    138 days
    |
    7
    |
    0
    |

    Zillow last checked:

    Listing updated:

    Listed by:

    ROBERT B BLAHA,

    Atlanta Fine Homes Sotheby's International 404-402-9741

    Source: FMLS GA,MLS#: 7722708MLS Logo

      Facts & features

      Interior

      Bedrooms & bathrooms
      • Bedrooms: 3
      • Bathrooms: 3
      • Full bathrooms: 2
      • 1/2 bathrooms: 1
      Rooms
      • Room types: Bonus Room, Loft, Wine Cellar
      Primary bedroom
      • Features: Oversized Master, Studio, Other
      • Level: Oversized Master, Studio, Other
      Bedroom
      • Features: Oversized Master, Studio, Other
      Primary bathroom
      • Features: Double Vanity, Shower Only, Other
      Dining room
      • Features: Open Concept, Seats 12+
      Kitchen
      • Features: Cabinets White, Eat-in Kitchen, Pantry, Solid Surface Counters, Stone Counters, Other
      Heating
      • Central, Forced Air, Natural Gas
      Cooling
      • Ceiling Fan(s), Central Air
      Appliances
      • Included: Dishwasher, Disposal, Gas Range, Gas Water Heater, Range Hood
      • Laundry: Laundry Room, Upper Level
      Features
      • Bookcases, Cathedral Ceiling(s), Entrance Foyer, High Ceilings 9 ft Main, High Ceilings 10 ft Upper, High Speed Internet, Walk-In Closet(s)
      • Flooring: Hardwood
      • Windows: Plantation Shutters
      • Basement: Exterior Entry,Finished,Interior Entry
      • Number of fireplaces: 1
      • Fireplace features: Gas Log, Gas Starter, Living Room
      • Common walls with other units/homes: No One Above,No One Below
      Interior area
      • Total structure area: 2,378
      • Total interior livable area: 2,378 sqft
      • Finished area above ground: 2,378
      • Finished area below ground: 0
      Video & virtual tour

      Property

      Parking
      • Total spaces: 2
      • Parking features: Attached, Drive Under Main Level, Garage, Garage Faces Rear
      • Attached garage spaces: 2
      Accessibility
      • Accessibility features: None
      Features
      • Levels: Multi/Split
      • Patio & porch: Deck, Rear Porch
      • Exterior features: No Dock
      • Pool features: None
      • Spa features: None
      • Fencing: None
      • Has view: Yes
      • View description: Other
      • Waterfront features: None
      • Body of water: None
      Lot
      • Size: 2,395 Square Feet
      • Features: Level
      Details
      • Additional structures: None
      • Parcel number: 17 005600160066
      • Other equipment: None
      • Horse amenities: None

      Construction

      Type & style
      • Home type: Townhouse
      • Architectural style: Townhouse,Traditional
      • Property subtype: Condominium, Residential, Townhouse
      • Attached to another structure: Yes
      Materials
      • Brick, Brick 3 Sides, Cement Siding
      • Foundation: Pillar/Post/Pier
      • Roof: Composition
      Condition
      • Resale
      • New construction: No
      • Year built: 1984

      Utilities & green energy

      • Electric: None
      • Sewer: Public Sewer
      • Water: Public
      • Utilities for property: Cable Available, Electricity Available, Natural Gas Available, Phone Available, Sewer Available, Water Available
      Green energy
      • Energy efficient items: None
      • Energy generation: None

      Community & HOA

      Community
      • Features: Dog Park, Homeowners Assoc, Near Beltline, Near Schools, Near Shopping, Near Trails/Greenway, Park, Playground
      • Security: Fire Alarm, Security System Owned, Smoke Detector(s)
      • Subdivision: Ansley Walk
      HOA
      • Has HOA: Yes
      • Services included: Cable TV, Insurance, Maintenance Grounds, Maintenance Structure, Reserve Fund, Sewer, Termite, Trash, Water
      • HOA fee: $978 monthly
      Location
      • Region: Atlanta

      Financial & listing details

      • Price per square foot: $336/sqft
      • Tax assessed value: $345,800
      • Annual tax amount: $8,865
      • Date on market: 2/20/2026
      • Cumulative days on market: 131 days
      • Ownership: Condominium
      • Electric utility on property: Yes
      • Road surface type: Asphalt

        Estimated market value

        $768,000

        $699,000 - $845,000

        $3,593/mo

        Price history

        DateEventPrice
        6/21/2026Pending sale$799,000$336/sqft
        Source: FMLS GA #7722708 Report a problem
        6/9/2026Price change$799,000-4.3%$336/sqft
        Source: FMLS GA #7722708 Report a problem
        4/1/2026Price change$835,000-1.6%$351/sqft
        Source: FMLS GA #7722708 Report a problem
        2/20/2026Listed for sale$849,000-1.3%$357/sqft
        Source: FMLS GA #7722708 Report a problem
        8/25/2025Listing removed$860,000$362/sqft
        Source: FMLS GA #7613379 Report a problem
        7/29/2025Price change$860,000-1.7%$362/sqft
        Source: FMLS GA #7613379 Report a problem
        7/10/2025Listed for sale$875,000+103.5%$368/sqft
        Source: FMLS GA #7613379 Report a problem
        1/21/2010Listing removed$430,000$181/sqft
        Source: NRT Atlanta #2789810 Report a problem
        12/24/2009Listed for sale$430,000$181/sqft
        Source: NRT Atlanta #2789810 Report a problem

        Public tax history

        YearProperty taxesTax assessment
        2015$4,758 -4.1%$138,320
        2014$4,961 -20.2%$138,320
        2013$6,220 $138,320 -1.2%
        2012$6,220 0%$140,000
        2011$6,221 +0.6%$140,000
        2010$6,183 +16%$140,000
        2009$5,329 -15.2%$140,000 -8.6%
        2008$6,287 -2.7%$153,240
        2007$6,458 -3.9%$153,240
        2006$6,722 +4.5%$153,240
        2005$6,434 +1%$153,240 +3.2%
        2004$6,372 $148,560

        Find assessor info on the county website

        Monthly payment

        Est. payment

        Payment breakdown

        Explore the cost of this home by adjusting the details. Changes won't be saved.
        All calculations are estimates and provided by Zillow, Inc. for informational purposes only. Actual amounts may vary.
        HOA fees may include property taxes on listings classified as Co-Ops. Contact the listing agent and/or owner for fee details.
        Mortgage interest rates are dependent on a number of factors, including credit score, down payment, and repayment length. Interest rate data provided by Zillow Group Marketplace, Inc. as of 1/1/1970 from various mortgage lenders with which we have lead or other similar arrangements; the Estimated Payment is an average of those rates.
        See how much you could borrow to make a competitive offer.

        Climate risks

        Neighborhood: Ansley Park

        Getting around

        54 / 100
        Somewhat Walkable
        38 / 100
        Some Transit
        63 / 100
        Bikeable

        Nearby schools

        GreatSchools rating
        Schools provided by the listing agent
        • Elementary: Morningside-
        • Middle: David T Howard
        • High: Midtown

        Source: FMLS GA. This data may not be complete. We recommend contacting the local school district to confirm school assignments for this home.

        A local agent can set up tours, give advice and negotiate with sellers.

        Browse local experts

        Similar homes

        Skip to the end of the carouselSkip to the beginning of the carousel