Skip main navigation
Closed
  • $499,000

    470 Ansley Walk Ter NE, Atlanta, GA 30309

    2beds
    1,403sqft
    Condominium, Residential
    Built in 1984
    -- sqft lot
    $493,100 Zestimate®
    $356/sqft
    $2,463 Estimated rent

    Home value

    $493,100

    Estimated sales range

    Not available

    $2,463/mo

    Zestimate® history
    Loading
    Loading...

    Owner options

    List your home for rent

    $2,463/mo

    Rent Zestimate®

    Find your next renter with Zillow Rental Manager. Plus, with online applications, you can quickly screen prospective tenants – for free.

    Learn more

    $2,463/mo

    Rent Zestimate®

    Refinance and save

    $3,980/mo

    Est. payment

    Refinancing to a lower rate could help reduce your monthly payments and save thousands over the life of the loan.

    See today's rates

    $3,980/mo

    Est. payment

    Explore your selling options

    Work with a Zillow partner agent

    Leverage their expertise and Zillow's premium Showcase listings to get your home seen by more buyers.

    Get started

    List with your own agent

    Get your home in front of millions of buyers by listing it on Zillow.

    Learn how to do it

    Sell it yourself

    Take full control of how buyers see your home on Zillow by listing For Sale by Owner (FSBO).

    List your home

    What's special

    Gas fireplacePrivate patioPrivate balconyWood floorsCustom drapesTree-filled garden viewHand-painted walls
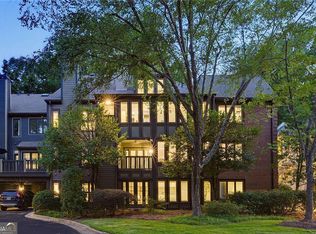
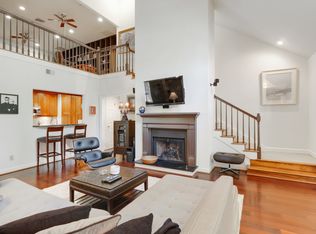
    DIRECTLY ON THE BELTLINE WITH ACCESS TO ANSLEY MALL! STARBUCKS, GROCERIES AND DINING OUT ARE A 5 MINUTE WALK FROM YOUR DOOR! Enjoy Atlanta Intown living in quiet, leafy Ansley Park. Tucked away in the heart of Ansley Park, Ansley Walk Condominium is a 32-home community on five lush acres near Ansley Golf Club and Ansley Mall. Walk onto the Northeastern BeltLine Trail from your backyard. Park your car for the weekend and walk or bike to The Atlanta Botanical Gardens, Piedmont Park and your local intown watering holes and favorites, including art, music, and theatre entertainment at the Woodruff Arts Center. When you’re ready to leave, it’s easy access to 75/85, 400 and MARTA. This two bedroom, two bath home is on the top floor, featuring over 1400 square feet of living space, with lighted trayed and vaulted ceilings in both the living room and primary bedroom, adding to the feeling of openness. Enter your home through your private patio big enough for seating for four. Open the door into a large living room featuring a gas fireplace, wood floors, and custom drapes framing the tree-filled, garden view. The kitchen has custom cabinetry, marble counters, high-end appliances and organizational systems. The laundry room beyond the kitchen has more custom cabinets and a separate pantry. The dining room is finished with drapes, custom cabinetry, and hand-painted walls. A sunroom off the living room makes for a perfect home office or reading nook. Past the sunroom there is a private balcony for lounging outside, with an adjoining storage closet. The secondary bedroom has a bay window, custom drapery, and ample closet. A full bathroom is across the hall with stone flooring and designer wallpaper. The primary bedroom has a light filled wall of windows with custom drapes, a walk-in Elfa closet, and a private owner bath with custom cabinets, double vanity, stone floors, separate tub, and a steam shower. Finally, there is a massive attic with the kind of storage most condo owners could only dream of. A bonus is that the homeowner can build up into this area for additional, finished living space if desired. Come see for yourself all the reasons this home is unique and make it yours!

    Zillow last checked:

    Listing updated:

    Listing Provided by:

    BLAIR A BOYD,

    Engel & Volkers Atlanta

    Bought with:

    BLAIR A BOYD, 238218

    Engel & Volkers Atlanta

    Source: FMLS GA,MLS#: 7601001MLS Logo

    Facts & features

    Interior

    Bedrooms & bathrooms
    • Bedrooms: 2
    • Bathrooms: 2
    • Full bathrooms: 2
    • Main level bathrooms: 2
    • Main level bedrooms: 2
    Primary bedroom
    • Features: Oversized Master
    • Level: Oversized Master
    Bedroom
    • Features: Oversized Master
    Primary bathroom
    • Features: Separate Tub/Shower, Other
    Dining room
    • Features: Separate Dining Room
    Kitchen
    • Features: Cabinets Other, Pantry, Stone Counters, View to Family Room
    Heating
    • Central, Electric
    Cooling
    • Ceiling Fan(s), Central Air, Electric
    Appliances
    • Included: Dishwasher, Disposal, Dryer, Gas Cooktop, Gas Range, Refrigerator, Tankless Water Heater, Washer
    • Laundry: In Kitchen
    Features
    • Coffered Ceiling(s), Crown Molding, High Ceilings 9 ft Main, High Speed Internet, Recessed Lighting, Tray Ceiling(s), Vaulted Ceiling(s), Walk-In Closet(s)
    • Flooring: Hardwood
    • Windows: Double Pane Windows
    • Basement: None
    • Attic: Pull Down Stairs
    • Number of fireplaces: 1
    • Fireplace features: Gas Log, Living Room
    Interior area
    • Total structure area: 1,403
    • Total interior livable area: 1,403 sqft

    Property

    Parking
    • Total spaces: 2
    • Parking features: Assigned, Carport
    • Carport spaces: 1
    Accessibility
    • Accessibility features: None
    Features
    • Levels: One
    • Stories: 1
    • Patio & porch: Patio, Side Porch
    • Exterior features: Lighting, Rain Gutters, Storage
    • Pool features: None
    • Spa features: None
    • Fencing: None
    • Has view: Yes
    • View description: Trees/Woods
    • Waterfront features: None
    • Body of water: None
    Lot
    • Size: 1,402 sqft
    • Features: Cul-De-Sac, Landscaped, Wooded
    Details
    • Additional structures: Gazebo
    • Parcel number: 17 005600160231
    • Other equipment: None
    • Horse amenities: None

    Construction

    Type & style
    • Home type: Condo
    • Property subtype: Condominium, Residential
    • Attached to another structure: Yes
    Materials
    • Brick 3 Sides, HardiPlank Type
    • Foundation: None
    • Roof: Composition
    Condition
    • Resale
    • New construction: No
    • Year built: 1984

    Utilities & green energy

    • Electric: 110 Volts
    • Sewer: Public Sewer
    • Water: Public
    • Utilities for property: Electricity Available, Underground Utilities
    Green energy
    • Energy efficient items: None
    • Energy generation: None

    Community & neighborhood

    Security
    • Security features: Security System Owned
    Community
    • Community features: Homeowners Assoc, Near Beltline, Near Shopping, Park
    Location
    • Region: Atlanta
    • Subdivision: Ansley Walk

    HOA & financial

    HOA
    • Has HOA: Yes
    • HOA fee: $950 monthly
    • Services included: Cable TV, Insurance, Internet, Maintenance Grounds, Maintenance Structure, Reserve Fund, Sewer, Termite, Trash, Water

    Other

    Other facts
    • Ownership: Condominium
    • Road surface type: Asphalt

    Price history

    DateEventPrice
    7/17/2025Sold$499,000-5%$356/sqft
    Source: FMLS GA #7601001 Report a problem
    7/8/2025Pending sale$525,000$374/sqft
    Source: FMLS GA #7601001 Report a problem
    6/21/2025Listed for sale$525,000-4.4%$374/sqft
    Source: FMLS GA #7601001 Report a problem
    6/19/2025Listing removed$549,000$391/sqft
    Source: FMLS GA #7565029 Report a problem
    6/6/2025Price change$549,000-1.8%$391/sqft
    Source: FMLS GA #7565029 Report a problem
    4/24/2025Listed for sale$559,000$398/sqft
    Source: FMLS GA #7565029 Report a problem

    Public tax history

    Tax history is unavailable.

    Neighborhood: Ansley Park

    Nearby schools

    GreatSchools rating
    Schools provided by the listing agent
    • Elementary: Morningside-
    • Middle: David T Howard
    • High: Midtown

    Source: FMLS GA. This data may not be complete. We recommend contacting the local school district to confirm school assignments for this home.

    Get a cash offer in 3 minutes
    Find out how much your home could sell for in as little as 3 minutes with a no-obligation cash offer.
    Estimated market value
    $493,100
    Get a cash offer in 3 minutes
    Find out how much your home could sell for in as little as 3 minutes with a no-obligation cash offer.
    Estimated market value
    $493,100