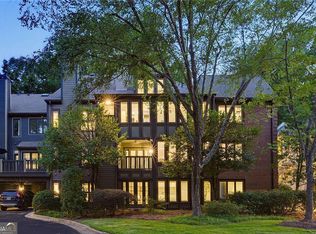
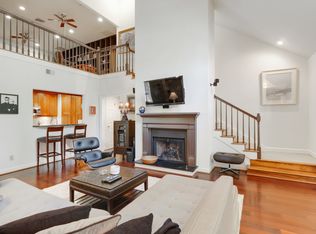
Newly Renovated Ansley Walk Condominium — The “Hidden Gem” of Ansley Park! A one-of-a-kind urban oasis, this recently renovated 2 bed | 2 bath Condo is perfectly located on the Eastside Beltline Trail, with direct access to Ansley Mall via the iconic blue pedestrian bridge. Walking distance to Lewis BBQ, Publix, the Botanical Gardens, and Piedmont Park. This beautiful condo is located on the terrace level with a deeded covered parking spot just steps from the front door. Exceptional design and perfectly appointed renovations that are “Simply the Best”. Upon entering this ground level home via a spacious covered porch, you are greeted by window-lined walls, which flood the home with natural light. The living room flows seamlessly into the dining room, kitchen, and office/sunroom, creating an ideal layout for both everyday living and entertaining. The office/sunroom also enjoys abundant sunlight and overlooks lush landscaping. Enjoy quiet mornings with coffee or a good book on the private Juliet balcony. The renovated kitchen features custom cabinets with designer cabinet pulls, a level 4 quartz countertop, polished nickel faucets and wonderful Spode designed pendant lights. Entertain in the dining room, enjoy appetizers at the breakfast bar, or relax on the porch after dinner with friends. The home has multiple uses of space and is replete with all the bells and whistles. Down the hallway, you’ll find a large guest bedroom with double-door closet and eastern-facing windows. The beautifully designed guest bathroom includes high-end tile, Kohler fixtures, and a built-in bookcase, maximizing both style and function. The generously sized primary suite features, eastern-facing windows, and a walk-in closet. The spacious en-suite bathroom boasts a large shower, luxury tile with a heated floor, a custom designed mirror, a private toilet closet, and a sizable linen closet. Additional storage is available in the large, as well as a private, outdoor storage closet off the Juliet porch. A new roof replaced in 2022 makes this property as turnkey as possible! Thoughtfully designed and beautifully updated, this home offers a rare opportunity to live directly on the Beltline in Ansley Park, enjoying some of the most desirable intown views while being minutes from Midtown, Virginia-Highland, Morningside, and I-85. The Ansley Walk Condominium Community features newly renovated steel staircases designed with Ansley Park elegance, and extensive HOA-led improvements throughout the property.
Active
$595,000
464 Ansley Walk Ter NE, Atlanta, GA 30309
2beds
1,403sqft
Condominium, Residential, Townhouse
Built in 1984
1,402 Square Feet Lot
$582,000 Zestimate®
$424/sqft
$950/mo HOA
What's special
Private juliet balconyBreakfast barPolished nickel faucetsSpacious covered porchSpode designed pendant lights
- 31 days |
- 1,266 |
- 79 |
Zillow last checked:
Listing updated:
Listed by:
Lisa Sowell,
Compass 404-668-6621
Source: FMLS GA,MLS#: 7781591
Loading...
Facts & features
Interior
Bedrooms & bathrooms
- Bedrooms: 2
- Bathrooms: 2
- Full bathrooms: 2
- Main level bathrooms: 2
- Main level bedrooms: 2
Rooms
- Room types: Bonus Room, Computer Room, Den, Exercise Room, Living Room, Media Room, Office, Sun Room
Primary bedroom
- Features: Master on Main, Roommate Floor Plan
- Level: Master on Main, Roommate Floor Plan
Bedroom
- Features: Master on Main, Roommate Floor Plan
Primary bathroom
- Features: Double Vanity, Shower Only
Dining room
- Features: Open Concept, Separate Dining Room
Kitchen
- Features: Breakfast Bar, Pantry, Stone Counters, View to Family Room
Heating
- Central, Natural Gas
Cooling
- Ceiling Fan(s), Central Air, Electric
Appliances
- Included: Dishwasher, Disposal, Dryer, Electric Water Heater, Gas Cooktop, Gas Oven, Gas Water Heater, Microwave, Range Hood, Refrigerator
- Laundry: In Kitchen, Laundry Room, Main Level, Mud Room
Features
- Bookcases, Double Vanity, Entrance Foyer, High Speed Internet, Walk-In Closet(s)
- Flooring: Ceramic Tile, Hardwood
- Windows: Insulated Windows, Plantation Shutters
- Basement: None
- Number of fireplaces: 1
- Fireplace features: Factory Built, Gas Log, Living Room
- Common walls with other units/homes: End Unit,No One Above,No One Below
Interior area
- Total structure area: 1,403
- Total interior livable area: 1,403 sqft
- Finished area above ground: 1,403
Video & virtual tour
Property
Parking
- Total spaces: 2
- Parking features: Assigned, Carport, Covered, Deeded
- Carport spaces: 1
Accessibility
- Accessibility features: Accessible Bedroom, Accessible Doors, Accessible Entrance, Accessible Full Bath, Accessible Hallway(s), Accessible Kitchen
Features
- Levels: One
- Stories: 1
- Patio & porch: Covered, Front Porch, Patio, Side Porch
- Exterior features: Balcony, Gas Grill, Rain Gutters, Storage
- Pool features: None
- Spa features: None
- Fencing: None
- Has view: Yes
- View description: City, Park/Greenbelt, Trees/Woods
- Waterfront features: None
- Body of water: None
Lot
- Size: 1,402 Square Feet
- Features: Cul-De-Sac, Landscaped, Wooded
Details
- Additional structures: None
- Parcel number: 17 005600160207
- Other equipment: None
- Horse amenities: None
Construction
Type & style
- Home type: Townhouse
- Architectural style: Townhouse
- Property subtype: Condominium, Residential, Townhouse
- Attached to another structure: Yes
Materials
- Brick 3 Sides, Cement Siding, HardiPlank Type
- Foundation: Slab
- Roof: Composition,Shingle
Condition
- Updated/Remodeled
- New construction: No
- Year built: 1984
Utilities & green energy
- Electric: 110 Volts
- Sewer: Public Sewer
- Water: Public
- Utilities for property: Cable Available, Electricity Available, Natural Gas Available, Sewer Available, Water Available
Green energy
- Energy efficient items: None
- Energy generation: None
Community & HOA
Community
- Features: Country Club, Dog Park, Homeowners Assoc, Near Beltline, Near Schools, Near Shopping, Near Trails/Greenway, Pickleball, Restaurant, Tennis Court(s)
- Security: Smoke Detector(s)
- Subdivision: Ansley Park
HOA
- Has HOA: Yes
- Services included: Cable TV, Insurance, Maintenance Structure, Reserve Fund, Termite, Trash, Water
- HOA fee: $950 monthly
Location
- Region: Atlanta
Financial & listing details
- Price per square foot: $424/sqft
- Tax assessed value: $475,600
- Annual tax amount: $8,509
- Date on market: 6/5/2026
- Cumulative days on market: 31 days
- Listing terms: 1031 Exchange,Cash,Conventional
- Ownership: Condominium
- Electric utility on property: Yes
- Road surface type: Asphalt
Estimated market value
$582,000
$553,000 - $611,000
$2,902/mo
Price history
| Date | Event | Price |
|---|---|---|
| 6/5/2026 | Listed for sale | $595,000+2526.2%$424/sqft |
Source: | ||
| 4/16/2026 | Sold | $22,656-94.7%$16/sqft |
Source: Public Record Report a problem | ||
| 6/12/2020 | Sold | $425,000$303/sqft |
Source: | ||
| 5/20/2020 | Pending sale | $425,000$303/sqft |
Source: Keller Williams Buckhead #6717633 Report a problem | ||
| 5/12/2020 | Listed for sale | $425,000$303/sqft |
Source: Keller Williams Buckhead #6717633 Report a problem | ||
| 5/12/2020 | Pending sale | $425,000$303/sqft |
Source: Keller Williams Rlty. Buckhead #8779777 Report a problem | ||
| 5/2/2020 | Listed for sale | $425,000+12.1%$303/sqft |
Source: Keller Williams Buckhead #6717633 Report a problem | ||
| 7/31/2015 | Sold | $379,250-1.5%$270/sqft |
Source: | ||
| 7/1/2015 | Pending sale | $385,000$274/sqft |
Source: RE/MAX METRO ATLANTA CITYSIDE #5542215 Report a problem | ||
| 6/20/2015 | Price change | $385,000-1.3%$274/sqft |
Source: RE/MAX Metro Atlanta Cityside #7457668 Report a problem | ||
| 5/20/2015 | Listed for sale | $390,000+572.4%$278/sqft |
Source: RE/MAX METRO ATLANTA CITYSIDE #5542215 Report a problem | ||
| 10/14/2010 | Sold | $58,000-76.8%$41/sqft |
Source: Public Record Report a problem | ||
| 8/13/2010 | Price change | $249,900-3.5%$178/sqft |
Source: Harry Norman, Realtors #02811758 Report a problem | ||
| 7/24/2010 | Pending sale | $259,000$185/sqft |
Source: Harry Norman, Realtors #02811758 Report a problem | ||
| 7/16/2010 | Listed for sale | $259,000-12.2%$185/sqft |
Source: Harry Norman, Realtors #02811758 Report a problem | ||
| 3/14/2009 | Listing removed | $295,000$210/sqft |
Source: eWebEngine #3836982 Report a problem | ||
| 1/13/2009 | Listed for sale | $295,000+145.8%$210/sqft |
Source: eWebEngine #3836982 Report a problem | ||
| 3/31/1993 | Sold | $120,000$86/sqft |
Source: Public Record Report a problem | ||
Public tax history
| Year | Property taxes | Tax assessment |
|---|---|---|
| 2024 | $7,788 +50.6% | $190,240 +17.3% |
| 2023 | $5,172 +4% | $162,120 +32% |
| 2022 | $4,971 -24.7% | $122,840 -24.6% |
| 2021 | $6,602 -1% | $162,960 +1.2% |
| 2020 | $6,667 +56.6% | $161,040 +10.1% |
| 2019 | $4,259 | $146,240 +2.4% |
| 2018 | $4,259 | $142,800 -5.9% |
| 2017 | $4,259 -9.6% | $151,680 |
| 2016 | $4,712 +85.9% | $151,680 +77.6% |
| 2015 | $2,534 -1.1% | $85,400 |
| 2014 | $2,562 +6369.2% | $85,400 +268.1% |
| 2013 | $40 -2.6% | $23,200 |
| 2012 | $41 | $23,200 |
| 2011 | -- | $23,200 -72.8% |
| 2010 | $1,576 | $85,400 |
| 2009 | -- | $85,400 -9.8% |
| 2008 | -- | $94,720 |
| 2007 | -- | $94,720 |
| 2005 | -- | $94,720 +3.2% |
| 2004 | $18 -98.8% | $91,760 +3.3% |
| 2003 | $1,530 | $88,800 |
Find assessor info on the county website
Monthly payment
Est. payment$--/mo
Payment breakdown
Explore the cost of this home by adjusting the details. Changes won't be saved.All calculations are estimates and provided by Zillow, Inc. for informational purposes only. Actual amounts may vary.
HOA fees may include property taxes on listings classified as Co-Ops. Contact the listing agent and/or owner for fee details.
Mortgage interest rates are dependent on a number of factors, including credit score, down payment, and repayment length. Interest rate data provided by Zillow Group Marketplace, Inc. as of 1/1/1970 from various mortgage lenders with which we have lead or other similar arrangements; the Estimated Payment is an average of those rates.
See how much you could borrow to make a competitive offer.
Climate risks
Neighborhood: Ansley Park
Nearby schools
GreatSchools rating
- 9/10Virginia-Highland Elementary SchoolGrades: PK-5Distance: 1.2 mi
- 9/10David T Howard Middle SchoolGrades: 6-8Distance: 2.6 mi
- 9/10Midtown High SchoolGrades: 9-12Distance: 1.1 mi
Schools provided by the listing agent
- Elementary: Morningside-
- Middle: David T Howard
- High: Midtown
Source: FMLS GA. This data may not be complete. We recommend contacting the local school district to confirm school assignments for this home.
A local agent can set up tours, give advice and negotiate with sellers.
- Georgia
- Fulton County
- Atlanta
- 30309
- Ansley Park
- 464 Ansley Walk Ter NE