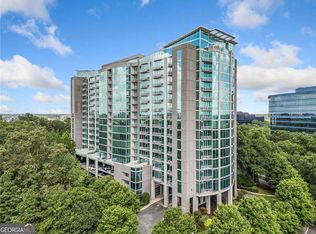
Experience breathtaking panoramic views from this stunning Unit 1112, where the Atlanta skyline takes center stage and extends to spectacular views of Truist Park. Enjoy dazzling Friday night fireworks displays that light up the evening sky from your private balcony when the Braves are in town. Designed for both everyday living and entertaining, the open-concept floor plan offers seamless flow between the living, dining, and kitchen areas while maximizing natural light and showcasing the incredible views from nearly every room. The updated kitchen features modern finishes, ample cabinetry, and an inviting layout that opens directly to the main living space. Both the kitchen, dining area, and living room have smooth, finished ceilings. The luxurious primary suite is highlighted by a beautifully remodeled spa-inspired bathroom and a custom closet. The bathroom features a custom dual shower with frameless glass enclosure, elegant finishes, and exceptional attention to detail. This impressive renovation creates a true retreat within the home. One of the residence's most desirable features is the completely private balcony, offering unobstructed views with no direct sightlines to neighboring balconies-an uncommon and highly sought-after feature that enhances both privacy and enjoyment of the outdoor living space. Unit 1112 comes with a "storage unit", a highly sought feature which few units offer. Additionally, it has 2 - flat, level parking spaces on Level P3 close to the elevator lobby. Combining remarkable views, thoughtful updates, exceptional privacy, and a highly functional floor plan, this residence offers a unique opportunity to enjoy elevated high-rise living at its finest. It is only 1-of-2 units currently for sale in Horizon with these spectacular skyline views.
Active
$499,900
3300 Windy Ridge Pkwy SE Unit 1112, Atlanta, GA 30339
2beds
--sqft
Condominium, High Rise
Built in 2006
-- sqft lot
$486,900 Zestimate®
$--/sqft
$855/mo HOA
What's special
Beautifully remodeled spa-inspired bathroomBreathtaking panoramic viewsLuxurious primary suiteHighly functional floor planCustom closetThoughtful updates
- 57 days |
- 349 |
- 16 |
Zillow last checked:
Listing updated:
Listed by:
Chuck Anderson 404-312-6302,
Atlanta Communities
Source: GAMLS,MLS#: 10791253
Facts & features
Interior
Bedrooms & bathrooms
- Bedrooms: 2
- Bathrooms: 2
- Full bathrooms: 2
- Main level bathrooms: 2
- Main level bedrooms: 2
Rooms
- Room types: Other
Kitchen
- Features: Breakfast Bar, Pantry, Solid Surface Counters
Heating
- Electric, Forced Air
Cooling
- Ceiling Fan(s), Central Air
Appliances
- Included: Dishwasher, Disposal, Dryer, Electric Water Heater, Microwave, Refrigerator, Washer
- Laundry: In Kitchen
Features
- Master On Main Level
- Flooring: Carpet, Hardwood, Tile
- Windows: Double Pane Windows
- Basement: None
- Has fireplace: No
- Common walls with other units/homes: 2+ Common Walls
Interior area
- Total structure area: 0
- Finished area above ground: 0
- Finished area below ground: 0
Property
Parking
- Total spaces: 2
- Parking features: Assigned
Accessibility
- Accessibility features: Accessible Elevator Installed, Accessible Entrance
Features
- Levels: One
- Stories: 1
- Exterior features: Balcony
- Has private pool: Yes
- Pool features: Salt Water
- Has view: Yes
- View description: City, River
- Has water view: Yes
- Water view: River
- Waterfront features: No Dock Or Boathouse
- Body of water: None
- Frontage type: Borders US/State Park
Lot
- Size: 6.41 Acres
- Features: Other
Details
- Parcel number: 17100801570
Construction
Type & style
- Home type: Condo
- Architectural style: Contemporary
- Property subtype: Condominium, High Rise
- Attached to another structure: Yes
Materials
- Other
- Roof: Concrete
Condition
- Resale
- New construction: No
- Year built: 2006
Utilities & green energy
- Electric: 220 Volts
- Sewer: Public Sewer
- Water: Public
- Utilities for property: Electricity Available, High Speed Internet, Sewer Available, Water Available
Community & HOA
Community
- Features: Clubhouse, Fitness Center, Gated, Park, Pool
- Security: Gated Community, Key Card Entry, Smoke Detector(s)
- Subdivision: Horizon
HOA
- Has HOA: Yes
- Services included: Insurance, Maintenance Structure, Maintenance Grounds, Pest Control, Reserve Fund, Security, Trash
- HOA fee: $10,260 annually
Location
- Region: Atlanta
Financial & listing details
- Tax assessed value: $476,540
- Annual tax amount: $5,747
- Date on market: 6/23/2026
- Cumulative days on market: 58 days
- Listing agreement: Exclusive Right To Sell
- Listing terms: Cash,Conventional
- Electric utility on property: Yes
Estimated market value
$486,900
$463,000 - $511,000
$2,628/mo
Price history
| Date | Event | Price |
|---|---|---|
| 6/20/2026 | Listed for sale | $499,900+24.3% |
Source:  FMLS GA #7791428 Report a problem FMLS GA #7791428 Report a problem | ||
| 3/15/2018 | Sold | $402,150-3.1% |
Source:  GAMLS #8311154 Report a problem GAMLS #8311154 Report a problem | ||
| 2/13/2018 | Pending sale | $415,000 |
Source: Atlanta - Sandy Springs #5952146 Report a problem | ||
| 1/18/2018 | Listed for sale | $415,000+39.5% |
Source: KELLER WILLIAMS RLTY, FIRST ATLANTA #5952146 Report a problem | ||
| 3/20/2015 | Listing removed | $2,195 |
Source: ABOVE ATLANTA LLC #5500368 Report a problem | ||
| 3/10/2015 | Price change | $2,195-4.6% |
Source: ABOVE ATLANTA LLC #5500368 Report a problem | ||
| 2/27/2015 | Listed for rent | $2,300 |
Source: ABOVE ATLANTA LLC #5500368 Report a problem | ||
| 9/19/2014 | Sold | $297,500+14066.7% |
Source: Public Record Report a problem | ||
| 8/2/2009 | Listing removed | $2,100 |
Source: Harry Hammond #3919177 Report a problem | ||
| 6/21/2009 | Listed for sale | $2,100-99.3% |
Source: Harry Hammond #3919177 Report a problem | ||
| 4/10/2008 | Sold | $300,000 |
Source: Public Record Report a problem | ||
Public tax history
| Year | Property taxes | Tax assessment |
|---|---|---|
| 2024 | $5,747 -2.3% | $190,616 -2.3% |
| 2023 | $5,880 +30.1% | $195,020 +31% |
| 2022 | $4,519 | $148,888 |
| 2021 | $4,519 | $148,888 |
| 2020 | $4,519 | $148,888 |
| 2019 | $4,519 +8.8% | $148,888 +8.8% |
| 2018 | $4,152 | $136,792 |
| 2017 | $4,152 +26.7% | $136,792 +20% |
| 2016 | $3,277 +16% | $113,996 +18.8% |
| 2015 | $2,826 +14.4% | $95,916 +15.4% |
| 2014 | $2,469 +18.8% | $83,116 +19.8% |
| 2013 | $2,079 -16.2% | $69,396 -15.5% |
| 2012 | $2,481 -0.2% | $82,116 |
| 2011 | $2,485 +5.3% | $82,116 |
| 2010 | $2,361 | $82,116 |
| 2009 | $2,361 | $82,116 |
Find assessor info on the county website
Monthly payment
Est. payment
Payment breakdown
Explore the cost of this home by adjusting the details. Changes won't be saved.Climate risks
Neighborhood: 30339
Nearby schools
GreatSchools rating
- 3/10Brumby Elementary SchoolGrades: PK-5Distance: 2 mi
- 6/10East Cobb Middle SchoolGrades: 6-8Distance: 1.9 mi
- 7/10Wheeler High SchoolGrades: 9-12Distance: 4.1 mi
Schools provided by the listing agent
- Elementary: Brumby
- Middle: East Cobb
- High: Wheeler
Source: GAMLS. This data may not be complete. We recommend contacting the local school district to confirm school assignments for this home.
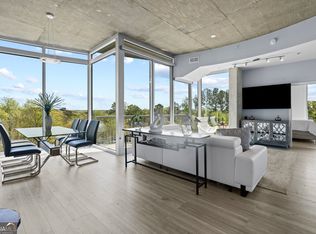
- $525,0002 bd2 ba1.3k sqft3300 Windy Ridge Pkwy SE UNIT 502, Atlanta, GA 30339For Sale
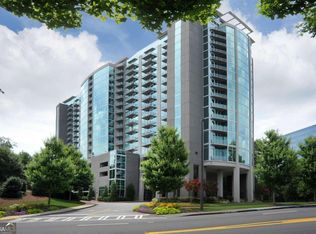
- $350,0001 bd1 ba1.1k sqft3300 Windy Ridge Pkwy SE UNIT 622, Atlanta, GA 30339Sold
- $269,5001 bd1 ba776 sqft3300 Windy Ridge Pkwy SE UNIT 1419, Atlanta, GA 30339For Sale

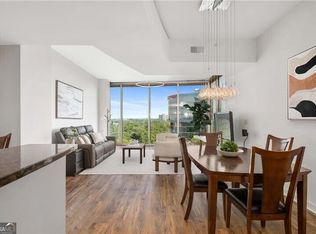
- $380,0002 bd2 ba1.3k sqft3300 Windy Ridge Pkwy SE UNIT 1109, Atlanta, GA 30339Sold
- $278,0001 bd1 ba776 sqft3300 Windy Ridge Pkwy SE UNIT 1019, Atlanta, GA 30339Sold
- $290,0001 bd1 ba806 sqft3300 Windy Ridge Pkwy SE UNIT 604, Atlanta, GA 30339Sold
- $339,0001 bd1 ba813 sqft3300 Windy Ridge Pkwy SE UNIT 507, Atlanta, GA 30339For Sale
- $294,9001 bd1 ba770 sqft3300 Windy Ridge Pkwy SE UNIT 1120, Atlanta, GA 30339Sold
- $289,9001 bd1 ba-- sqft3300 Windy Ridge Pkwy SE UNIT 1307, Atlanta, GA 30339Sold
A local agent can set up tours, give advice and negotiate with sellers.
Similar homes
- $409,9001 bd2 ba-- sqft3300 Windy Ridge Pkwy SE Unit 1314, Atlanta, GA 30339Active

 MLS ID #10785876, Chuck Anderson, Atlanta Communities. GAMLS
 - $524,5002 bd2 ba1.5k sqft3300 Windy Ridge Pkwy SE Unit 1611, Atlanta, GA 30339For Sale

 MLS ID #7787102, Mark Schandel, Compass. FMLS GA
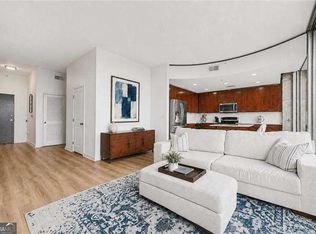
 - $309,9001 bd1 ba-- sqft3300 Windy Ridge Pkwy SE Unit 1007, Atlanta, GA 30339Active
 MLS ID #10821302, Chuck Anderson, Atlanta Communities. GAMLS
 - $439,0002 bd3 ba1.3k sqft3300 Windy Ridge Pkwy SE Unit 1113, Atlanta, GA 30339Active
 MLS ID #10663893, Katherine Holland, Coldwell Banker Realty. GAMLS
 - $499,9002 bd2 ba-- sqft3324 Peachtree Rd NE Unit 814, Atlanta, GA 30326ActiveMLS ID #10789233, John A Bailey, John Bailey Realty, Inc.. GAMLS
- $489,3002 bd2 ba-- sqft3338 Peachtree Rd NE APT 3302, Atlanta, GA 30326ActiveMLS ID #10802992, Dianne Underwood, Ansley RE | Christie's Int'l RE. GAMLS
- $497,9002 bd2 ba1.4k sqft325 E Paces Ferry Rd NE APT 908, Atlanta, GA 30305ActiveMLS ID #10719924, Gwen Thome, Sanders Real Estate. GAMLS
- $459,0002 bd2 ba-- sqft3324 Peachtree Rd NE Unit 2202, Atlanta, GA 30326ActiveMLS ID #10799469, Kilian Rief, Atlanta Communities. GAMLS
- $535,0002 bd3 ba1.7k sqft700 Park Regency Pl NE APT 502, Atlanta, GA 30326ActiveMLS ID #10769387, Meka Wilson, Keller Williams Atlanta Midtown. GAMLS
- $495,0002 bd2 ba1.3k sqft890 Memorial Dr SE Unit 306, Atlanta, GA 30316ActiveMLS ID #10820130, Norman Domingo, XRealty.NET LLC. GAMLS
- $475,0002 bd2 ba1.1k sqft2881 Peachtree Rd NE APT 1005, Atlanta, GA 30305For SaleMLS ID #7705437, Caroline Ashworth, Atlanta Fine Homes Sotheby's International. FMLS GA
- $614,9002 bd2 ba1.3k sqft775 Juniper St NE Unit 227, Atlanta, GA 30308ActiveMLS ID #10769162, Adam S Parker, Engel & V?lkers Atlanta. GAMLS
- $419,0002 bd2 ba1.2k sqft3324 Peachtree Rd NE Unit 1101, Atlanta, GA 30326ActiveMLS ID #10813912, Lisa Sowell, Compass. GAMLS
- $485,0002 bd2 ba1.3k sqft360 Chambers St Unit 208, Woodstock, GA 30188ActiveMLS ID #10779419, Amanda Curtis, Atlanta Communities. GAMLS
- $425,0002 bd2 ba1k sqft2881 Peachtree Rd NE APT 1105, Atlanta, GA 30305ActiveMLS ID #10804042, Joe Weathers, Relate Realty. GAMLS
- $400,0002 bd2 ba1.4k sqft6890 Peachtree Dunwoody Rd #303, Sandy Springs, GA 30328ActiveMLS ID #10792284, Jamie Lee Yawn, Atlanta Communities. GAMLS
- $269,9002 bd2 ba1.2k sqft2870 Pharr Court South NW APT 1505, Atlanta, GA 30305For SaleMLS ID #7823545, Kelly Long, Atlanta Fine Homes Sotheby's International. FMLS GA
- $529,9002 bd3 ba1.7k sqft270 17th St NW Unit 2010, Atlanta, GA 30363ActiveMLS ID #10740009, John Andersen, The Agency - Atlanta Metro. GAMLS
- $549,9001 bd1 ba1k sqft222 12th St NE Unit 2105, Atlanta, GA 30309For SaleMLS ID #7821442, ADAM ELLIS, Atlanta Fine Homes Sotheby's International. FMLS GA
- $409,9002 bd2 ba1.2k sqft3324 Peachtree Rd NE Unit 902, Atlanta, GA 30305ActiveMLS ID #10807938, Neil Richardson, BHHS Georgia Properties. GAMLS
