Skip main navigation
Active
  • $480,000

    1770 Boulder Walk Ln SE, Atlanta, GA 30316

    4beds
    2,087sqft
    : 
    $3,342/mo
    Get pre-qualified
    Single Family Residence
    Built in 2005
    0.32 Acres Lot
    $474,900 Zestimate®
    $230/sqft
    $38/mo HOA

    What's special

    Beautiful fireplaceTimeless finishesTwo-car garageMain-level primary suiteCrown moldingRich hardwood floorsLight-filled interior
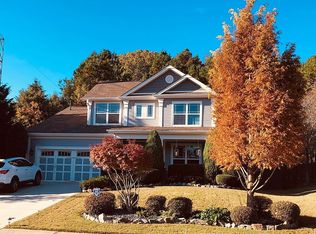
    Welcome to this Beautifully Maintained Home nestled in the sought-after Boulder Walk Community, where Spacious Living, Timeless Finishes, and an unbeatable Intown location come together. Ideally situated just minutes from East Atlanta Village, Grant Park, Zoo Atlanta, Glenwood Park, Madison Yards, the Atlanta BeltLine, Downtown Atlanta, Hartsfield-Jackson International Airport, I-20, and I-285, this home offers the perfect balance of peaceful neighborhood living and convenient access to some of Atlanta's best shopping, dining, entertainment, parks, and everyday conveniences. From the moment you arrive, the inviting Covered Front Porch with a charming Porch Swing creates the perfect place to relax and enjoy the neighborhood. Inside, a Light-Filled Interior welcomes you with Rich Hardwood Floors, Crown Molding, Neutral Paint, and an Open Floor Plan designed for both everyday living and effortless entertaining. The impressive Fireside Family Room showcases Soaring Vaulted Ceilings, Oversized Windows, and a beautiful Fireplace that anchors the space while flowing seamlessly into the Breakfast Area and Kitchen. The Kitchen is both stylish and functional, featuring Warm Wood Cabinetry, Granite Countertops, Stainless Steel Appliances, a Tile Backsplash, Pantry, Breakfast Bar Seating, and abundant cabinet and prep space. Just off the Foyer, the Elegant Formal Dining Room provides the perfect setting for holiday gatherings, dinner parties, or special occasions. The Main-Level Primary Suite serves as a private retreat complete with a Spacious Walk-In Closet and a Spa-Inspired Ensuite Bathroom featuring Dual Vanities, a Soaking Tub, Separate Shower, and Private Water Closet. Also on the main level, an Additional Bedroom and Full Bathroom offer incredible flexibility for Guests, a Home Office, Nursery, or Multi-Generational Living, while the Laundry Room adds everyday convenience. Upstairs, you'll find Two Additional Bedrooms, a Full Bathroom, a Spacious Bonus Room perfect for a Media Room, Playroom, Home Office, or Second Living Area, along with a Large Unfinished Storage Room providing exceptional space for seasonal d cor, hobbies, or future expansion. Step outside to enjoy the Private, Tree-Lined Backyard where the Patio offers the perfect place for grilling, outdoor dining, relaxing with friends, or enjoying peaceful evenings surrounded by mature trees. Additional highlights include a Two-Car Garage, generous storage throughout, and a thoughtfully designed floor plan that offers flexibility for every stage of life. Combining generous living spaces, timeless finishes, and an exceptional location close to everything Atlanta has to offer, this move-in ready home is one you won't want to miss.
    15 hours
    |
    172
    |
    11
    |

    Zillow last checked:

    Listing updated:

    Listed by:

    Justin Landis 404-860-1816,

    Bolst, Inc.,

    Kyle Marshall 404-333-9930,

    Bolst, Inc.

    Source: GAMLS,MLS#: 10815490MLS Logo

      Facts & features

      Interior

      Bedrooms & bathrooms
      • Bedrooms: 4
      • Bathrooms: 3
      • Full bathrooms: 3
      • Main level bathrooms: 1
      • Main level bedrooms: 2
      Rooms
      • Room types: Family Room
      Dining room
      • Features: Separate Room
      Kitchen
      • Features: Breakfast Area, Breakfast Bar, Kitchen Island, Pantry, Solid Surface Counters
      Heating
      • Forced Air, Natural Gas
      Cooling
      • Ceiling Fan(s), Central Air
      Appliances
      • Included: Dishwasher, Disposal, Microwave
      • Laundry: Other
      Features
      • Double Vanity, High Ceilings, Master On Main Level, Separate Shower, Tray Ceiling(s), Entrance Foyer, Walk-In Closet(s)
      • Flooring: Hardwood
      • Basement: None
      • Number of fireplaces: 1
      • Fireplace features: Family Room, Gas Starter
      • Common walls with other units/homes: No Common Walls
      Interior area
      • Total structure area: 2,087
      • Total interior livable area: 2,087 sqft
      • Finished area above ground: 2,087
      • Finished area below ground: 0
      Video & virtual tour

      Property

      Parking
      • Parking features: Attached, Garage, Kitchen Level
      • Has attached garage: Yes
      Features
      • Levels: One and One Half
      • Stories: 1
      • Patio & porch: Deck, Patio, Porch
      • Fencing: Fenced,Wood
      • Body of water: None
      Lot
      • Size: 0.32 Acres
      • Features: Private
      • Residential vegetation: Wooded
      Details
      • Additional structures: Garage(s)
      • Parcel number: 15 110 05 005

      Construction

      Type & style
      • Home type: SingleFamily
      • Architectural style: Craftsman
      • Property subtype: Single Family Residence
      Materials
      • Other
      • Foundation: Slab
      • Roof: Composition
      Condition
      • Resale
      • New construction: No
      • Year built: 2005

      Utilities & green energy

      • Sewer: Public Sewer
      • Water: Public
      • Utilities for property: High Speed Internet, Other

      Community & HOA

      Community
      • Features: Playground, Sidewalks, Street Lights, Near Public Transport, Walk To Schools, Near Shopping
      • Security: Smoke Detector(s)
      • Subdivision: Boulder Walk
      HOA
      • Has HOA: Yes
      • Services included: Maintenance Grounds
      • HOA fee: $450 annually
      Location
      • Region: Atlanta

      Financial & listing details

      • Price per square foot: $230/sqft
      • Annual tax amount: $4,649
      • Date on market: 7/30/2026
      • Listing agreement: Exclusive Right To Sell

        Estimated market value

        $474,900

        $451,000 - $499,000

        $3,186/mo

        Price history

        DateEventPrice
        7/30/2026Listed for sale$480,000+6.7%$230/sqft
        Source: GAMLS #10815490 Report a problem
        1/5/2026Listing removed$450,000$216/sqft
        Source: GAMLS #10628522 Report a problem
        12/31/2025Listed for sale$450,000$216/sqft
        Source: GAMLS #10628522 Report a problem
        12/1/2025Listing removed$450,000$216/sqft
        Source: GAMLS #10628522 Report a problem
        11/7/2025Price change$450,000-4.2%$216/sqft
        Source: GAMLS #10628522 Report a problem
        10/21/2025Listed for sale$469,900$225/sqft
        Source: GAMLS #10628522 Report a problem

        Public tax history

        Tax history is unavailable.

        Monthly payment

        Est. payment

        Payment breakdown

        Explore the cost of this home by adjusting the details. Changes won't be saved.
        All calculations are estimates and provided by Zillow, Inc. for informational purposes only. Actual amounts may vary.
        HOA fees may include property taxes on listings classified as Co-Ops. Contact the listing agent and/or owner for fee details.
        Mortgage interest rates are dependent on a number of factors, including credit score, down payment, and repayment length. Interest rate data provided by Zillow Group Marketplace, Inc. as of 1/1/1970 from various mortgage lenders with which we have lead or other similar arrangements; the Estimated Payment is an average of those rates.
        See how much you could borrow to make a competitive offer.

        Climate risks

        Neighborhood: 30316

        Getting around

        7 / 100
        Car-Dependent
        26 / 100
        Some Transit
        4 / 100
        Somewhat Bikeable

        Nearby schools

        GreatSchools rating
        Schools provided by the listing agent
        • Elementary: Barack Obama
        • Middle: Mcnair
        • High: Mcnair

        Source: GAMLS. This data may not be complete. We recommend contacting the local school district to confirm school assignments for this home.

        A local agent can set up tours, give advice and negotiate with sellers.

        Browse local experts

        Similar homes