Bright, beautiful, and perfectly positioned condominium overlooking the pool, this rare home at The Residences at Vinings Main combines luxury, convenience, and resort-style living in the heart of Historic Vinings Village. With soaring 10ft ceilings and one of the largest private patios in the community (newly enclosed custom screens and accessible from both bedrooms and the living room), this residence truly stands out. The gourmet kitchen features granite countertops, stainless steel appliances including a gas stove/oven, and upgraded cabinetry, all open to the inviting living room. A spacious separate dining room provides flexibility as a formal dining area, office, or den. The owner’s suite retreat includes two oversized walk-in closets, direct patio access, and a spa-style bath with dual vanities, and separate shower. The secondary suite offers built-in shelves, a desk nook, oversized walk-in closet, ensuite bath with large shower and linen closet, and shared access to the patio. Additional highlights include extra-large closets throughout, a brand-new hot water heater, and the HVAC system with 10-year warranty, plus two assigned covered parking spaces, additional guest parking, and easy elevator access. Residents enjoy an unmatched lifestyle with a fully renovated pool and outdoor grill area, modern fitness center, clubroom with catering kitchen, guest suite, courtyard with fireplace, private conference room, concierge services, and on-site management. Walk to the shops and restaurants of Vinings Jubilee and enjoy quick access to the Airport, Buckhead, The Battery/Atlanta Braves, Cobb Energy Performing Arts Centre, and major interstates.
Closed
$515,000
3621 Vinings Slope #2317, Atlanta, GA 30339
2beds
1,865sqft
Condominium, Residential
Built in 2008
-- sqft lot
$514,700 Zestimate®
$276/sqft
$3,376 Estimated rent
Home value
$514,700
$479,000 - $556,000
$3,376/mo
Zestimate® history
Owner options
List your home for rent
$3,376/mo
Rent Zestimate®
Find your next renter with Zillow Rental Manager. Plus, with online applications, you can quickly screen prospective tenants – for free.
$3,376/mo
Rent Zestimate®
Refinance and save
$3,895/mo
Est. payment
Refinancing to a lower rate could help reduce your monthly payments and save thousands over the life of the loan.
$3,895/mo
Est. payment
Explore your selling options
Work with a Zillow partner agent
Leverage their expertise and Zillow's premium Showcase listings to get your home seen by more buyers.
Get startedList with your own agent
Get your home in front of millions of buyers by listing it on Zillow.
Learn how to do itSell it yourself
Take full control of how buyers see your home on Zillow by listing For Sale by Owner (FSBO).
List your homeWhat's special
Zillow last checked:
Listing updated:
Listed by:
SKEET THOMAS,
DT Properties of Georgia
Bought with:
REBECCA T MOHANDISS, 250776
Keller Williams Realty Cityside
Source: FMLS GA,MLS#: 7641297
Facts & features
Interior
Bedrooms & bathrooms
- Bedrooms: 2
- Bathrooms: 3
- Full bathrooms: 2
- 1/2 bathrooms: 1
- Main level bathrooms: 2
- Main level bedrooms: 2
Rooms
- Room types: Bathroom, Bedroom, Dining Room, Kitchen, Laundry, Living Room, Master Bathroom, Master Bedroom
Primary bedroom
- Features: Double Master Bedroom, Master on Main, Oversized Master
- Level: Double Master Bedroom, Master on Main, Oversized Master
Bedroom
- Features: Double Master Bedroom, Master on Main, Oversized Master
Primary bathroom
- Features: Double Vanity, Separate Tub/Shower, Soaking Tub
Dining room
- Features: Seats 12+, Separate Dining Room
Kitchen
- Features: Breakfast Bar, Cabinets Stain, Pantry Walk-In, Stone Counters, View to Family Room
Heating
- Central, Electric, Forced Air, Heat Pump
Cooling
- Ceiling Fan(s), Central Air, Electric, Heat Pump
Appliances
- Included: Dishwasher, Disposal, Gas Oven, Gas Range, Microwave, Range Hood, Refrigerator
- Laundry: In Hall, Laundry Room, Main Level
Features
- Crown Molding, Double Vanity, Entrance Foyer, High Ceilings 10 ft Main, High Speed Internet, His and Hers Closets, Track Lighting, Walk-In Closet(s)
- Flooring: Carpet, Tile, Wood
- Windows: Double Pane Windows
- Basement: None
- Has fireplace: No
- Fireplace features: None
- Common walls with other units/homes: 2+ Common Walls
Interior area
- Total structure area: 1,865
- Total interior livable area: 1,865 sqft
Property
Parking
- Total spaces: 2
- Parking features: Assigned, Attached, Covered, Varies by Unit
- Has attached garage: Yes
Accessibility
- Accessibility features: None
Features
- Levels: One
- Stories: 1
- Patio & porch: Covered, Patio
- Exterior features: Balcony, Lighting
- Pool features: Fenced, Gunite, In Ground
- Spa features: None
- Fencing: None
- Has view: Yes
- View description: Pool
- Waterfront features: None
- Body of water: None
Lot
- Size: 1,742 Square Feet
- Features: Landscaped, Level, Sprinklers In Front, Sprinklers In Rear
Details
- Additional structures: Pergola
- Parcel number: 17088601570
- Other equipment: None
- Horse amenities: None
Construction
Type & style
- Home type: Condo
- Architectural style: Traditional
- Property subtype: Condominium, Residential
- Attached to another structure: Yes
Materials
- Brick 3 Sides, Stucco
- Roof: Composition,Shingle
Condition
- Resale
- New construction: No
- Year built: 2008
Utilities & green energy
- Electric: 110 Volts, 220 Volts in Laundry
- Sewer: Public Sewer
- Water: Public
- Utilities for property: Cable Available, Electricity Available, Natural Gas Available, Phone Available, Sewer Available, Underground Utilities, Water Available
Green energy
- Energy efficient items: None
- Energy generation: None
Community & HOA
Community
- Features: Catering Kitchen, Clubhouse, Concierge, Fitness Center, Gated, Homeowners Assoc, Meeting Room, Pool, Sidewalks, Street Lights
- Security: Fire Alarm, Fire Sprinkler System, Key Card Entry, Secured Garage/Parking, Security Gate, Security Lights, Smoke Detector(s)
- Subdivision: Vinings Main
HOA
- Has HOA: Yes
- HOA fee: $805 monthly
Location
- Region: Atlanta
Financial & listing details
- Price per square foot: $276/sqft
- Annual tax amount: $5,333
- Date on market: 8/30/2025
- Cumulative days on market: 77 days
- Ownership: Condominium
- Electric utility on property: Yes
- Road surface type: Asphalt, Concrete, Paved
Price history
| Date | Event | Price |
|---|---|---|
| 12/22/2025 | Sold | $515,000-1.9%$276/sqft |
Source:  FMLS GA #7641297 Report a problem FMLS GA #7641297 Report a problem | ||
| 11/26/2025 | Pending sale | $525,000$282/sqft |
Source: FMLS GA #7641297 Report a problem | ||
| 9/3/2025 | Listed for sale | $525,000-1.9%$282/sqft |
Source: FMLS GA #7641297 Report a problem | ||
| 8/13/2024 | Listing removed | $535,000$287/sqft |
Source: FMLS GA #7420291 Report a problem | ||
| 8/2/2024 | Listed for sale | $535,000$287/sqft |
Source:  GAMLS #10338496 Report a problem GAMLS #10338496 Report a problem | ||
| 7/20/2024 | Contingent | $535,000$287/sqft |
Source: GAMLS #10338496 Report a problem | ||
| 7/13/2024 | Listed for sale | $535,000+9.2%$287/sqft |
Source: FMLS GA #7420291 Report a problem | ||
| 7/15/2022 | Sold | $490,000+0.2%$263/sqft |
Source: FMLS GA #7043882 Report a problem | ||
| 7/1/2022 | Pending sale | $489,000$262/sqft |
Source: FMLS GA #7043882 Report a problem | ||
| 5/25/2022 | Listed for sale | $489,000$262/sqft |
Source: FMLS GA #7043882 Report a problem | ||
Public tax history
Tax history is unavailable.
Neighborhood: 30339
Nearby homes
- $450,0002 bd3 ba1.7k sqft3621 Vinings Slope SE UNIT 3209, Atlanta, GA 30339Sold

- $445,0002 bd3 ba1.8k sqft3621 Vinings Slope SE UNIT 3406, Atlanta, GA 30339Sold
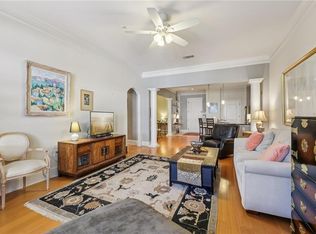
- $339,0001 bd1 ba1k sqft3621 Vinings Slope SE UNIT 2325, Atlanta, GA 30339For Sale
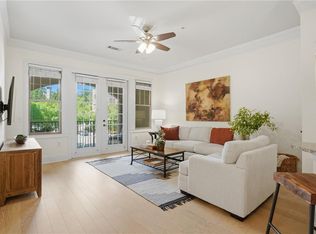
- $330,0001 bd1 ba1k sqft3621 Vinings Slope SE UNIT 1231, Atlanta, GA 30339Sold
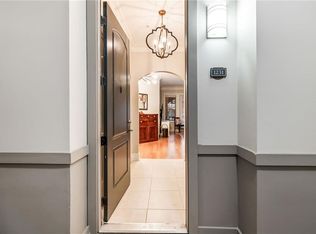
- $445,0002 bd2 ba1.3k sqft3621 Vinings Slope SE UNIT 1432, Atlanta, GA 30339Sold
- $310,0001 bd1 ba1k sqft3621 Vinings Slope #3311, Atlanta, GA 30339Sold
- $420,0002 bd2 ba1.3k sqft3621 Vinings Slope SE UNIT 3407, Vinings, GA 30339For Sale
- $440,0002 bd2 ba1.3k sqft3621 Vinings Slope SE UNIT 2521, Vinings, GA 30339For Sale
Nearby schools
GreatSchools rating
- 7/10Teasley Elementary SchoolGrades: PK-5Distance: 0.8 mi
- 6/10Campbell Middle SchoolGrades: 6-8Distance: 1.7 mi
- 6/10Campbell High SchoolGrades: 9-12Distance: 3.5 mi
Schools provided by the listing agent
- Elementary: Teasley
- Middle: Campbell
- High: Campbell
Source: FMLS GA. This data may not be complete. We recommend contacting the local school district to confirm school assignments for this home.
Get a cash offer in 3 minutes
Find out how much your home could sell for in as little as 3 minutes with a no-obligation cash offer.
Estimated market value
$514,700
Get a cash offer in 3 minutes
Find out how much your home could sell for in as little as 3 minutes with a no-obligation cash offer.
Estimated market value
$514,700
- Georgia
- Cobb County
- Vinings
- 30339
- 3621 Vinings Slope Unit 2317
Nearby cities
Nearby zip codes
Other Vinings Topics
