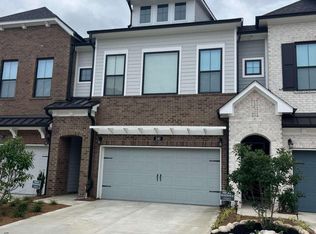
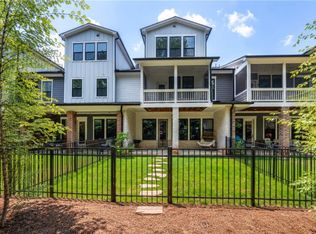
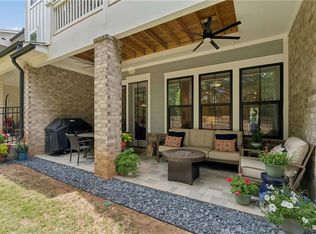
Luxury low maintenance living just minutes from Canton Street, downtown Alpharetta, Avalon, and GA400. This beautifully upgraded Canterfield floor plan in gated Ashbury Alpharetta offers the space and feel of a single-family home with the convenience of townhome living. The open concept main level is filled with natural light and features hardwood floors, tall ceilings, and a designer kitchen with stacked cabinetry to the ceiling, quartz countertops, gas cooktop, oversized island, and curated finishes perfect for both entertaining and everyday living. Upstairs, the spacious owner’s suite feels like a private retreat with a sitting area with built-ins, screened porch, spa-inspired bath with soaking tub and frameless glass shower, and a large custom walk-in closet. Two additional bedrooms and a shared bath with dual sinks complete the second level. One of the home’s standout features is the incredible third floor loft spanning the entire upper level with approximately 900 square feet of flexible living space. Whether you need a media room, home office, gym, guest suite, playroom, or all of the above, this space offers endless possibilities along with an additional bathroom and storage area. Enjoy a private fenced backyard, covered patio, two-car garage, and resort-style community amenities including a pool, cabana, dog park, and gated entrance. If you’ve been searching for modern luxury, flexible living space, and an unbeatable Roswell location, this home is a must-see.
Active
Price cut: $20K (7/15)
$675,000
1040 Harper Dr, Roswell, GA 30076
3beds
2,685sqft
Townhouse, Residential
Built in 2023
1,524 Square Feet Lot
$667,500 Zestimate®
$251/sqft
$235/mo HOA
What's special
Tall ceilingsTwo-car garagePrivate fenced backyardFilled with natural lightHardwood floorsOversized islandSitting area with built-ins
- 61 days |
- 283 |
- 30 |
Zillow last checked:
Listing updated:
Listed by:
Aris Safoutin,
Keller Williams North Atlanta 770-663-7291
Source: FMLS GA,MLS#: 7773120
Facts & features
Interior
Bedrooms & bathrooms
- Bedrooms: 3
- Bathrooms: 4
- Full bathrooms: 2
- 1/2 bathrooms: 2
Rooms
- Room types: Attic, Bonus Room
Primary bedroom
- Features: Oversized Master
- Level: Oversized Master
Bedroom
- Features: Oversized Master
Primary bathroom
- Features: Double Vanity, Separate Tub/Shower, Soaking Tub
Dining room
- Features: Open Concept
Kitchen
- Features: Cabinets White, Kitchen Island, Pantry, Solid Surface Counters, View to Family Room
Heating
- Central
Cooling
- Ceiling Fan(s), Central Air
Appliances
- Included: Dishwasher, Disposal, Dryer, Gas Cooktop, Gas Oven, Microwave, Range Hood, Refrigerator, Washer
- Laundry: Laundry Room, Upper Level
Features
- Bookcases, Double Vanity, Entrance Foyer, High Ceilings 10 ft Main, Recessed Lighting, Walk-In Closet(s)
- Flooring: Carpet, Ceramic Tile, Hardwood
- Windows: Double Pane Windows
- Basement: None
- Has fireplace: No
- Fireplace features: None
- Common walls with other units/homes: 2+ Common Walls
Interior area
- Total structure area: 2,685
- Total interior livable area: 2,685 sqft
- Finished area above ground: 2,685
Video & virtual tour
Property
Parking
- Total spaces: 2
- Parking features: Garage, Kitchen Level
- Garage spaces: 2
Accessibility
- Accessibility features: None
Features
- Levels: Three Or More
- Patio & porch: Covered, Enclosed, Patio, Screened
- Exterior features: Private Yard
- Pool features: None
- Spa features: None
- Fencing: Back Yard,Fenced,Wrought Iron
- Has view: Yes
- View description: Trees/Woods
- Waterfront features: None
- Body of water: None
Lot
- Size: 1,524 Square Feet
- Features: Back Yard, Level, Private
Details
- Additional structures: None
- Parcel number: 12 218205220984
- Other equipment: None
- Horse amenities: None
Construction
Type & style
- Home type: Townhouse
- Architectural style: Craftsman,Townhouse
- Property subtype: Townhouse, Residential
- Attached to another structure: Yes
Materials
- Brick
- Foundation: Slab
- Roof: Composition
Condition
- Resale
- New construction: No
- Year built: 2023
Utilities & green energy
- Electric: 110 Volts, 220 Volts
- Sewer: Public Sewer
- Water: Public
- Utilities for property: Cable Available, Electricity Available, Natural Gas Available, Phone Available, Sewer Available, Underground Utilities, Water Available
Green energy
- Energy efficient items: None
- Energy generation: None
Community & HOA
Community
- Features: Clubhouse, Dog Park, Gated, Homeowners Assoc, Pool
- Security: Smoke Detector(s)
- Subdivision: Ashbury
HOA
- Has HOA: Yes
- Services included: Maintenance Grounds, Swim
- HOA fee: $235 monthly
- HOA phone: 404-920-8621
Location
- Region: Roswell
Financial & listing details
- Price per square foot: $251/sqft
- Annual tax amount: $6,511
- Date on market: 5/21/2026
- Cumulative days on market: 61 days
- Ownership: Fee Simple
- Electric utility on property: Yes
- Road surface type: Asphalt
Estimated market value
$667,500
$634,000 - $701,000
$4,203/mo
Price history
| Date | Event | Price |
|---|---|---|
| 7/15/2026 | Price change | $675,000-2.9%$251/sqft |
Source:  GAMLS #10768015 Report a problem GAMLS #10768015 Report a problem | ||
| 7/8/2026 | Price change | $695,000-0.7%$259/sqft |
Source: GAMLS #10768015 Report a problem | ||
| 5/21/2026 | Listed for sale | $700,000$261/sqft |
Source: GAMLS #10768015 Report a problem | ||
Public tax history
Tax history is unavailable.
Monthly payment
Est. payment
Payment breakdown
Explore the cost of this home by adjusting the details. Changes won't be saved.Climate risks
Neighborhood: 30076
Nearby schools
GreatSchools rating
- 4/10Mimosa Elementary SchoolGrades: PK-5Distance: 0.3 mi
- 8/10Elkins Pointe Middle SchoolGrades: 6-8Distance: 1.2 mi
- 8/10Roswell High SchoolGrades: 9-12Distance: 3.2 mi
Schools provided by the listing agent
- Elementary: Mimosa
- Middle: Elkins Pointe
- High: Roswell
Source: FMLS GA. This data may not be complete. We recommend contacting the local school district to confirm school assignments for this home.
- $757,1423 bd4 ba2.6k sqft1040 Harper Dr #30, Roswell, GA 30076Sold
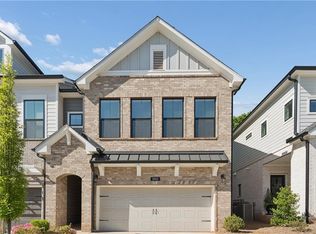
- $725,0003 bd4 ba2.6k sqft1060 Harper Cove Dr, Roswell, GA 30075Sold
- $530,800-- bd-- ba-- sqft1232 Lowe Ln, Roswell, GA 30076Off Market

- $757,1423 bd4 ba2.6k sqft1040 Harper Dr #25, Alpharetta, GA 30076Sold

- $700,0003 bd3 ba2.1k sqft1000 Harper Dr #21, Roswell, GA 30076Sold
- $668,4203 bd3 ba2.1k sqft1020 Harper Dr #23, Roswell, GA 30076Sold
- $645,0003 bd3 ba2.1k sqft1070 Harper Dr, Alpharetta, GA 30076Sold
- $699,0003 bd3 ba2.1k sqft1090 Harper Cove Dr, Roswell, GA 30075For Sale
A local agent can set up tours, give advice and negotiate with sellers.
Similar homes
- $650,0003 bd4 ba2.5k sqft945 Kenway Ave, Roswell, GA 30076For Sale
 MLS ID #7792392, Terence Richardson, Compass. FMLS GA
 - $699,0003 bd3 ba2.1k sqft1090 Harper Cove Dr, Roswell, GA 30075For Sale
 MLS ID #7790648, Rhonda Creekmore, Ansley Real Estate. FMLS GA
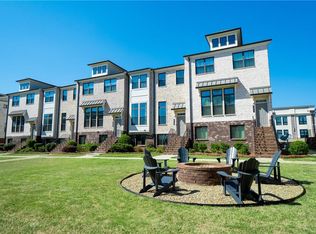
 - $619,5004 bd4 ba2.2k sqft615 Fairview Cir, Roswell, GA 30076For Sale
 MLS ID #7753520, Kim Wimbs, Keller Williams Rlty Consultants. FMLS GA
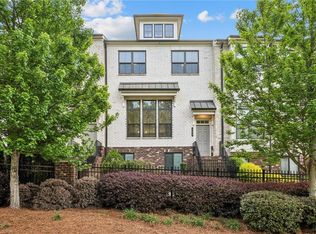
 - $599,0004 bd4 ba2.5k sqft140 Fair View Cir, Roswell, GA 30076For Sale
 MLS ID #7757225, Sharen Dee Raeside, Keller Williams Buckhead. FMLS GA
 - $615,0003 bd4 ba2k sqft10196 Windalier Way, Roswell, GA 30076For SaleMLS ID #7778039, Todd Kroupa, Berkshire Hathaway HomeServices Georgia Properties. FMLS GA
- $615,0003 bd4 ba2.3k sqft2030 Forte Ln Unit 31, Alpharetta, GA 30009For SaleMLS ID #7784756, Stephanie Beckwith, Redfin Corporation. FMLS GA
- $645,0004 bd4 ba2.5k sqft2075 Parkside Ln #8, Roswell, GA 30076For SaleMLS ID #7783505, MORIYA JACKSON, Atlanta Fine Homes Sotheby's International. FMLS GA
- $640,0004 bd4 ba2.4k sqft142 Brindle Ln, Alpharetta, GA 30009For SaleMLS ID #7801662, BRENDA BESHARA, Compass. FMLS GA
- $724,9004 bd4 ba2.7k sqft2080 Parkside Ln, Roswell, GA 30076For SaleMLS ID #7739803, HALEY DOZIER, Keller Williams Realty Intown ATL. FMLS GA
- $699,9003 bd4 ba2k sqft6515 Cortland Walk, Alpharetta, GA 30005For SaleMLS ID #7801864, GERRY G BARGER JR, Atlanta Communities. FMLS GA
- $699,9993 bd3 ba2.2k sqft114 Iveybrooke Ln #62, Alpharetta, GA 30009New ConstructionFMLS GA
- $600,0003 bd4 ba2.2k sqft4570 Waterside Pkwy, Peachtree Corners, GA 30092For SaleMLS ID #7806248, Hailey Youngmi Koo, Foundation Partners Realty, LLC. FMLS GA
- $775,0004 bd4 ba2.3k sqft445 Burton Dr, Alpharetta, GA 30009For SaleMLS ID #7794292, Josh Shaw, Atlanta Fine Homes Sotheby's International. FMLS GA
- $642,8104 bd4 ba1.8k sqft451 Argosy Park Cir #20, Alpharetta, GA 30005New ConstructionMLS ID #7806110, David Wood, EAH Brokerage, LP. FMLS GA
- $639,0003 bd4 ba2.5k sqft114 Barkley Ln, Sandy Springs, GA 30328For SaleMLS ID #7790040, Lindy Spingola, REMAX Around Atlanta. FMLS GA
- $669,5004 bd5 ba2.7k sqft308 Dawson Dr, Woodstock, GA 30188For SaleMLS ID #7802991, The Premier Group, Keller Williams Realty Partners. FMLS GA
- $899,0004 bd4 ba3k sqft648 Landler Ter, Alpharetta, GA 30009For SaleMLS ID #7758959, Kate Wright, Engel & Volkers Atlanta. FMLS GA
- $797,8103 bd3 ba2.1k sqft140 Iveybrooke Ln #75, Alpharetta, GA 30009New ConstructionFMLS GA
- $625,0003 bd4 ba2.4k sqft4141 Wisconsin Dr, Atlanta, GA 30338For SaleMLS ID #7766090, Shariqa Hydary, Keller Williams Realty Atl North. FMLS GA
- $680,0003 bd2 ba2.5k sqft4537 Watervale Way #268, Peachtree Corners, GA 30092New ConstructionFMLS GA
