Don't miss this incredible opportunity to own a beautifully updated home in the highly sought-after Bethany Creek community-now offered at a reduced price. Perfectly positioned just 5 minutes from GA-400, this home offers easy access to Avalon, Downtown Alpharetta, top-rated schools, parks, shopping, dining, and everything that makes this area one of North Atlanta's most desirable places to live. Set on a beautifully landscaped, private lot, this move-in-ready home blends timeless charm with modern upgrades and an inviting floor plan designed for today's lifestyle. The main level features a dedicated home office, elegant formal dining room, convenient half bath, and a spacious living area that seamlessly connects to the gourmet kitchen and breakfast area-ideal for both everyday living and entertaining.The chef's kitchen is equipped with KitchenAid stainless steel appliances, a gas cooktop, Quartz countertops, and abundant workspace, all opening to a stunning Craftsman-style screened porch overlooking a peaceful, private backyard retreat-your perfect place to relax year-round. Recent improvements provide peace of mind and exceptional value with Beautifully remodeled bathroom with premium fixtures. Located in the welcoming Bethany Creek swim and tennis community, you'll enjoy low HOA fees, low taxes, well-maintained amenities, and a friendly neighborhood atmosphere. A new price, an unbeatable location, and a home that's truly move-in ready-1075 S Bethany Drive is an opportunity you don't want to miss.
Active
$659,900
1075 S Bethany Creek Dr, Milton, GA 30004
4beds
2,356sqft
:
Get pre-qualified$4,707/mo
Single Family Residence
Built in 1999
0.28 Acres Lot
$643,100 Zestimate®
$280/sqft
$83/mo HOA
What's special
Beautifully updated homeDedicated home officeAbundant workspaceBreakfast areaKitchenaid stainless steel appliancesQuartz countertopsStunning craftsman-style screened porch
- 9 days |
- 1,095 |
- 36 |
Zillow last checked:
Listing updated:
Listed by:
Smita Kejriwal 478-309-0383,
Century 21 Results,
Doug Jacobs 678-250-3877,
Century 21 Results
Source: GAMLS,MLS#: 10808093
Facts & features
Interior
Bedrooms & bathrooms
- Bedrooms: 4
- Bathrooms: 3
- Full bathrooms: 2
- 1/2 bathrooms: 1
Rooms
- Room types: Laundry, Office
Kitchen
- Features: Breakfast Area, Breakfast Bar, Kitchen Island, Pantry
Heating
- Central, Forced Air
Cooling
- Attic Fan, Central Air
Appliances
- Included: Dishwasher, Disposal, Dryer, Microwave, Refrigerator, Trash Compactor, Washer
- Laundry: Other
Features
- Bookcases, Double Vanity, High Ceilings, Vaulted Ceiling(s), Walk-In Closet(s)
- Flooring: Carpet, Tile
- Basement: None
- Attic: Pull Down Stairs
- Number of fireplaces: 1
- Fireplace features: Gas Log, Gas Starter
- Common walls with other units/homes: No Common Walls
Interior area
- Total structure area: 2,356
- Total interior livable area: 2,356 sqft
- Finished area above ground: 2,356
- Finished area below ground: 0
Video & virtual tour
Property
Parking
- Total spaces: 2
- Parking features: Garage
- Has garage: Yes
Features
- Levels: Two
- Stories: 2
- Patio & porch: Screened
- Exterior features: Other
- Fencing: Back Yard
- On waterfront: Yes
- Waterfront features: Creek
- Body of water: None
Lot
- Size: 0.28 Acres
- Features: Other
Details
- Parcel number: 22 541008991512
Construction
Type & style
- Home type: SingleFamily
- Architectural style: Brick Front,Other
- Property subtype: Single Family Residence
Materials
- Other
- Roof: Other
Condition
- Resale
- New construction: No
- Year built: 1999
Utilities & green energy
- Sewer: Public Sewer
- Water: Public
- Utilities for property: Cable Available, Electricity Available, Natural Gas Available
Green energy
- Energy efficient items: Appliances
Community & HOA
Community
- Features: Pool, Sidewalks, Street Lights
- Security: Carbon Monoxide Detector(s), Smoke Detector(s)
- Subdivision: Bethany Creek
HOA
- Has HOA: Yes
- Services included: Other
- HOA fee: $995 annually
Location
- Region: Milton
Financial & listing details
- Price per square foot: $280/sqft
- Tax assessed value: $653,300
- Annual tax amount: $4,461
- Date on market: 7/17/2026
- Cumulative days on market: 9 days
- Listing agreement: Exclusive Right To Sell
- Listing terms: Cash,Conventional,FHA,VA Loan
- Electric utility on property: Yes
Estimated market value
$643,100
$611,000 - $675,000
$3,166/mo
Price history
| Date | Event | Price |
|---|---|---|
| 7/17/2026 | Listed for sale | $659,900-4.3%$280/sqft |
Source:  FMLS GA #7806845 Report a problem FMLS GA #7806845 Report a problem | ||
| 7/17/2026 | Listing removed | $689,900$293/sqft |
Source:  GAMLS #10794317 Report a problem GAMLS #10794317 Report a problem | ||
| 7/7/2026 | Price change | $689,900-3.5%$293/sqft |
Source: GAMLS #10794317 Report a problem | ||
| 6/30/2026 | Listed for sale | $714,900+60.1%$303/sqft |
Source: GAMLS #10794317 Report a problem | ||
| 5/28/2021 | Sold | $446,500+63%$190/sqft |
Source: Public Record Report a problem | ||
| 8/29/2014 | Sold | $274,000-2.1%$116/sqft |
Source:  FMLS GA #5325839 Report a problem FMLS GA #5325839 Report a problem | ||
| 8/12/2014 | Pending sale | $279,900$119/sqft |
Source: Keller Williams Realty - North Atlanta #5325839 Report a problem | ||
| 7/31/2014 | Listed for sale | $279,900+14.2%$119/sqft |
Source: Keller Williams North Atlanta Report a problem | ||
| 6/2/2009 | Sold | $245,000+31%$104/sqft |
Source: Public Record Report a problem | ||
| 6/1/2000 | Sold | $187,000$79/sqft |
Source: Public Record Report a problem | ||
Public tax history
| Year | Property taxes | Tax assessment |
|---|---|---|
| 2025 | $4,461 -6% | $261,320 +43.8% |
| 2024 | $4,748 -0.3% | $181,760 |
| 2023 | $4,760 +4.5% | $181,760 +5% |
| 2022 | $4,556 +101.4% | $173,160 +15.9% |
| 2021 | $2,262 | $149,440 +1.2% |
| 2020 | -- | $147,640 +1.8% |
| 2019 | $3,284 | $145,040 +16.4% |
| 2018 | $3,284 | $124,640 +34.4% |
| 2017 | $3,284 +25.9% | $92,720 |
| 2016 | $2,608 +1.2% | $92,720 |
| 2015 | $2,578 | $92,720 +18.9% |
| 2014 | $2,578 +33.7% | $78,000 |
| 2013 | $1,929 -0.4% | $78,000 |
| 2012 | $1,936 | $78,000 -3.7% |
| 2011 | -- | $80,960 |
| 2010 | $2,351 | $80,960 -7.7% |
| 2009 | -- | $87,680 |
| 2008 | -- | $87,680 |
| 2007 | -- | $87,680 |
Find assessor info on the county website
Monthly payment
Est. payment
Payment breakdown
Explore the cost of this home by adjusting the details. Changes won't be saved.Climate risks
Neighborhood: 30004
Nearby schools
GreatSchools rating
- 9/10Cogburn Woods Elementary SchoolGrades: PK-5Distance: 1.1 mi
- 9/10Hopewell Middle SchoolGrades: 6-8Distance: 1.2 mi
- 10/10Cambridge High SchoolGrades: 9-12Distance: 0.4 mi
Schools provided by the listing agent
- Elementary: Cogburn Woods
- Middle: Hopewell
- High: Cambridge
Source: GAMLS. This data may not be complete. We recommend contacting the local school district to confirm school assignments for this home.
- $551,9003 bd2 ba2.1k sqft1085 S Bethany Creek Dr, Milton, GA 30004Sold

- $605,0004 bd3 ba2.2k sqft1095 S Bethany Creek Dr, Milton, GA 30004Sold
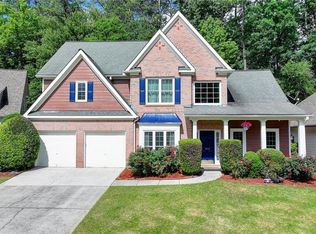
- $722,2004 bd2 ba2.7k sqft1040 S Bethany Creek Dr, Milton, GA 30004Off Market
- $638,2004 bd2 ba2.1k sqft1065 S Bethany Creek Dr, Milton, GA 30004Off Market
- $731,5004 bd2 ba2.2k sqft1050 S Bethany Creek Dr, Milton, GA 30004Off Market
- $652,9004 bd3 ba2.1k sqft1105 S Bethany Creek Dr, Milton, GA 30004Off Market
- $671,2004 bd3 ba2.8k sqft1055 S Bethany Creek Dr, Milton, GA 30004Off Market
- $660,6004 bd3 ba2.3k sqft1030 S Bethany Creek Dr, Milton, GA 30004Off Market
A local agent can set up tours, give advice and negotiate with sellers.
Similar homes
- $639,0004 bd4 ba2.2k sqft5902 Wills Orchard Rd, Cumming, GA 30040Active

 MLS ID #10777624, Core Properties, BHHS Georgia Properties. GAMLS
 - $630,0004 bd3 ba3k sqft6480 White Oak Dr, Cumming, GA 30040Active
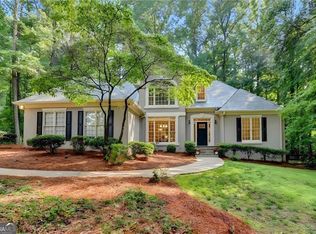 MLS ID #10790521, Aimee Lawrence, Century 21 Results. GAMLS
 - $700,0004 bd3 ba2.4k sqft120 Quay Cir, Alpharetta, GA 30009For Sale

 MLS ID #7781483, AMY T LYNN, Berkshire Hathaway HomeServices Georgia Properties. FMLS GA
 - $650,0004 bd3 ba3.3k sqft3345 Cherry Oak Ln, Cumming, GA 30041Active
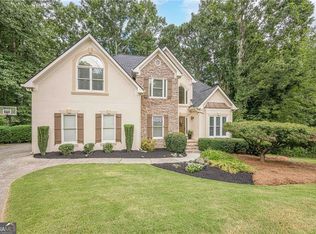 MLS ID #10778901, Lauree Watkins, Century 21 Results. GAMLS
 - $699,9004 bd3 ba2.4k sqft735 Mountclaire Dr, Cumming, GA 30041ActiveMLS ID #10774748, Mandi S Newton, Century 21 Results. GAMLS
- $660,0005 bd5 ba2.6k sqft4795 Winding Rose Dr, Suwanee, GA 30024ActiveMLS ID #10805318, Go with Joe and Co, Century 21 Results. GAMLS
- $715,0005 bd4 ba3.4k sqft2710 Huddlestone Way, Cumming, GA 30041For SaleMLS ID #7793965, Katherine Jennings, HomeSmart. FMLS GA
- $475,0004 bd3 ba2.4k sqft5055 Hamptons Club Dr, Alpharetta, GA 30004ActiveMLS ID #10713831, Christina K Moore, Century 21 Results. GAMLS
- $599,0004 bd3 ba2.1k sqft4881 Anclote Dr, Johns Creek, GA 30022ActiveMLS ID #10756638, Pamela Santoro, BHHS Georgia Properties. GAMLS
- $765,0005 bd3 ba3.4k sqft2335 Copper Mill Trl, Cumming, GA 30041ActiveMLS ID #10803206, Laura Quinn, BHGRE Metro Brokers. GAMLS
- $635,0004 bd3 ba3k sqft285 Hidden Branches Trl, Canton, GA 30115For SaleMLS ID #7796188, KAREN LANCE, BHGRE Metro Brokers. FMLS GA
- $650,0003 bd3 ba3k sqft5240 Coacoochee Ter, Johns Creek, GA 30022ActiveMLS ID #10792859, Patricia J Quidley, Ansley RE|Christie's Int'l RE. GAMLS
- $715,0004 bd3 ba3.3k sqft10680 Pinewalk Forest Cir, Alpharetta, GA 30022ActiveMLS ID #10789618, Stacy Edwards, Hester Group, REALTORS. GAMLS
- $625,0004 bd3 ba3.1k sqft3827 Lance Bluff Ct, Duluth, GA 30097For SaleMLS ID #7779067, Rip Pruitt, Century 21 Connect Realty. FMLS GA
- $650,0004 bd3 ba2.8k sqft4924 Marlos Dr NE, Marietta, GA 30066ActiveMLS ID #10798479, Brenda Roth, Keller Williams Realty Atlanta North. GAMLS
- $575,0004 bd3 ba2.3k sqft1075 Hidden Pond Ln, Roswell, GA 30075ActiveMLS ID #10767151, Nicole Miller, Hester Group, REALTORS. GAMLS
- $715,0004 bd3 ba3.3k sqft9005 Ridgestone Ct, Roswell, GA 30076ActiveMLS ID #10805156, Real Estate Group, Compass. GAMLS
- $625,0004 bd3 ba2.7k sqft810 Whiteoak Ter, Canton, GA 30115For SaleMLS ID #7788458, Nicole Patterson, Patterson Realty, LLC. FMLS GA
- $670,0005 bd4 ba3.1k sqft5750 Palmtree Pass, Cumming, GA 30040ActiveMLS ID #10791550, Katherine Colton, Century 21 Results. GAMLS
- $695,0004 bd4 ba3.4k sqft130 Farm Hill Cir, Roswell, GA 30075ActiveMLS ID #10740797, Sarah Terrell, RE/MAX Town & Country. GAMLS
