**NEW PRICE - $480,000! MOUNTAIN VIEWS, UNFINISHED BASEMENT & RESORT-STYLE AMENITIES IN MOUNTAINBROOK!** Welcome to 15 Running Terrace Way, where beautiful finishes, flexible living spaces, and North Georgia mountain views come together in a thoughtfully designed, approximately five-year-old home. A charming front porch welcomes you inside, where luxury vinyl plank flooring extends throughout the main and second levels. Just off the entry, a versatile room with double glass doors offers the perfect space for a private home office, formal dining room, or flex space. The inviting great room features a cozy fireplace and opens seamlessly to a gorgeous kitchen with quartz countertops, white cabinetry, an oversized contrasting gray island, stainless steel appliances, and a spacious walk-in pantry. **The refrigerator stays!** Upstairs, the generously sized owner's suite offers a relaxing retreat with a beautifully appointed bathroom, oversized shower, and expansive walk-in closet. Secondary bedrooms provide comfortable space and generous closets, including one with its own private en-suite bathroom, ideal for guests. The oversized laundry room adds convenience, and **the washer and dryer are included!** Need additional space? The unfinished basement offers exceptional flexibility for storage, hobbies, recreation, or future finished living space. Outside, enjoy a fenced backyard and beautiful views toward the North Georgia mountains. **Mountainbrook offers an impressive collection of community amenities**, including a 6,000-square-foot clubhouse, junior Olympic swimming pool, children's pool, fitness center, tennis and pickleball courts, basketball courts, a lake with pavilion, outdoor fire pit and grilling area, playground, walking trails, covered bus stops, and abundant green space. Conveniently located approximately three miles from shopping, restaurants, and medical facilities, with access to LakePoint Sports Complex, the Bartow County Recreation Center and Water Park, and major area employers. **NOW OFFERED AT $480,000!** The seller is open to considering closing-cost assistance or mortgage-rate buydown options with an acceptable offer. Ask about available furnishings, too! **Vacant and ready for your private tour. Come experience everything this home and Mountainbrook have to offer!**
Active
Price cut: $10K (11/13)
$480,000
15 Running Terrace Way, Cartersville, GA 30121
4beds
2,736sqft
Single Family Residence
Built in 2021
0.42 Acres Lot
$477,700 Zestimate®
$175/sqft
$125/mo HOA
What's special
Oversized contrasting gray islandCozy fireplaceMountain viewsFenced backyardCharming front porchInviting great roomStainless steel appliances
- 19 days
- 580
- 42
Zillow last checked:
Listing updated:
Listed by:
Michele C Whaley 678-341-2900,
Keller Williams Realty Atl. Partners
Source: GAMLS,MLS#: 10881624
Facts & features
Interior
Bedrooms & bathrooms
- Bedrooms: 4
- Bathrooms: 4
- Full bathrooms: 3
- 1/2 bathrooms: 1
Rooms
- Room types: Foyer, Great Room, Laundry, Other
Dining room
- Features: Separate Room
Kitchen
- Features: Kitchen Island, Solid Surface Counters, Walk-in Pantry
Heating
- Central, Heat Pump, Zoned
Cooling
- Ceiling Fan(s), Central Air, Electric, Heat Pump, Zoned
Appliances
- Included: Dishwasher, Disposal, Dryer, Electric Water Heater, Microwave, Oven/Range (Combo), Refrigerator, Stainless Steel Appliance(s), Washer
- Laundry: Upper Level
Features
- High Ceilings, Tray Ceiling(s), Walk-In Closet(s)
- Flooring: Carpet, Vinyl
- Windows: Double Pane Windows, Window Treatments
- Basement: Bath/Stubbed,Daylight,Full,Unfinished
- Number of fireplaces: 1
- Fireplace features: Family Room
- Common walls with other units/homes: No Common Walls
Interior area
- Total structure area: 2,736
- Total interior livable area: 2,736 sqft
- Finished area above ground: 2,736
- Finished area below ground: 0
Property
Parking
- Total spaces: 2
- Parking features: Garage, Garage Door Opener, Kitchen Level, Side/Rear Entrance
- Has garage: Yes
Features
- Levels: Two
- Stories: 2
- Patio & porch: Deck
- Fencing: Fenced
- Waterfront features: No Dock Or Boathouse
- Body of water: None
Lot
- Size: 0.42 Acres
- Features: Other
Details
- Parcel number: 0069Q0001014
Construction
Type & style
- Home type: SingleFamily
- Architectural style: Brick Front,Craftsman
- Property subtype: Single Family Residence
Materials
- Brick, Concrete
- Foundation: Pillar/Post/Pier
- Roof: Composition
Condition
- Resale
- New construction: No
- Year built: 2021
Details
- Warranty included: Yes
Utilities & green energy
- Electric: 220 Volts
- Sewer: Public Sewer
- Water: Public
- Utilities for property: Cable Available, Electricity Available, High Speed Internet, Sewer Available, Underground Utilities, Water Available
Green energy
- Green verification: ENERGY STAR Certified Homes
- Energy efficient items: Appliances, Insulation, Roof, Thermostat, Water Heater
- Water conservation: Low-Flow Fixtures
Community & HOA
Community
- Features: Clubhouse, Fitness Center, Lake, Playground, Pool, Sidewalks, Street Lights, Tennis Court(s)
- Security: Carbon Monoxide Detector(s), Smoke Detector(s)
- Subdivision: Mountainbrook
HOA
- Has HOA: Yes
- Services included: Swimming, Tennis
- HOA fee: $1,500 annually
Location
- Region: Cartersville
Financial & listing details
- Price per square foot: $175/sqft
- Tax assessed value: $549,247
- Annual tax amount: $4,857
- Date on market: 10/29/2026
- Cumulative days on market: 19 days
- Listing agreement: Exclusive Agency
- Listing terms: Cash,Conventional,FHA,USDA Loan,VA Loan
- Electric utility on property: Yes
Estimated market value
$477,700
$454,000 - $502,000
$2,872/mo
Price history
| Date | Event | Price |
|---|---|---|
| 11/13/2026 | Price change | $480,000-2%$175/sqft |
Source:  FMLS GA #7860762 Report a problem | ||
| 10/29/2026 | Listed for sale | $490,000+11.7%$179/sqft |
Source: FMLS GA #7860762 Report a problem | ||
| 9/9/2021 | Sold | $438,500-4.2%$160/sqft |
Source: Public Record Report a problem | ||
| 8/4/2021 | Pending sale | $457,872$167/sqft |
Source: FMLS GA #6874186 Report a problem | ||
| 7/26/2021 | Price change | $457,872-2.8%$167/sqft |
Source: FMLS GA #6874186 Report a problem | ||
| 7/24/2021 | Price change | $470,873-1%$172/sqft |
Source: FMLS GA #6874186 Report a problem | ||
| 6/26/2021 | Price change | $475,402+7.5%$174/sqft |
Source: FMLS GA #6874186 Report a problem | ||
| 5/8/2021 | Price change | $442,402+5%$162/sqft |
Source: FMLS GA #6874186 Report a problem | ||
| 5/5/2021 | Price change | $421,403+0.5%$154/sqft |
Source: FMLS GA #6874186 Report a problem | ||
| 4/24/2021 | Listed for sale | $419,227+0.5%$153/sqft |
Source: FMLS GA #6874186 Report a problem | ||
| 4/23/2021 | Listing removed | -- |
Source:  Davidson Homes, Inc. Report a problem | ||
| 4/23/2021 | Pending sale | $417,227$152/sqft |
Source: Davidson Homes, Inc. #6816055 Report a problem | ||
| 3/21/2021 | Price change | $417,227+5.3%$152/sqft |
Source: Davidson Homes, Inc. #6816055 Report a problem | ||
| 3/18/2021 | Price change | $396,252+0.5%$145/sqft |
Source: Davidson Homes, Inc. #6816055 Report a problem | ||
| 2/24/2021 | Price change | $394,252+0.5%$144/sqft |
Source: Davidson Homes #6816055 Report a problem | ||
| 2/17/2021 | Price change | $392,252+3%$143/sqft |
Source: Davidson Homes #6816055 Report a problem | ||
| 1/4/2021 | Price change | $380,780+0.9%$139/sqft |
Source: Davidson Homes Report a problem | ||
| 12/5/2020 | Listed for sale | $377,360$138/sqft |
Source: Davidson Realty GA, LLC #6816055 Report a problem | ||
Public tax history
| Year | Property taxes | Tax assessment |
|---|---|---|
| 2025 | $5,284 +6.5% | $219,699 +7.6% |
| 2024 | $4,960 -0.3% | $204,099 +0.1% |
| 2023 | $4,975 +20.4% | $203,910 +25.3% |
| 2022 | $4,132 +674.6% | $162,758 +713.8% |
| 2021 | $534 +259.7% | $20,000 +270.4% |
| 2020 | $148 +48.4% | $5,400 +50% |
| 2019 | $100 | $3,600 |
| 2018 | $100 -50.2% | $3,600 |
| 2017 | $201 +32.7% | $3,600 |
| 2016 | $151 +48.9% | $3,600 |
| 2015 | $102 -0.2% | $3,600 |
| 2014 | $102 | $3,600 |
| 2013 | -- | $3,600 |
| 2012 | -- | -- |
| 2009 | -- | $13,800 -56.3% |
| 2008 | -- | $31,600 |
| 2007 | -- | $31,600 +3.9% |
| 2006 | -- | $30,400 |
Find assessor info on the county website
Monthly payment
Est. payment
Payment breakdown
Explore the cost of this home by adjusting the details. Changes won't be saved.Climate risks
Neighborhood: 30121
Nearby schools
Schools provided by the listing agent
- Elementary: White
- Middle: Cass
- High: Cass
Source: GAMLS. This data may not be complete. We recommend contacting the local school district to confirm school assignments for this home.
- $---- bd-- ba-- sqft19 Running Ter NW, Cartersville, GA 30121Off Market
- $471,5004 bd2 ba2.6k sqft19 Running Terrace Way, Cartersville, GA 30121Off Market

- $477,3004 bd2 ba2.4k sqft13 Running Terrace Way, Cartersville, GA 30121Off Market
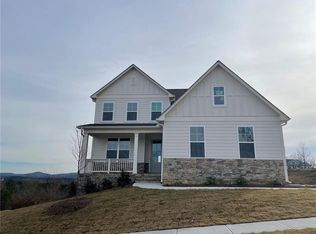
- $519,1005 bd4 ba2.6k sqft16 Running Terrace Way, Cartersville, GA 30121Off Market
Similar homes
- $449,9005 bd4 ba2.4k sqft15 Isabella Ct NE, Cartersville, GA 30121Active
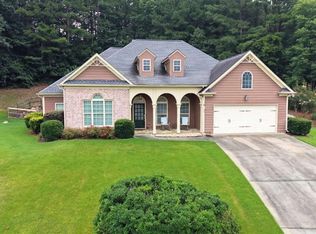
 MLS ID #10814001, Jenny K Smith, Keller Williams Northwest. GAMLS
- $525,9004 bd3 ba2k sqft17 Pinoak Trl SE, Cartersville, GA 30121Active
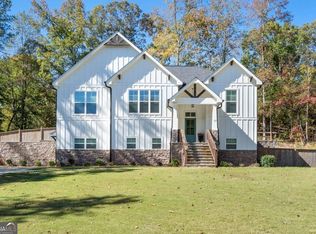 MLS ID #10878129, Carollee Rogers, Atlanta Communities. GAMLS
- $550,0004 bd4 ba2.5k sqft15 Lakeside Way NE, Cartersville, GA 30121Active
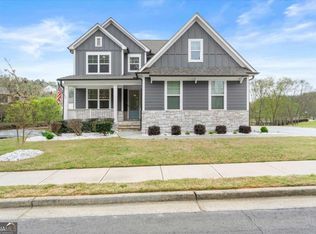 MLS ID #10726011, Tina Blumberg, Keller Williams Realty Atlanta North. GAMLS
- $479,0005 bd4 ba3.3k sqft12 Laurel Way NE, White, GA 30184Active
 MLS ID #10778382, Jenny K Smith, Keller Williams Northwest. GAMLS
- $459,0005 bd4 ba3.2k sqft25 Griffin Mill Dr NW, Cartersville, GA 30120ActiveMLS ID #10856404, Amber Steele, Atlanta Communities. GAMLS
- $475,0005 bd3 ba2.2k sqft3 Willow Trce SW, Cartersville, GA 30120ActiveMLS ID #10819863, Mark Spain, Mark Spain Real Estate. GAMLS
- $450,0005 bd4 ba2.9k sqft13 Mulberry Way, Cartersville, GA 30120ActiveMLS ID #10808225, Kara Sullivan, Atlanta Communities. GAMLS
- $463,9425 bd3 ba2.6k sqft111 Greene Farm Trl, Cartersville, GA 30120ActiveMLS ID #10885816, Cyndy Martel-Smith, Davidson Realty GA. GAMLS
- $369,9003 bd3 ba2.5k sqft31 Autumn Pl NE, White, GA 30184ActiveMLS ID #10885762, LME Realty, Keller Williams Realty. GAMLS
- $499,3605 bd4 ba3.6k sqft117 Jane Blvd NW, Cartersville, GA 30120ActiveMLS ID #10840415, Jaymie Dimbath, Pulte Realty of Georgia, Inc. GAMLS
- $459,9004 bd3 ba2k sqft800 Kensington Ct, Canton, GA 30114ActiveMLS ID #10882635, Karen M Lance, Atlanta Communities. GAMLS
- $474,9005 bd3 ba3.4k sqft6034 Silver Lace Ln NW, Acworth, GA 30101ActiveMLS ID #10879279, Justine Derby, Real Broker, LLC. GAMLS
- $489,0004 bd3 ba2.1k sqft3018 Winding Rdg, Waleska, GA 30183ActiveMLS ID #10875020, Lisa Steele, Lake Homes Realty LLC. GAMLS
- $465,0004 bd4 ba2.8k sqft70 River Birch Trce, Dallas, GA 30132ActiveMLS ID #10830889, Sunshine Thompson, Orchard Brokerage, LLC. GAMLS
- $465,0003 bd3 ba2k sqft174 Brookstone Park E, Acworth, GA 30101ActiveMLS ID #10885696, Sam Gullion, Keller Williams Realty. GAMLS
- $555,0005 bd4 ba2.9k sqft138 Daffodil Lndg, Dallas, GA 30132ActiveMLS ID #10887934, The Realty Queen and Team, Keller Williams Northwest. GAMLS
- $515,0004 bd3 ba3.5k sqft212 Oak Hollow Ct, White, GA 30184ActiveMLS ID #10819451, Carlos Arriaga, Boardwalk Realty Associates. GAMLS
- $398,0004 bd3 ba2.4k sqft13 Four Feathers Ln, Rydal, GA 30171For Sale
 MLS ID #7756835, Monika Burris, Crye-Leike Realtors. FMLS GA
- $490,0005 bd4 ba3.3k sqft7 Adelaide Xing, Acworth, GA 30101ActiveMLS ID #10815999, Andre Liscinsky, Coldwell Banker Realty. GAMLS
- $445,9004 bd4 ba2.9k sqft669 Fairway Dr, Acworth, GA 30101ActiveMLS ID #10789805, Andrea Reed, Atlanta Communities. GAMLS
