Welcome to 731 Calloway Drive! Set in Calloway Estates, this spacious 3-bedroom, 2-bath home offers 2,557 square feet with a layout that balances comfortable everyday living with plenty of room to spread out. A covered front porch sets a welcoming tone, while inside, hardwood flooring adds warmth throughout the main living spaces. The family room features a fireplace, abundant natural light, and an open connection to the kitchen through a convenient pass-through. The kitchen offers generous cabinetry, ample workspace, stainless steel refrigeration, and distinctive herringbone-pattern tile flooring that continues into the dining area. The primary suite provides a relaxing retreat with a tray ceiling, walk-in closet, and private bath. Additional bonus and game room spaces create flexibility for a home office, media room, playroom, or hobby space. Outdoors, the large rear deck overlooks a private, tree-lined backyard with plenty of room to relax, entertain, or enjoy the peaceful setting. With a functional floor plan, inviting outdoor spaces, and versatile bonus areas, this Rockmart home is ready for its next chapter. Schedule your private showing today.
Active
Price cut: $10K (10/2)
$305,000
731 Calloway Dr, Rockmart, GA 30153
3beds
--sqft
Single Family Residence
Built in 2001
0.34 Acres Lot
$302,700 Zestimate®
$--/sqft
$-- HOA
What's special
Large rear deckCovered front porchAbundant natural lightStainless steel refrigerationKitchen offers generous cabinetry
- 53 days
- 146
- 18
Zillow last checked:
Listing updated:
Listed by:
Judy Nichols 706-936-1481,
Keller Williams Northwest
Source: GAMLS,MLS#: 10835447
Facts & features
Interior
Bedrooms & bathrooms
- Bedrooms: 3
- Bathrooms: 2
- Full bathrooms: 2
- Main level bathrooms: 2
- Main level bedrooms: 3
Rooms
- Room types: Bonus Room, Family Room, Game Room
Kitchen
- Features: Breakfast Area
Heating
- Central
Cooling
- Central Air
Appliances
- Included: Dishwasher, Gas Water Heater, Microwave, Refrigerator
- Laundry: Other
Features
- Master On Main Level, Rear Stairs, Tray Ceiling(s), Walk-In Closet(s)
- Flooring: Other
- Windows: Window Treatments
- Basement: None
- Number of fireplaces: 1
- Fireplace features: Living Room
- Common walls with other units/homes: No Common Walls
Interior area
- Total structure area: 0
- Finished area above ground: 0
- Finished area below ground: 0
Property
Parking
- Total spaces: 1
- Parking features: Attached, Basement, Garage, Garage Door Opener
- Has attached garage: Yes
Features
- Levels: Two
- Stories: 2
- Patio & porch: Deck, Patio
- Fencing: Back Yard,Fenced,Privacy,Wood
- Waterfront features: No Dock Or Boathouse
- Body of water: None
Lot
- Size: 0.34 Acres
- Features: Level, Private
Details
- Parcel number: 054B144
Construction
Type & style
- Home type: SingleFamily
- Architectural style: Traditional
- Property subtype: Single Family Residence
Materials
- Vinyl Siding
- Foundation: Slab
- Roof: Other
Condition
- Resale
- New construction: No
- Year built: 2001
Utilities & green energy
- Sewer: Public Sewer
- Water: Public
- Utilities for property: None
Community & HOA
Community
- Features: None
- Subdivision: Calloway Estates
HOA
- Has HOA: No
- Services included: Other
Location
- Region: Rockmart
Financial & listing details
- Tax assessed value: $264,760
- Annual tax amount: $2,338
- Date on market: 8/28/2026
- Cumulative days on market: 53 days
- Listing agreement: Exclusive Right To Sell
- Listing terms: Cash,Conventional,USDA Loan,VA Loan
Estimated market value
$302,700
$288,000 - $318,000
$1,965/mo
Price history
| Date | Event | Price |
|---|---|---|
| 10/2/2026 | Price change | $305,000-3.2% |
Source:  GAMLS #10835447 Report a problem GAMLS #10835447 Report a problem | ||
| 9/3/2026 | Price change | $315,000-4.5% |
Source: GAMLS #10835447 Report a problem | ||
| 8/28/2026 | Listed for sale | $330,000+62.7% |
Source:  FMLS GA #7828313 Report a problem FMLS GA #7828313 Report a problem | ||
| 1/29/2021 | Sold | $202,800+2% |
Source:  GAMLS #8909066 Report a problem GAMLS #8909066 Report a problem | ||
| 1/13/2021 | Pending sale | $198,800 |
Source: GAMLS #8909066 Report a problem | ||
| 1/7/2021 | Listed for sale | $198,800+55.3% |
Source: Hardy Realty & Dev. Company #8909066 Report a problem | ||
| 6/5/2017 | Sold | $128,000+49.7% |
Source: Public Record Report a problem | ||
| 9/30/2009 | Listing removed | $85,500 |
Source: Austin Brokers #3929248 Report a problem | ||
| 8/31/2009 | Listed for sale | $85,500 |
Source: Austin Brokers #3929248 Report a problem | ||
| 8/15/2009 | Listing removed | $85,500 |
Source: foreclosure.com Report a problem | ||
| 7/10/2009 | Price change | $85,500 |
Source: foreclosure.com Report a problem | ||
| 6/27/2009 | Listed for sale | -- |
Source: foreclosure.com Report a problem | ||
Public tax history
| Year | Property taxes | Tax assessment |
|---|---|---|
| 2025 | $3,146 +5.8% | $105,904 |
| 2024 | $2,974 +36.7% | $105,904 +40.4% |
| 2023 | $2,176 +1.6% | $75,456 +10.4% |
| 2022 | $2,142 +3.3% | $68,320 +7.4% |
| 2021 | $2,073 -8.7% | $63,616 |
| 2020 | $2,270 +26.3% | $63,616 +28.7% |
| 2019 | $1,798 +8.8% | $49,424 +8% |
| 2018 | $1,653 +3.4% | $45,784 |
| 2017 | $1,598 +34.2% | $45,784 |
| 2016 | $1,191 | $45,784 -0.7% |
| 2015 | $1,191 -1% | $46,112 |
| 2014 | $1,204 -0.7% | $46,112 +0% |
| 2013 | $1,213 | $46,111 |
| 2012 | -- | -- |
| 2011 | -- | -- |
| 2010 | -- | -- |
Find assessor info on the county website
Monthly payment
Est. payment
Payment breakdown
Explore the cost of this home by adjusting the details. Changes won't be saved.Climate risks
Neighborhood: 30153
Nearby schools
Schools provided by the listing agent
- Elementary: Eastside
- Middle: Rockmart
- High: Rockmart
Source: GAMLS. This data may not be complete. We recommend contacting the local school district to confirm school assignments for this home.

Similar homes
- $298,5992 bd2 ba1.4k sqft611 Calloway Dr, Rockmart, GA 30153Active
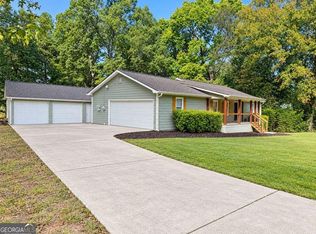
 MLS ID #10856572, Tiffany Rogers, Atlanta Communities. GAMLS
 - $299,9004 bd3 ba1.6k sqft110 Ohara Dr, Rockmart, GA 30153Active
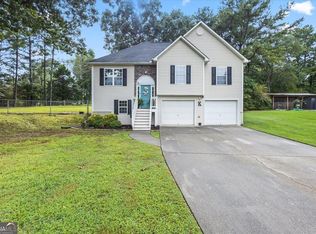 MLS ID #10845994, Tony Baxter, Hometown Realty. GAMLS
 - $294,8004 bd2 ba1.7k sqft401 Winding Valley Dr, Rockmart, GA 30153Active
 MLS ID #10832157, Sandra Fay, Maximum One Grt. Atl. REALTORS. GAMLS
 - $264,6003 bd2 ba1.1k sqft112 Headland Ct, Rockmart, GA 30153Active
 MLS ID #10828177, Scott Parke, Hester Group, REALTORS. GAMLS
 - $290,0004 bd3 ba2.1k sqft131 Benjamin Dr, Rockmart, GA 30153ActiveMLS ID #10682938, Ryan Roberson Bennett, Keller Williams Northwest. GAMLS
- $295,0003 bd2 ba1.4k sqft65 Windmill Dr SE, Silver Creek, GA 30173ActiveMLS ID #10838232, Amanda Ruark, Elite Group Georgia. GAMLS
- $329,9553 bd2 ba1.3k sqft400 Bluegrass Ln, Rockmart, GA 30153New Construction
 FMLS GA
 - $234,9993 bd2 ba1.1k sqft651 Southern Trace Dr, Rockmart, GA 30153For SaleMLS ID #7812265, Christopher Douglas, Bennett Realty Partners. FMLS GA
- $315,0003 bd2 ba2.1k sqft67 Mossy Oak Ln, Dallas, GA 30157ActiveMLS ID #10807356, Chris Johnson, Atlanta Communities. GAMLS
- $310,0003 bd3 ba2.4k sqft251 Adair Ct, Dallas, GA 30157ActiveMLS ID #10839611, Vernon Bryant, Fresh Vision Realty. GAMLS
- $310,0093 bd3 ba2k sqft181 Aberdeen Way, Dallas, GA 30132For SaleMLS ID #7854570, Nancy Brunson, Your Home Sold Guaranteed Realty Trevor Smith Team. FMLS GA
- $309,9003 bd2 ba1.3k sqft25 Fawn Ridge Dr SW, Cartersville, GA 30120For SaleMLS ID #7834693, David Mulkey, The Roberts Realty Group. FMLS GA
- $305,0003 bd2 ba1.4k sqft618 Williams Rd, Dallas, GA 30132For SaleMLS ID #7803186, JEAN CLAUDE PIERRE, HomeSmart. FMLS GA
- $349,8404 bd3 ba1.9k sqft223 Yellowstone Trl, Rockmart, GA 30153New ConstructionFMLS GA
- $299,9993 bd3 ba1.6k sqft90 Amanda Ln SW, Cartersville, GA 30120For SaleMLS ID #7795594, Bradley Gentry, Asher Realty, Inc. FMLS GA
- $325,0003 bd2 ba-- sqft152 Brewer Rd, Kingston, GA 30145ActiveMLS ID #10825906, Stephanie T Johnson, Professional Realty Group, Inc. GAMLS
- $309,9903 bd3 ba1.9k sqft594 Princeton Dr, Dallas, GA 30157For SaleMLS ID #7808620, Tabby Shoaib, NorthGroup Real Estate. FMLS GA
- $319,5003 bd2 ba1.2k sqft149 Holder Rd, Dallas, GA 30132ActiveMLS ID #10845315, Deanne Cochran, Flagstone Realty Group LLC. GAMLS
- $306,0003 bd3 ba2.3k sqft221 Glen Ridge Dr, Villa Rica, GA 30180ActiveMLS ID #10845797, Tanya Pickens, Opendoor Brokerage. GAMLS
- $295,0004 bd2 ba1.8k sqft507 Grogan Rd, Buchanan, GA 30113ActiveMLS ID #10829804, Jonl Steinke, Keller Williams Realty PeachtreeRoad. GAMLS
