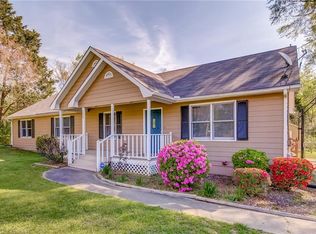
Welcome home to this beautifully refreshed 3-bedroom, 2-bath home situated on a spacious corner lot in Adairsville! With fresh interior paint and brand-new flooring throughout, this move-in ready home offers a clean, modern feel from the moment you step inside. The functional floor plan provides comfortable living spaces, while the expansive deck is perfect for entertaining, grilling with friends, or simply relaxing and enjoying your private outdoor space. The large corner lot offers plenty of room for play, gardening, or future possibilities. Whether you're a first-time homebuyer, looking to downsize, or searching for your next investment, this home checks all the boxes with its updates, outdoor living space, and convenient location close to schools, shopping, dining, and easy access to I-75. Don't miss your opportunity to make this beautifully updated home yours-schedule your showing today! Photos have been virtually staged. Furniture and decor shown are for illustrative purposes only and are not included with the property.
Active
$275,000
135 Manning Mill Rd, Adairsville, GA 30103
3beds
1,344sqft
Single Family Residence, Residential
Built in 1989
0.72 Acres Lot
$269,300 Zestimate®
$205/sqft
$-- HOA
What's special
Private outdoor spaceSpacious corner lotFunctional floor planBrand-new flooring throughoutFresh interior paint
- 62 days
- 281
- 30
Zillow last checked:
Listing updated:
Listed by:
Dale Willerson,
Keller Williams Realty Northwest, LLC. 706-235-1515
Source: FMLS GA,MLS#: 7814242
Facts & features
Interior
Bedrooms & bathrooms
- Bedrooms: 3
- Bathrooms: 2
- Full bathrooms: 2
- Main level bathrooms: 2
- Main level bedrooms: 3
Rooms
- Room types: Family Room, Master Bathroom, Master Bedroom
Primary bedroom
- Features: Master on Main
- Level: Master on Main
Bedroom
- Features: Master on Main
Primary bathroom
- Features: Tub/Shower Combo
Dining room
- Features: None
Kitchen
- Features: Eat-in Kitchen, View to Family Room
Heating
- Central
Cooling
- Ceiling Fan(s), Central Air
Appliances
- Included: Dishwasher, Dryer, Electric Water Heater, Refrigerator, Washer
- Laundry: In Kitchen
Features
- Open Floorplan, Other
- Flooring: Carpet, Ceramic Tile, Laminate
- Windows: Double Pane Windows
- Basement: None
- Has fireplace: No
- Fireplace features: None
- Common walls with other units/homes: No Common Walls
Interior area
- Total structure area: 1,344
- Total interior livable area: 1,344 sqft
- Finished area above ground: 1,344
- Finished area below ground: 0
Video & virtual tour
Property
Parking
- Total spaces: 2
- Parking features: Parking Pad
- Has uncovered spaces: Yes
Accessibility
- Accessibility features: None
Features
- Levels: One
- Stories: 1
- Patio & porch: Deck, Front Porch
- Exterior features: Other, No Dock
- Pool features: None
- Spa features: None
- Fencing: None
- Has view: Yes
- View description: Other
- Waterfront features: None
- Body of water: None
Lot
- Size: 0.72 Acres
- Dimensions: 118X272X118X260
- Features: Corner Lot, Level
Details
- Additional structures: None
- Parcel number: A015 0001 002
- Other equipment: None
- Horse amenities: None
Construction
Type & style
- Home type: SingleFamily
- Architectural style: Ranch
- Property subtype: Single Family Residence, Residential
Materials
- Other
- Foundation: Block
- Roof: Composition
Condition
- Resale
- New construction: No
- Year built: 1989
Utilities & green energy
- Electric: 110 Volts
- Sewer: Septic Tank
- Water: Public
- Utilities for property: Cable Available, Electricity Available
Green energy
- Energy efficient items: None
- Energy generation: None
Community & HOA
Community
- Features: None
- Security: Smoke Detector(s)
- Subdivision: None
HOA
- Has HOA: No
- HOA phone: 706-767-2420
Location
- Region: Adairsville
Financial & listing details
- Price per square foot: $205/sqft
- Tax assessed value: $212,498
- Annual tax amount: $2,255
- Date on market: 7/28/2026
- Cumulative days on market: 62 days
- Ownership: Fee Simple
- Electric utility on property: Yes
- Road surface type: Asphalt
Estimated market value
$269,300
$256,000 - $283,000
$1,648/mo
Price history
| Date | Event | Price |
|---|---|---|
| 8/1/2026 | Listed for sale | $275,000+137.1%$205/sqft |
Source:  FMLS GA #7814242 Report a problem FMLS GA #7814242 Report a problem | ||
| 3/18/2016 | Sold | $116,000-1.7%$86/sqft |
Source:  FMLS GA #5641246 Report a problem FMLS GA #5641246 Report a problem | ||
| 2/21/2016 | Pending sale | $118,000$88/sqft |
Source: ASHER REALTY #5641246 Report a problem | ||
| 1/29/2016 | Listed for sale | $118,000+0.9%$88/sqft |
Source: ASHER REALTY #5641246 Report a problem | ||
| 10/11/2013 | Listing removed | $116,900$87/sqft |
Source: Professional Realty Group Inc. #5149313 Report a problem | ||
| 6/19/2013 | Price change | $116,900-1.7%$87/sqft |
Source: Professional Realty Group Inc. #5149313 Report a problem | ||
| 5/21/2013 | Listed for sale | $118,900+2.6%$88/sqft |
Source: Professional Realty Group Inc. #5149313 Report a problem | ||
| 5/4/2008 | Listing removed | $115,900$86/sqft |
Source: NCI #3580788 Report a problem | ||
| 2/1/2008 | Listed for sale | $115,900+31.7%$86/sqft |
Source: NCI #3580788 Report a problem | ||
| 8/25/2006 | Sold | $88,000-10.3%$65/sqft |
Source: Public Record Report a problem | ||
| 6/6/2006 | Sold | $98,067$73/sqft |
Source: Public Record Report a problem | ||
Public tax history
| Year | Property taxes | Tax assessment |
|---|---|---|
| 2025 | $2,255 -1.1% | $84,999 |
| 2024 | $2,279 +11.9% | $84,999 +12.3% |
| 2023 | $2,037 +10% | $75,718 +17.5% |
| 2022 | $1,852 +20.5% | $64,450 +27.2% |
| 2021 | $1,537 -3% | $50,681 |
| 2020 | $1,584 +10.3% | $50,681 +13.1% |
| 2019 | $1,437 | $44,826 +16.7% |
| 2018 | $1,437 +15.3% | $38,408 |
| 2017 | $1,246 -0.5% | $38,408 +13.2% |
| 2016 | $1,253 +12.3% | $33,920 +6.3% |
| 2015 | $1,116 +5.4% | $31,920 +1.8% |
| 2014 | $1,059 -1% | $31,360 +19% |
| 2013 | $1,069 | $26,360 |
| 2012 | -- | -- |
| 2009 | -- | $37,680 |
| 2008 | -- | $37,680 -6.2% |
| 2007 | -- | $40,164 +2.7% |
| 2006 | -- | $39,104 +7.8% |
| 2005 | -- | $36,264 +7.9% |
| 2004 | -- | $33,616 +3.1% |
| 2003 | -- | $32,616 +3.2% |
| 2002 | -- | $31,616 +10.3% |
| 2001 | -- | $28,660 |
Find assessor info on the county website
Monthly payment
Est. payment
Payment breakdown
Explore the cost of this home by adjusting the details. Changes won't be saved.Climate risks
Neighborhood: 30103
Nearby schools
Schools provided by the listing agent
- Elementary: Clear Creek - Bartow
- Middle: Adairsville
- High: Adairsville
Source: FMLS GA. This data may not be complete. We recommend contacting the local school district to confirm school assignments for this home.
- $275,0003 bd2 ba1.3k sqft135 Manning Mill Rd NW, Adairsville, GA 30103For Sale

- $294,5004 bd3 ba1.7k sqft133 Manning Mill Rd NW, Adairsville, GA 30103Off Market
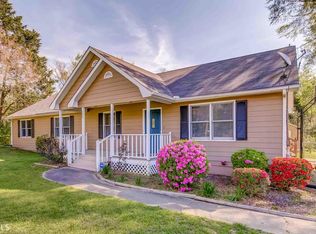
- $279,8004 bd3 ba1.7k sqft133 Manning Mill Rd, Adairsville, GA 30103Off Market
- $272,0003 bd2 ba1.3k sqft137 Manning Mill Rd, Adairsville, GA 30103Off Market
Similar homes
- $275,0003 bd2 ba1.3k sqft135 Manning Mill Rd NW, Adairsville, GA 30103Active
 MLS ID #10817138, Dale Willerson, Keller Williams Northwest. GAMLS
 - $275,0003 bd2 ba1.6k sqft50 Oak Grove Ln NW, Adairsville, GA 30103Active Under Contract
 MLS ID #10824024, Tavaris Arrington, Virtual Properties Realty.Net. GAMLS
 - $264,9003 bd3 ba1.4k sqft6633 Highway 140 NW, Adairsville, GA 30103Active
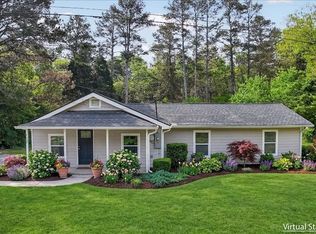 MLS ID #10729024, Maria Sims, Keller Williams Rlty. Partners. GAMLS
 - $269,9003 bd3 ba1.8k sqft47 Celtic Ct, Adairsville, GA 30103For Sale

 MLS ID #7815667, Samantha Lusk, Samantha Lusk & Associates Realty, Inc.. FMLS GA
 - $229,9003 bd1 ba912 sqft487 Poplar Springs Rd, Adairsville, GA 30103ActiveMLS ID #10845172, Adrian Cornejo, Key To Your Home Realty. GAMLS
- $329,9004 bd2 ba1.8k sqft687 Johnson Lake Rd SE, Adairsville, GA 30103For SaleMLS ID #7776213, Samantha Lusk, Samantha Lusk & Associates Realty, Inc.. FMLS GA
- $320,0003 bd3 ba1.8k sqft16 J Cir NW, Adairsville, GA 30103For Sale
 MLS ID #233536, Charmia Martin, Legacy Realty Tri-Cities LLC. CBORGA
 - $290,0004 bd2 ba1.3k sqft1015 Erwin Hill Church Rd SE, Calhoun, GA 30701ActiveMLS ID #10822267, Josh Powell, Atlanta Communities. GAMLS
- $275,0003 bd2 ba1.5k sqft234 Chiefvan Ter NE, Calhoun, GA 30701Active Under ContractMLS ID #10795499, Sabrina Poole, Samantha Lusk & Associates Realty. GAMLS
- $275,0003 bd2 ba1.2k sqft1210 Hardin Bridge Rd, Euharlee, GA 30145For SaleMLS ID #7835810, AMY COCHRAN, The Roberts Realty Group. FMLS GA
- $285,0003 bd2 ba1.2k sqft32 Saddle Ln NW, Cartersville, GA 30121ActiveMLS ID #10793076, Brian Horton, Mainstay Brokerage. GAMLS
- $276,0003 bd2 ba1.2k sqft15 Fairfield Ln SW, Cartersville, GA 30120ActiveMLS ID #10798767, Mark Spain, Mark Spain Real Estate. GAMLS
- $269,9003 bd2 ba1.1k sqft129 Whispering Pine Ln NE, White, GA 30184ActiveMLS ID #10819410, Zack Bobo, ERA Sunrise Realty. GAMLS
- $270,0003 bd2 ba1.2k sqft270 Brody Dr NE, Resaca, GA 30735ActiveMLS ID #10844829, Karen Pugliese, Atlanta Communities. GAMLS
- $284,0003 bd2 ba1.1k sqft55 Grant Dr NW, Cartersville, GA 30121ActiveMLS ID #10820382, Teresa Homan, Mainstay Brokerage. GAMLS
- $264,9003 bd2 ba1.2k sqft17 Winchester Dr, Kingston, GA 30145ActiveMLS ID #10834984, Jocelynn Vitar, eXp Realty. GAMLS
- $279,0003 bd2 ba1.2k sqft103 River Meadow Dr, Calhoun, GA 30701For SaleMLS ID #7825735, Oanh To, ATL Realty Star, LLC. FMLS GA
- $309,9003 bd2 ba1.5k sqft176 Innis Brook Cir, Cartersville, GA 30120ActiveMLS ID #10851411, Roger Philmon, Maximum One Grt. Atl. REALTORS. GAMLS
- $250,0003 bd1 ba1.2k sqft147 Reynolds Bridge Rd, Kingston, GA 30145ActiveMLS ID #10847081, Tiffany Rogers, Atlanta Communities. GAMLS
- $290,0003 bd2 ba1.8k sqft23 Glenmore Dr, Kingston, GA 30145ActiveMLS ID #10845522, Kimberly Thompson, LakePoint Realty Group. GAMLS
