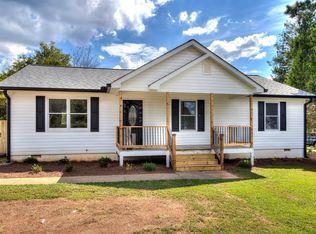
Discover exceptional one-owner living in this beautifully maintained, four-sided brick ranch situated on a private .79-acre lot in Adairsville. This inviting home offers three bedrooms and two full baths, along with durable LVP flooring and a thoughtfully designed, easy-living floor plan. Relax on the screened porch while enjoying the peaceful, wooded surroundings, or take advantage of the unfinished basement-ideal for storage, a workshop, or future expansion. Additional features include AquaGuard gutter guards with a transferable warranty and a Sentricon termite protection system. Immaculately cared for and move-in ready, this rare property offers privacy, quality construction, and room to grow-all with no HOA! Great location with Manning Mill Park within walking distance with walking trails, baseball/softball fields, tennis courts.
Pending
$280,000
12 Adams Way, Adairsville, GA 30103
3beds
1,260sqft
Single Family Residence
Built in 1997
0.79 Acres Lot
$278,200 Zestimate®
$222/sqft
$-- HOA
What's special
Four-sided brick ranchInviting homePeaceful wooded surroundingsScreened porchThree bedroomsDurable lvp flooring
- 23 days
- 690
- 69
Zillow last checked:
Listing updated:
Listed by:
Bonnie Mullinax 6787785881,
Keller Williams Northwest,
Wes Mullinax 770-606-0054,
Keller Williams Northwest
Source: GAMLS,MLS#: 10837394
Facts & features
Interior
Bedrooms & bathrooms
- Bedrooms: 3
- Bathrooms: 2
- Full bathrooms: 2
- Main level bathrooms: 2
- Main level bedrooms: 3
Rooms
- Room types: Other
Kitchen
- Features: Breakfast Room
Heating
- Central, Electric, Heat Pump
Cooling
- Central Air, Electric, Heat Pump
Appliances
- Included: Dishwasher, Electric Water Heater, Microwave, Oven/Range (Combo)
- Laundry: In Hall, Laundry Closet
Features
- Master On Main Level, Tray Ceiling(s)
- Flooring: Other
- Windows: Double Pane Windows
- Basement: Exterior Entry,Interior Entry,Partial,Unfinished
- Has fireplace: No
- Common walls with other units/homes: No Common Walls
Interior area
- Total structure area: 1,260
- Total interior livable area: 1,260 sqft
- Finished area above ground: 1,260
- Finished area below ground: 0
Property
Parking
- Total spaces: 2
- Parking features: Garage, Garage Door Opener, Side/Rear Entrance
- Has garage: Yes
Features
- Levels: One
- Stories: 1
- Patio & porch: Deck
- Has view: Yes
- View description: Seasonal View
- Body of water: None
Lot
- Size: 0.79 Acres
- Features: None
- Residential vegetation: Wooded
Details
- Additional structures: Outbuilding
- Parcel number: A0150001021
Construction
Type & style
- Home type: SingleFamily
- Architectural style: Brick 4 Side,Ranch
- Property subtype: Single Family Residence
Materials
- Brick
- Foundation: Block
- Roof: Composition
Condition
- Resale
- New construction: No
- Year built: 1997
Utilities & green energy
- Sewer: Septic Tank
- Water: Public
- Utilities for property: Cable Available, Electricity Available, Phone Available, Underground Utilities, Water Available
Community & HOA
Community
- Features: None
- Security: Smoke Detector(s)
- Subdivision: Highland Station
HOA
- Has HOA: No
- Services included: None
Location
- Region: Adairsville
Financial & listing details
- Price per square foot: $222/sqft
- Tax assessed value: $239,702
- Annual tax amount: $2,156
- Date on market: 9/1/2026
- Cumulative days on market: 23 days
- Listing agreement: Exclusive Right To Sell
- Listing terms: Cash,Conventional,FHA,USDA Loan,VA Loan
- Electric utility on property: Yes
Estimated market value
$278,200
$264,000 - $292,000
$1,821/mo
Price history
| Date | Event | Price |
|---|---|---|
| 9/6/2026 | Pending sale | $280,000$222/sqft |
Source:  FMLS GA #7830146 Report a problem FMLS GA #7830146 Report a problem | ||
| 9/1/2026 | Listed for sale | $280,000$222/sqft |
Source: FMLS GA #7830146 Report a problem | ||
Public tax history
| Year | Property taxes | Tax assessment |
|---|---|---|
| 2025 | $2,156 -9.8% | $95,881 |
| 2024 | $2,390 +11.8% | $95,881 +11.2% |
| 2023 | $2,137 +11.7% | $86,190 +17.2% |
| 2022 | $1,914 +22.1% | $73,557 +25.3% |
| 2021 | $1,568 -5.9% | $58,725 |
| 2020 | $1,666 +6.5% | $58,725 +8.2% |
| 2019 | $1,564 +0% | $54,254 +14.2% |
| 2018 | $1,564 +14.7% | $47,509 |
| 2017 | $1,363 -0.5% | $47,509 +12.3% |
| 2016 | $1,370 +13.2% | $42,320 +6.3% |
| 2015 | $1,211 +6.5% | $39,800 +3.8% |
| 2014 | $1,137 +1.5% | $38,360 +7.6% |
| 2013 | $1,120 | $35,640 |
| 2012 | -- | -- |
| 2009 | -- | $49,720 |
| 2008 | -- | $49,720 +3.3% |
| 2007 | -- | $48,128 +2.9% |
| 2006 | -- | $46,764 +8.5% |
| 2005 | -- | $43,112 +3.5% |
| 2004 | -- | $41,636 +2.5% |
| 2003 | -- | $40,636 +2.5% |
| 2002 | -- | $39,636 -0.9% |
| 2001 | -- | $39,976 |
Find assessor info on the county website
Monthly payment
Est. payment
Payment breakdown
Explore the cost of this home by adjusting the details. Changes won't be saved.Climate risks
Neighborhood: 30103
Nearby schools
Schools provided by the listing agent
- Elementary: Adairsville
- Middle: Adairsville
- High: Adairsville
Source: GAMLS. This data may not be complete. We recommend contacting the local school district to confirm school assignments for this home.
Similar homes
- $275,0003 bd2 ba1.3k sqft135 Manning Mill Rd, Adairsville, GA 30103For Sale

 MLS ID #7814242, Dale Willerson, Keller Williams Realty Northwest, LLC.. FMLS GA
 - $275,0003 bd2 ba1.3k sqft135 Manning Mill Rd NW, Adairsville, GA 30103Active

 MLS ID #10817138, Dale Willerson, Keller Williams Northwest. GAMLS
 - $275,0003 bd2 ba1.6k sqft50 Oak Grove Ln NW, Adairsville, GA 30103Active Under Contract
 MLS ID #10824024, Tavaris Arrington, Virtual Properties Realty.Net. GAMLS
 - $269,9003 bd3 ba1.8k sqft47 Celtic Ct, Adairsville, GA 30103For Sale
 MLS ID #7815667, Samantha Lusk, Samantha Lusk & Associates Realty, Inc.. FMLS GA
 - $229,9003 bd1 ba912 sqft487 Poplar Springs Rd, Adairsville, GA 30103ActiveMLS ID #10845172, Adrian Cornejo, Key To Your Home Realty. GAMLS
- $339,5004 bd3 ba1.7k sqft10 Southwood Dr NW, Adairsville, GA 30103ActiveMLS ID #10811028, Michele Beal, Atlanta Communities. GAMLS
- $329,9004 bd2 ba1.8k sqft687 Johnson Lake Rd SE, Adairsville, GA 30103For SaleMLS ID #7776213, Samantha Lusk, Samantha Lusk & Associates Realty, Inc.. FMLS GA
- $285,0003 bd2 ba1.2k sqft32 Saddle Ln NW, Cartersville, GA 30121ActiveMLS ID #10793076, Brian Horton, Mainstay Brokerage. GAMLS
- $275,0003 bd2 ba1.5k sqft234 Chiefvan Ter NE, Calhoun, GA 30701ActiveMLS ID #10795499, Sabrina Poole, Samantha Lusk & Associates Realty. GAMLS
- $288,9003 bd2 ba1.2k sqft1210 Hardin Bridge Rd, Euharlee, GA 30145For SaleMLS ID #7835810, AMY COCHRAN, The Roberts Realty Group. FMLS GA
- $290,0003 bd2 ba1.8k sqft23 Glenmore Dr, Kingston, GA 30145ActiveMLS ID #10845522, Kimberly Thompson, LakePoint Realty Group. GAMLS
- $249,0003 bd2 ba1.2k sqft120 Fieldcrest Dr SE, Calhoun, GA 30701ActiveMLS ID #10841459, Anita Merryman, Atlanta Communities. GAMLS
- $270,0003 bd2 ba1.2k sqft270 Brody Dr NE, Resaca, GA 30735ActiveMLS ID #10844829, Karen Pugliese, Atlanta Communities. GAMLS
- $250,0003 bd1 ba1.2k sqft147 Reynolds Bridge Rd, Kingston, GA 30145ActiveMLS ID #10847081, Tiffany Rogers, Atlanta Communities. GAMLS
- $284,0003 bd2 ba1.1k sqft55 Grant Dr NW, Cartersville, GA 30121ActiveMLS ID #10820382, Teresa Homan, Mainstay Brokerage. GAMLS
- $299,0003 bd2 ba1.2k sqft8 Fernwood Way NE, Rome, GA 30161ActiveMLS ID #10843181, Brandon Fannin, S & S Homes Realty. GAMLS
- $315,0004 bd2 ba1.4k sqft58 Willow Bend Dr NW, Cartersville, GA 30121ActiveMLS ID #10823955, Megan Johnson, Magnolia Realty Co.. GAMLS
- $285,0003 bd3 ba1.7k sqft16 Maycroft Ct, Rome, GA 30161ActiveMLS ID #10850142, The Realty Queen and Team, Keller Williams Northwest. GAMLS
- $330,0003 bd2 ba1.4k sqft235 Kirk Rd NW, White, GA 30184ActiveMLS ID #10733294, Doreen Wanco, Atlanta Communities. GAMLS
- $269,9003 bd2 ba1.1k sqft129 Whispering Pine Ln NE, White, GA 30184ActiveMLS ID #10819410, Zack Bobo, ERA Sunrise Realty. GAMLS
