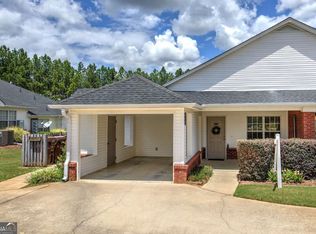
Welcome to easy, low-maintenance living in Hillendale, an active adult 55+ community in Cartersville! This 2-bedroom, 2 full bath home features an inviting open floor plan move-in-ready space. The open living and dining areas flow naturally into the kitchen, where a breakfast bar provides additional seating and a great spot for casual meals or entertaining. Two bedrooms offer comfortable living with flexibility for guests, a home office, or hobby space. Enjoy a lifestyle designed for convenience, with the HOA maintaining the home's exterior and landscaping, giving you more time to enjoy the community and less time worrying about upkeep. Hillendale also offers a clubhouse and sidewalks throughout the community, perfect for staying connected with neighbors and enjoying a leisurely walk. Conveniently located near Cartersville's shopping, dining, healthcare, and everyday amenities, this home combines fresh updates, low-maintenance living, and the benefits of an established 55+ community. Come see all that Hillendale has to offer!
Active
Price cut: $2.1K (9/29)
$264,900
150 Old Mill Rd Unit 311, Cartersville, GA 30120
2beds
1,002sqft
Condominium
Built in 2006
-- sqft lot
$262,100 Zestimate®
$264/sqft
$19/mo HOA
What's special
Inviting open floor planBreakfast barFresh updates
- 57 days
- 123
- 1
Zillow last checked:
Listing updated:
Listed by:
Carolyn W Brown 770-655-1144,
Blackstone Realty Group, LLC
Source: GAMLS,MLS#: 10822122
Facts & features
Interior
Bedrooms & bathrooms
- Bedrooms: 2
- Bathrooms: 2
- Full bathrooms: 2
- Main level bathrooms: 2
- Main level bedrooms: 2
Rooms
- Room types: Laundry, Other
Dining room
- Features: Dining Rm/Living Rm Combo
Kitchen
- Features: Breakfast Bar
Heating
- Central, Electric
Cooling
- Central Air, Electric
Appliances
- Included: Dishwasher, Disposal, Electric Water Heater, Microwave, Refrigerator
- Laundry: Laundry Closet
Features
- Master On Main Level, Walk-In Closet(s)
- Flooring: Carpet, Vinyl
- Windows: Double Pane Windows, Storm Window(s)
- Basement: None
- Has fireplace: No
- Common walls with other units/homes: 1 Common Wall
Interior area
- Total structure area: 1,002
- Total interior livable area: 1,002 sqft
- Finished area above ground: 1,002
- Finished area below ground: 0
Property
Parking
- Total spaces: 2
- Parking features: Carport, Over 1 Space per Unit
- Has carport: Yes
Accessibility
- Accessibility features: Accessible Doors, Accessible Entrance, Accessible Full Bath, Accessible Hallway(s), Accessible Kitchen
Features
- Levels: One
- Stories: 1
- Patio & porch: Patio
- Has view: Yes
- View description: Seasonal View
- Waterfront features: No Dock Or Boathouse
- Body of water: None
Lot
- Size: 1,742 Square Feet
- Features: Corner Lot, Level
- Residential vegetation: Grassed
Details
- Parcel number: C1220001075
Construction
Type & style
- Home type: Condo
- Architectural style: Ranch
- Property subtype: Condominium
- Attached to another structure: Yes
Materials
- Brick
- Foundation: Block, Slab
- Roof: Composition
Condition
- Resale
- New construction: No
- Year built: 2006
Utilities & green energy
- Electric: 220 Volts
- Sewer: Public Sewer
- Water: Public
- Utilities for property: Cable Available, Electricity Available, Natural Gas Available, Phone Available, Sewer Available, Underground Utilities, Water Available
Green energy
- Green verification: Certified Earthcraft
Community & HOA
Community
- Features: Clubhouse, Park, Retirement Community, Street Lights, Near Shopping
- Security: Carbon Monoxide Detector(s), Smoke Detector(s)
- Senior community: Yes
- Subdivision: Hillendale
HOA
- Has HOA: Yes
- Services included: Maintenance Grounds, Sewer, Water
- HOA fee: $225 annually
Location
- Region: Cartersville
Financial & listing details
- Price per square foot: $264/sqft
- Tax assessed value: $258,328
- Annual tax amount: $1,479
- Date on market: 8/5/2026
- Cumulative days on market: 58 days
- Listing agreement: Exclusive Right To Sell
- Listing terms: Cash,Conventional,FHA
- Electric utility on property: Yes
Estimated market value
$262,100
$249,000 - $275,000
$1,401/mo
Price history
| Date | Event | Price |
|---|---|---|
| 9/29/2026 | Price change | $264,900-0.8%$264/sqft |
Source:  GAMLS #10822122 Report a problem GAMLS #10822122 Report a problem | ||
| 8/8/2026 | Listed for sale | $267,000+128.4%$266/sqft |
Source:  FMLS GA #7816165 Report a problem FMLS GA #7816165 Report a problem | ||
| 11/12/2009 | Sold | $116,900$117/sqft |
Source: Public Record Report a problem | ||
Public tax history
| Year | Property taxes | Tax assessment |
|---|---|---|
| 2025 | $1,479 +1.9% | $103,331 +8.1% |
| 2024 | $1,451 +7.7% | $95,563 +4% |
| 2023 | $1,348 +52.3% | $91,889 +34.2% |
| 2022 | $885 +29.8% | $68,468 +16.7% |
| 2021 | $682 -33.8% | $58,690 +11.3% |
| 2020 | $1,030 +7.1% | $52,747 +7.6% |
| 2019 | $962 | $49,030 +17.4% |
| 2018 | $962 +31.9% | $41,762 +11.3% |
| 2017 | $729 +18.8% | $37,516 +3.3% |
| 2016 | $614 +4.8% | $36,320 |
| 2015 | $586 +6% | $36,320 +4.6% |
| 2014 | $553 +11.8% | $34,720 +24.9% |
| 2013 | $494 | $27,800 |
| 2012 | -- | -- |
| 2009 | -- | $39,760 |
| 2008 | -- | $39,760 +65.1% |
| 2007 | -- | $24,088 |
Find assessor info on the county website
Monthly payment
Est. payment
Payment breakdown
Explore the cost of this home by adjusting the details. Changes won't be saved.Climate risks
Neighborhood: 30120
Nearby schools
Schools provided by the listing agent
- Elementary: Cartersville
- Middle: Cartersville
- High: Cartersville
Source: GAMLS. This data may not be complete. We recommend contacting the local school district to confirm school assignments for this home.
- $269,0002 bd2 ba-- sqft150 Old Mill Rd UNIT 308, Cartersville, GA 30120Pending
- $265,0002 bd2 ba1k sqft150 Old Mill Rd UNIT 118, Cartersville, GA 30120For Sale

- $240,0002 bd2 ba1k sqft150 Old Mill Rd UNIT 123, Cartersville, GA 30120Sold

- $265,0002 bd2 ba1k sqft150 Old Mill Rd UNIT 117, Cartersville, GA 30120For Sale
Similar homes
- $265,0002 bd2 ba1k sqft150 Old Mill Rd Unit 117, Cartersville, GA 30120Active
 MLS ID #10816249, Jason Loy, Keller Williams Northwest. GAMLS
 - $265,0002 bd2 ba1k sqft150 Old Mill Rd Unit 118, Cartersville, GA 30120ActiveMLS ID #10816259, Jason Loy, Keller Williams Northwest. GAMLS
- $240,0002 bd2 ba1.1k sqft214 Manor Way, Cartersville, GA 30120Active
 MLS ID #10777730, The Realty Queen and Team, Keller Williams Northwest. GAMLS
 - $264,9003 bd2 ba1.3k sqft69 Pointe North Dr, Cartersville, GA 30120Active Under Contract
 MLS ID #10807442, Regina Cox, Keller Williams Northwest. GAMLS
 - $280,0003 bd2 ba1.4k sqft14 Defender St, Cartersville, GA 30120ActiveMLS ID #10845728, The Hutson Group, Century 21 Results. GAMLS
- $276,0003 bd2 ba1.2k sqft15 Fairfield Ln SW, Cartersville, GA 30120ActiveMLS ID #10798767, Mark Spain, Mark Spain Real Estate. GAMLS
- $300,0003 bd2 ba1.4k sqft13 Bramblewood Pl SW, Cartersville, GA 30120ActiveMLS ID #10841268, Tanya Pickens, Opendoor Brokerage. GAMLS
- $257,0002 bd2 ba1.1k sqft16 Thomas Ct NW, Cartersville, GA 30120ActiveMLS ID #10739508, Tanya Pickens, Opendoor Brokerage. GAMLS
- $234,9002 bd3 ba1k sqft30 Grove Cir, Cartersville, GA 30120ActiveMLS ID #10672734, Bobbie Jo Everidge, Northwest Communities RE Group. GAMLS
- $253,0003 bd2 ba1.2k sqft52 Echota Rd NE, Cartersville, GA 30121ActiveMLS ID #10819671, Tanya Pickens, Opendoor Brokerage. GAMLS
- $309,5004 bd3 ba1.4k sqft43 Stiles Ct, Cartersville, GA 30120ActiveMLS ID #10765776, Kimberly Thompson, LakePoint Realty Group. GAMLS
- $259,9003 bd2 ba1.2k sqft17 Winchester Dr, Kingston, GA 30145ActiveMLS ID #10834984, Jocelynn Vitar, eXp Realty. GAMLS
- $354,9003 bd2 ba1.4k sqft29 Whistle Stop Dr SW, Cartersville, GA 30120ActiveMLS ID #10785921, Rodolfo Ovando C, Virtual Properties Realty.com. GAMLS
- $345,0003 bd2 ba1.3k sqft89 Quail Run, Cartersville, GA 30120ActiveMLS ID #10736409, Reynalda Chavez, Beautiful Homes Realty. GAMLS
- $269,9003 bd2 ba1.1k sqft129 Whispering Pine Ln NE, White, GA 30184ActiveMLS ID #10819410, Zack Bobo, ERA Sunrise Realty. GAMLS
- $289,9992 bd2 ba1.4k sqft5033 Kathryn Glen Dr, Acworth, GA 30101ActiveMLS ID #10779954, Steven Hale, High Caliber Realty. GAMLS
- $249,9002 bd1 ba1k sqft3186 Highway 411 NE, White, GA 30184ActiveMLS ID #10817356, Denise Nunley, Keller Williams Northwest. GAMLS
- $250,0003 bd3 ba1.3k sqft143 Chastain Dr, Cartersville, GA 30120ActiveMLS ID #10832628, Kelsey Tuttle, Realty of America. GAMLS
- $246,0003 bd2 ba1.1k sqft103 Marty Ln, Dallas, GA 30132ActiveMLS ID #10850629, Tanya Pickens, Opendoor Brokerage. GAMLS
