Welcome to Hillendale, a 55+ active adult community offering a wonderful blend of comfortable living, community, and convenience. This inviting condo at 150 Old Mill Road, Unit 404, offers something truly special, including one of the largest parking spaces in the community and beautiful views overlooking Hillendale and the surrounding skyline. Enjoy the low-maintenance lifestyle of this welcoming neighborhood while taking advantage of the many opportunities to connect with neighbors and stay active. The community clubhouse regularly hosts fun events and activities, creating a wonderful social atmosphere for residents. Just across the street, the Old Mill Trail walking trail and park provide a convenient place to enjoy the outdoors, take a stroll, or simply relax in nature. Conveniently located near shopping, dining, and everyday amenities, Hillendale makes it easy to enjoy more of what matters and less of the maintenance. As an added bonus, a Smart TV is included with the purchase of the home. Come experience the views, community, and lifestyle that make Unit 404 at Hillendale such a special place to call home!
Pending
$262,000
150 Old Mill Rd Unit 404, Cartersville, GA 30120
2beds
1,002sqft
Condominium
Built in 2004
-- sqft lot
$259,100 Zestimate®
$261/sqft
$-- HOA
What's special
- 47 days
- 51
- 0
Likely to sell faster than
Zillow last checked:
Listing updated:
Listed by:
Kelsey Holliday 4044306029,
Keller Williams Realty Atl. Partners
Source: GAMLS,MLS#: 10838284
Facts & features
Interior
Bedrooms & bathrooms
- Bedrooms: 2
- Bathrooms: 2
- Full bathrooms: 1
- 1/2 bathrooms: 1
- Main level bathrooms: 1
- Main level bedrooms: 2
Rooms
- Room types: Other
Heating
- Central
Cooling
- Central Air
Appliances
- Included: Dishwasher, Electric Water Heater, Microwave, Other, Oven/Range (Combo), Refrigerator
- Laundry: Laundry Closet
Features
- Other
- Flooring: Laminate
- Basement: None
- Has fireplace: No
Interior area
- Total structure area: 1,002
- Total interior livable area: 1,002 sqft
- Finished area above ground: 1,002
- Finished area below ground: 0
Property
Parking
- Total spaces: 5
- Parking features: Carport, Parking Pad
- Has carport: Yes
- Has uncovered spaces: Yes
Features
- Levels: One
- Stories: 1
Lot
- Size: 1,698 Square Feet
- Features: Level
Details
- Parcel number: C1220001014
Construction
Type & style
- Home type: Condo
- Architectural style: Ranch,Traditional
- Property subtype: Condominium
Materials
- Brick, Vinyl Siding
- Roof: Composition
Condition
- Resale
- New construction: No
- Year built: 2004
Utilities & green energy
- Electric: 220 Volts
- Sewer: Public Sewer
- Water: Public
- Utilities for property: Cable Available, Electricity Available, High Speed Internet, Phone Available, Sewer Connected, Underground Utilities, Water Available
Community & HOA
Community
- Features: Clubhouse, Gated, Sidewalks, Street Lights
- Subdivision: Hillendale
HOA
- Has HOA: Yes
- Services included: Maintenance Structure, Maintenance Grounds, Other
Location
- Region: Cartersville
Financial & listing details
- Price per square foot: $261/sqft
- Tax assessed value: $251,408
- Annual tax amount: $2,470
- Date on market: 9/4/2026
- Cumulative days on market: 47 days
- Listing agreement: Exclusive Right To Sell
- Electric utility on property: Yes
Estimated market value
$259,100
$246,000 - $272,000
$1,438/mo
Price history
| Date | Event | Price |
|---|---|---|
| 9/6/2026 | Pending sale | $262,000$261/sqft |
Source:  GAMLS #10838284 Report a problem GAMLS #10838284 Report a problem | ||
| 9/4/2026 | Listed for sale | $262,000+0.8%$261/sqft |
Source: GAMLS #10838284 Report a problem | ||
| 6/18/2024 | Sold | $260,000+162.9%$259/sqft |
Source: Public Record Report a problem | ||
| 5/16/2016 | Sold | $98,900$99/sqft |
Source: Public Record Report a problem | ||
| 3/4/2005 | Sold | $98,900$99/sqft |
Source: Public Record Report a problem | ||
Public tax history
| Year | Property taxes | Tax assessment |
|---|---|---|
| 2025 | $2,470 +78% | $100,563 +8.1% |
| 2024 | $1,388 +6.6% | $93,036 +3.4% |
| 2023 | $1,302 +53.1% | $90,006 +34% |
| 2022 | $851 +28.2% | $67,151 +17.2% |
| 2021 | $664 -54.3% | $57,304 +11.4% |
| 2020 | $1,451 +5.7% | $51,422 +8.6% |
| 2019 | $1,373 | $47,342 +16.7% |
| 2018 | $1,373 +15.9% | $40,554 +11.4% |
| 2017 | $1,184 +9% | $36,419 +3.7% |
| 2016 | $1,086 +2% | $35,120 |
| 2015 | $1,064 +2.2% | $35,120 +4.6% |
| 2014 | $1,041 +2.1% | $33,560 +25.4% |
| 2013 | $1,020 | $26,760 |
| 2012 | -- | -- |
| 2009 | -- | $39,240 |
| 2008 | -- | $39,240 -0.8% |
| 2007 | -- | $39,560 |
| 2006 | -- | $39,560 |
Find assessor info on the county website
Monthly payment
Est. payment
Payment breakdown
Explore the cost of this home by adjusting the details. Changes won't be saved.Climate risks
Neighborhood: 30120
Nearby schools
Schools provided by the listing agent
- Elementary: Cartersville
- Middle: Cartersville
- High: Cartersville
Source: GAMLS. This data may not be complete. We recommend contacting the local school district to confirm school assignments for this home.
- $265,0002 bd2 ba1k sqft150 Old Mill Rd UNIT 118, Cartersville, GA 30120For Sale

- $240,0002 bd2 ba1k sqft150 Old Mill Rd UNIT 123, Cartersville, GA 30120Sold

- $265,0002 bd2 ba1k sqft150 Old Mill Rd UNIT 117, Cartersville, GA 30120For Sale
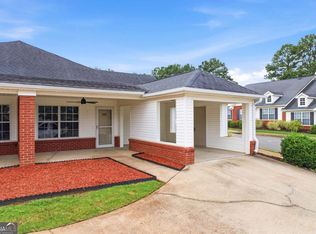
- $277,5002 bd2 ba1k sqft150 Old Mill Rd UNIT 314, Cartersville, GA 30120Sold
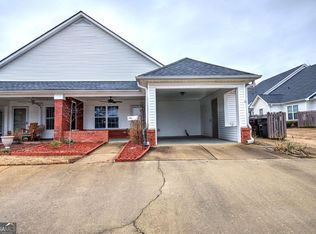
Similar homes
- $264,9002 bd2 ba1k sqft150 Old Mill Rd Unit 311, Cartersville, GA 30120Active

 MLS ID #10822122, Carolyn W Brown, Blackstone Realty Group, LLC. GAMLS
 - $250,0002 bd2 ba1k sqft254 S Dixie Ave, Cartersville, GA 30120Active
 MLS ID #10852103, Howard F Smith, Professional Realty Group, Inc. GAMLS
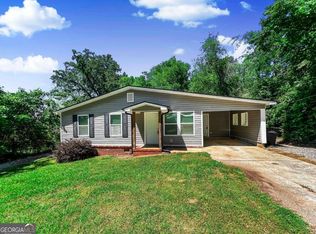
 - $270,0003 bd1 ba949 sqft18 Mockingbird Dr, Cartersville, GA 30120Active
 MLS ID #10841807, Tal Kramer, Atlanta Communities. GAMLS
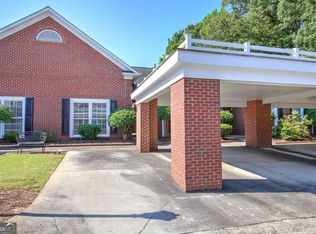
 - $235,0002 bd2 ba1.1k sqft214 Manor Way, Cartersville, GA 30120Active
 MLS ID #10777730, The Realty Queen and Team, Keller Williams Northwest. GAMLS
 - $289,9003 bd1 ba1.2k sqft20 Wingfoot Trl, Cartersville, GA 30120ActiveMLS ID #10858310, Alicia Thibodeau, Atlanta Communities. GAMLS
- $239,9003 bd1 ba1k sqft8 Akron St, Cartersville, GA 30120ActiveMLS ID #10837873, Joey Womack, Joey's Homes. GAMLS
- $274,9003 bd2 ba1.3k sqft16 Dodson Rd SW, Cartersville, GA 30120ActiveMLS ID #10821440, Charissa Pritchett, Professional Realty Group, Inc. GAMLS
- $275,0003 bd2 ba1.4k sqft14 Defender St, Cartersville, GA 30120ActiveMLS ID #10845728, The Hutson Group, Century 21 Results. GAMLS
- $339,0003 bd2 ba1.2k sqft3 Davis St, Cartersville, GA 30120ActiveMLS ID #10799487, Amanda Kelly, Etowah Realty Group LLC. GAMLS
- $215,0002 bd3 ba1.2k sqft115 Westside Chase, Cartersville, GA 30120ActiveMLS ID #10866631, Annalee Dunkerly, Atlanta Communities. GAMLS
- $225,9002 bd3 ba1k sqft30 Grove Cir, Cartersville, GA 30120ActiveMLS ID #10672734, Bobbie Jo Everidge, Northwest Communities RE Group. GAMLS
- $300,0003 bd2 ba1.4k sqft13 Bramblewood Pl SW, Cartersville, GA 30120ActiveMLS ID #10841268, Tanya Pickens, Opendoor Brokerage. GAMLS
- $224,9002 bd3 ba1.4k sqft1531 Cassville Rd NW #B, Cartersville, GA 30121ActiveMLS ID #10875044, Renae Carlton, Coldwell Banker Kinard Realty. GAMLS
- $309,5004 bd3 ba1.4k sqft43 Stiles Ct, Cartersville, GA 30120ActiveMLS ID #10765776, Kimberly Thompson, LakePoint Realty Group. GAMLS
- $252,0002 bd2 ba1.1k sqft16 Thomas Ct NW, Cartersville, GA 30120ActiveMLS ID #10739508, Tanya Pickens, Opendoor Brokerage. GAMLS
- $188,0002 bd2 ba1.3k sqft3 Shadow Ln, Cartersville, GA 30120ActiveMLS ID #10772780, Southern REO, Southern REO Associates, LLC. GAMLS
- $250,0004 bd3 ba1.4k sqft15 Brighton Ct, Cartersville, GA 30121ActiveMLS ID #10857877, Teresa L Dobbs, Crye-Leike, Realtors. GAMLS
- $298,0003 bd2 ba1.2k sqft65 Habersham Cir NE, Cartersville, GA 30121ActiveMLS ID #10843864, Rodrigo Fallas, Maximum One Realty Greater Atlanta. GAMLS
- $289,9993 bd2 ba1.4k sqft27 Carriage Trce SE, Cartersville, GA 30121ActiveMLS ID #10767408, Teresa L Dobbs, Crye-Leike, Realtors. GAMLS
- $354,9003 bd2 ba1.4k sqft29 Whistle Stop Dr SW, Cartersville, GA 30120ActiveMLS ID #10785921, Rodolfo Ovando C, Virtual Properties Realty.com. GAMLS
