Beautifully renovated in 2020, this charming four-side brick ranch offers the perfect blend of modern updates and timeless appeal! Featuring hardwood floors throughout, 3 bedrooms, and 2 full baths, this move-in ready home boasts a spacious breakfast area, private lot, relaxing deck, and two-car garage. Enjoy peaceful mornings sipping coffee or tea on the quiet back deck overlooking the private backyard — the perfect space to unwind or entertain guests. With no HOA and a serene, established setting, this home offers comfort, privacy, and convenience all in one. Ideally located just minutes from downtown Atlanta, Truist Park, shopping, restaurants, schools, and entertainment.
Active
$350,000
3161 Woods Ln SW, Marietta, GA 30060
3beds
--sqft
Single Family Residence, Residential
Built in 1967
10,105 Square Feet Lot
$345,500 Zestimate®
$--/sqft
$-- HOA
What's special
Two-car garageFour-side brick ranchRelaxing deckSpacious breakfast areaHardwood floors throughoutPrivate lot
- 62 days |
- 442 |
- 32 |
Zillow last checked:
Listing updated:
Listed by:
CHRISTINE ROBINSON,
Keller Williams Realty West Atlanta 470-907-8266
Source: FMLS GA,MLS#: 7779007
Facts & features
Interior
Bedrooms & bathrooms
- Bedrooms: 3
- Bathrooms: 2
- Full bathrooms: 2
- Main level bathrooms: 2
- Main level bedrooms: 3
Rooms
- Room types: Bathroom, Bedroom, Den, Living Room, Kitchen, Great Room, Master Bathroom, Master Bedroom, Office
Primary bedroom
- Features: Master on Main
- Level: Master on Main
Bedroom
- Features: Master on Main
Primary bathroom
- Features: Soaking Tub, Separate Tub/Shower, Tub/Shower Combo
Dining room
- Features: Open Concept
Kitchen
- Features: Breakfast Bar, Breakfast Room, Eat-in Kitchen
Heating
- Central
Cooling
- Central Air
Appliances
- Included: Dishwasher, Electric Range, Electric Water Heater, Microwave, Refrigerator, Self Cleaning Oven
- Laundry: In Garage
Features
- Double Vanity
- Flooring: Hardwood
- Windows: Double Pane Windows
- Basement: None
- Attic: Pull Down Stairs
- Has fireplace: No
- Fireplace features: None
- Common walls with other units/homes: No Common Walls
Interior area
- Total structure area: 0
- Finished area above ground: 1,216
Video & virtual tour
Property
Parking
- Total spaces: 6
- Parking features: Attached, Garage
- Attached garage spaces: 2
Accessibility
- Accessibility features: Accessible Bedroom, Accessible Entrance, Accessible Kitchen
Features
- Levels: One
- Stories: 1
- Patio & porch: Deck, Front Porch
- Exterior features: Private Yard
- Pool features: None
- Spa features: None
- Fencing: None
- Has view: Yes
- View description: Neighborhood
- Waterfront features: None
- Body of water: None
Lot
- Size: 10,105 Square Feet
- Dimensions: 100x101
- Features: Private
Details
- Additional structures: Garage(s)
- Parcel number: 17012600230
- Special conditions: Real Estate Owned
- Other equipment: None
- Horse amenities: None
Construction
Type & style
- Home type: SingleFamily
- Architectural style: Ranch
- Property subtype: Single Family Residence, Residential
Materials
- Brick
- Foundation: Slab
- Roof: Composition
Condition
- Updated/Remodeled
- New construction: No
- Year built: 1967
Utilities & green energy
- Electric: 220 Volts, 220 Volts in Garage, 220 Volts in Laundry
- Sewer: Public Sewer
- Water: Public
- Utilities for property: Cable Available
Green energy
- Energy efficient items: Appliances, HVAC, Lighting, Roof, Thermostat, Water Heater
- Energy generation: None
Community & HOA
Community
- Features: Curbs, Near Public Transport
- Security: Fire Alarm, Carbon Monoxide Detector(s)
- Subdivision: Harris Woods
HOA
- Has HOA: No
Location
- Region: Marietta
Financial & listing details
- Tax assessed value: $292,250
- Annual tax amount: $839
- Date on market: 5/28/2026
- Cumulative days on market: 33 days
- Listing terms: Cash,Conventional,FHA
- Road surface type: Paved
Foreclosure details
Estimated market value
$345,500
$328,000 - $363,000
$2,360/mo
Price history
| Date | Event | Price |
|---|---|---|
| 7/6/2026 | Listing removed | $350,000 |
Source:  GAMLS #10774540 Report a problem GAMLS #10774540 Report a problem | ||
| 5/29/2026 | Listed for sale | $350,000+44% |
Source: GAMLS #10774540 Report a problem | ||
| 6/3/2020 | Sold | $243,000 |
Source:  FMLS GA #6691369 Report a problem FMLS GA #6691369 Report a problem | ||
| 6/1/2020 | Pending sale | $243,000 |
Source: Ansley Atlanta Real Estate, LLC #6691369 Report a problem | ||
| 5/27/2020 | Listed for sale | $243,000 |
Source: Ansley Atlanta Real Estate, LLC #6691369 Report a problem | ||
| 5/3/2020 | Pending sale | $243,000 |
Source: Ansley Atlanta Real Estate, LLC #6691369 Report a problem | ||
| 4/13/2020 | Price change | $243,000-0.8% |
Source: Ansley Atlanta Real Estate, LLC #6691369 Report a problem | ||
| 3/20/2020 | Price change | $245,000-2% |
Source: Ansley Atlanta Real Estate, LLC #6691369 Report a problem | ||
| 3/5/2020 | Listed for sale | $250,000+51.6% |
Source: Ansley Atlanta Real Estate, LLC #6691369 Report a problem | ||
| 12/23/2019 | Sold | $164,900-3% |
Source:  GAMLS #8703740 Report a problem GAMLS #8703740 Report a problem | ||
| 12/11/2019 | Pending sale | $170,000 |
Source: Ansley Atlanta Real Estate, LLC #6654255 Report a problem | ||
| 12/6/2019 | Listed for sale | $170,000+60.4% |
Source: Ansley Atlanta Real Estate, LLC #6654255 Report a problem | ||
| 5/26/2016 | Listing removed | $1,050+10.5% |
Source: Heritage Home Rentals Report a problem | ||
| 1/26/2015 | Listing removed | $950 |
Source: Heritage Home Rentals Report a problem | ||
| 1/10/2015 | Price change | $950+2.7% |
Source: Heritage Home Rentals Report a problem | ||
| 1/8/2015 | Listed for rent | $925 |
Source: Heritage Home Rentals Report a problem | ||
| 6/14/2001 | Sold | $106,000+5% |
Source: Public Record Report a problem | ||
| 3/16/2000 | Sold | $101,000 |
Source: Public Record Report a problem | ||
Public tax history
| Year | Property taxes | Tax assessment |
|---|---|---|
| 2024 | $2,822 +29.8% | $116,900 +4.3% |
| 2023 | $2,174 -8.9% | $112,048 +16.7% |
| 2022 | $2,386 +2% | $95,988 +2.3% |
| 2021 | $2,338 +16.8% | $93,800 +42.2% |
| 2020 | $2,002 +22.4% | $65,960 +22.4% |
| 2019 | $1,636 +12.5% | $53,892 +12.5% |
| 2018 | $1,454 | $47,924 +24.9% |
| 2017 | $1,454 +108.7% | $38,380 +58.4% |
| 2016 | $697 -2.4% | $24,236 |
| 2015 | $714 -0.8% | $24,236 |
| 2014 | $720 -0.8% | $24,236 |
| 2013 | $726 -24.5% | $24,236 -23.9% |
| 2012 | $962 -0.2% | $31,840 |
| 2011 | $963 +5.3% | $31,840 |
| 2010 | $915 -30.7% | $31,840 -30.7% |
| 2009 | $1,321 -12.2% | $45,964 -9.1% |
| 2006 | $1,505 -0.4% | $50,584 |
| 2005 | $1,511 | $50,584 |
| 2004 | $1,511 +24.7% | $50,584 +24.7% |
| 2003 | $1,212 | $40,568 |
| 2002 | $1,212 -0.5% | $40,568 |
| 2001 | $1,218 +51.7% | $40,568 +47.3% |
| 2000 | $803 | $27,544 |
Find assessor info on the county website
Monthly payment
Climate risks
Neighborhood: 30060
Nearby schools
GreatSchools rating
- 6/10Birney Elementary SchoolGrades: PK-5Distance: 0.6 mi
- 7/10Floyd Middle SchoolGrades: 6-8Distance: 2.9 mi
- 2/10Osborne High SchoolGrades: 9-12Distance: 1.1 mi
Schools provided by the listing agent
- Elementary: Birney
- Middle: Floyd
- High: Osborne
Source: FMLS GA. This data may not be complete. We recommend contacting the local school district to confirm school assignments for this home.
- $308,8003 bd2 ba2.5k sqft3171 Woods Ln SW, Kennesaw, GA 30060Off Market
- $304,5003 bd2 ba1.1k sqft3151 Woods Ln SW, Marietta, GA 30060Off Market

- $320,0004 bd2 ba1.2k sqft570 Harris Ct SW, Marietta, GA 30060Sold

- $369,9003 bd2 ba1.3k sqft3131 Woods Ln SW, Marietta, GA 30060For Sale

- $303,0003 bd1 ba1.2k sqft3191 Woods Ln SW, Marietta, GA 30060Off Market
- $291,7003 bd2 ba1.2k sqft560 Harris Ct SW, Marietta, GA 30060Off Market
- $315,0003 bd2 ba1.1k sqft3160 Woods Ln SW, Marietta, GA 30060Sold
- $281,3004 bd2 ba1.2k sqft580 Harris Ct SW, Marietta, GA 30060Off Market
A local agent can set up tours, give advice and negotiate with sellers.
Similar homes
- $365,0004 bd2 ba2k sqft2546 Walton Way SW, Marietta, GA 30060Active
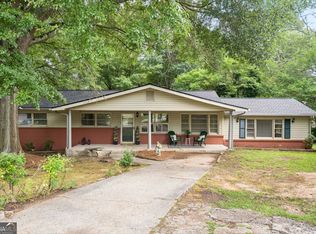
 MLS ID #10777416, Christy Hiatt, Keller Williams Realty Atlanta North. GAMLS
 - $360,0003 bd2 ba1.6k sqft870 Scott Ln SW, Marietta, GA 30008Active
 MLS ID #10810362, Carey Manders, Redfin Corporation. GAMLS
 - $344,9004 bd3 ba2.7k sqft3790 William Paul Dr, Austell, GA 30106Active
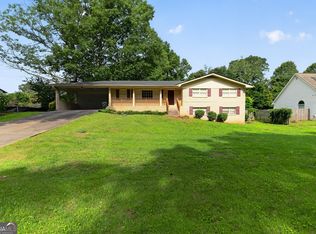 MLS ID #10784967, Yanni Uriah, Trelora Realty, Inc.. GAMLS
 - $315,0003 bd2 ba1.1k sqft1025 James St NW, Marietta, GA 30060Active
 MLS ID #10788553, Raegan Thorp, Bolst, Inc.. GAMLS
 - $384,9003 bd3 ba2k sqft389 Saint Albans Ct SW, Mableton, GA 30126ActiveMLS ID #10803731, Letrissa B Frieson, Keller Williams West Atlanta. GAMLS
- $389,9993 bd3 ba1.8k sqft2995 Withers Way SW, Marietta, GA 30064For Sale
 MLS ID #7709305, Carmen Soto, Keller Williams Realty Partners. FMLS GA
 - $299,9003 bd2 ba1.4k sqft5430 Carol Cir SW, Mableton, GA 30126ActiveMLS ID #10802491, Justin Landis, Bolst, Inc.. GAMLS
- $335,0004 bd2 ba-- sqft3130 Mars Hill Rd NW, Acworth, GA 30101ActiveMLS ID #10813365, Ivette Barajas, Keller Williams Realty Atlanta North. GAMLS
- $339,0003 bd2 ba1.6k sqft3922 Butterfield Dr NW, Kennesaw, GA 30152ActiveMLS ID #10803537, Kelly Kramb, Atlanta Communities. GAMLS
- $385,0004 bd3 ba1.7k sqft3132 Cling Stone Pl, Powder Springs, GA 30127ActiveMLS ID #10802610, Heather Smith, Virtual Properties Realty.com. GAMLS
- $415,0004 bd2 ba1.7k sqft2081 Branch View Dr, Marietta, GA 30062ActiveMLS ID #10806258, Carol Guinan, Fortress Home Advisors. GAMLS
- $420,0003 bd2 ba1.7k sqft539 Charing Cross Dr, Marietta, GA 30066ActiveMLS ID #10805959, Marjory Cesar, Keller Williams Realty Atlanta North. GAMLS
- $360,0003 bd2 ba1.2k sqft4224 Brandy Ann Dr, Acworth, GA 30101ActiveMLS ID #10809804, Maggie Guest, Atlanta Communities. GAMLS
- $325,0003 bd2 ba1.4k sqft2411 Emberwood Ct NW, Kennesaw, GA 30152For SaleMLS ID #7744916, MARK SPAIN, Mark Spain Real Estate. FMLS GA
- $449,9004 bd3 ba2k sqft2394 Southern Oak Dr SW, Marietta, GA 30064ActiveMLS ID #10757511, Elizabeth A Williams, Navigation Home Properties. GAMLS
- $350,0004 bd3 ba2.2k sqft111 Leathers Cir NW, Atlanta, GA 30314ActiveMLS ID #10769122, Justin Landis, Bolst, Inc.. GAMLS
- $354,0003 bd3 ba2.1k sqft149 Valleyside Dr S, Dallas, GA 30157ActiveMLS ID #10762912, Mark Spain, Mark Spain Real Estate. GAMLS
- $429,9004 bd3 ba2.6k sqft1597 Sprayberry Dr, Marietta, GA 30066ActiveMLS ID #10806850, Andrew O'Callaghan, Bolst, Inc.. GAMLS
- $399,9005 bd3 ba2.4k sqft327 Swan Dr, Hiram, GA 30141ActiveMLS ID #10813425, Jordan McEnery, Keller Williams Realty Atl. Partners. GAMLS
- $360,0004 bd3 ba1.6k sqft1738 English Ivey Ln NW, Kennesaw, GA 30144Active Under ContractMLS ID #10802096, Alicia Bechtel, Bolst, Inc.. GAMLS
