Welcome to this beautifully maintained 3-bedroom, 2.5-bath traditional home in desirable Roswell! Offering two spacious living areas, including a two-story great room, this home delivers the perfect combination of comfort, functionality, and space to entertain. One of the property's standout features is its exceptionally large, fully fenced backyard, complete with a spacious deck ideal for outdoor dining, entertaining, or simply enjoying the peaceful, wooded surroundings. Lovingly maintained by just its second owner, this home offers thoughtful features, including dual-zone climate control with Wi-Fi-enabled Nest thermostats, a smart garage door opener, and additional storage space above the garage. With its generous indoor and outdoor living spaces, well-maintained condition, and convenient Roswell location, this property is an exceptional opportunity to enjoy the space and lifestyle you've been looking for. **Schedule your private showing today and discover everything this Roswell home has to offer!**
Active
$564,900
6110 Parnham Cir, Roswell, GA 30075
3beds
2,432sqft
Single Family Residence, Residential
Built in 1995
8,851 Square Feet Lot
$557,100 Zestimate®
$232/sqft
$29/mo HOA
What's special
- 10 days
- 132
- 37
Zillow last checked:
Listing updated:
Listed by:
Tye L Jackson,
Chapman Hall Realtors Alpharetta 678-242-5233
Source: FMLS GA,MLS#: 7862523
Facts & features
Interior
Bedrooms & bathrooms
- Bedrooms: 3
- Bathrooms: 3
- Full bathrooms: 2
- 1/2 bathrooms: 1
Rooms
- Room types: Attic, Dining Room, Family Room
Primary bedroom
- Features: Oversized Master
- Level: Oversized Master
Bedroom
- Features: Oversized Master
Primary bathroom
- Features: Double Vanity, Separate Tub/Shower
Dining room
- Features: Separate Dining Room
Kitchen
- Features: Eat-in Kitchen, Other Surface Counters, Pantry, View to Family Room
Heating
- Central
Cooling
- Ceiling Fan(s), Central Air
Appliances
- Included: Dishwasher, Disposal, Gas Oven, Gas Range, Refrigerator, Self Cleaning Oven, Washer
- Laundry: Laundry Room, Upper Level
Features
- Double Vanity, Entrance Foyer, High Ceilings 10 ft Main, Walk-In Closet(s)
- Flooring: Carpet, Hardwood
- Windows: Window Treatments
- Basement: None
- Attic: Pull Down Stairs
- Number of fireplaces: 1
- Fireplace features: Family Room, Gas Log, Gas Starter
- Common walls with other units/homes: No Common Walls
Interior area
- Total structure area: 2,432
- Total interior livable area: 2,432 sqft
Video & virtual tour
Property
Parking
- Total spaces: 2
- Parking features: Garage, Garage Door Opener, Garage Faces Front
- Garage spaces: 2
Accessibility
- Accessibility features: None
Features
- Levels: Two
- Stories: 2
- Patio & porch: Deck
- Exterior features: Private Yard, No Dock
- Pool features: None
- Spa features: None
- Fencing: Back Yard,Fenced,Wood
- Has view: Yes
- View description: Neighborhood, Trees/Woods
- Waterfront features: None
- Body of water: None
Lot
- Size: 8,851 Square Feet
- Features: Back Yard, Front Yard, Landscaped, Level
Details
- Additional structures: None
- Parcel number: 12 220305260647
- Other equipment: None
- Horse amenities: None
Construction
Type & style
- Home type: SingleFamily
- Architectural style: Traditional
- Property subtype: Single Family Residence, Residential
Materials
- Stucco
- Foundation: Slab
- Roof: Shingle
Condition
- Resale
- New construction: No
- Year built: 1995
Details
- Warranty included: Yes
Utilities & green energy
- Electric: None
- Sewer: Public Sewer
- Water: Public
- Utilities for property: Natural Gas Available
Green energy
- Energy efficient items: None
- Energy generation: None
Community & HOA
Community
- Features: Homeowners Assoc
- Security: Smoke Detector(s)
- Subdivision: Camden Ridge
HOA
- Has HOA: Yes
- Services included: Maintenance Grounds
- HOA fee: $345 annually
- HOA phone: 470-545-4781
Location
- Region: Roswell
Financial & listing details
- Price per square foot: $232/sqft
- Tax assessed value: $507,400
- Annual tax amount: $2,632
- Date on market: 10/27/2026
- Cumulative days on market: 9 days
- Listing terms: Cash,Conventional,FHA,VA Loan
- Road surface type: Asphalt
Estimated market value
$557,100
$529,000 - $585,000
$2,254/mo
Price history
| Date | Event | Price |
|---|---|---|
| 11/4/2026 | Listed for sale | $564,900+159.7%$232/sqft |
Source:  FMLS GA #7862523 Report a problem | ||
| 5/19/2006 | Sold | $217,500+14.5%$89/sqft |
Source: Public Record Report a problem | ||
| 5/3/2002 | Sold | $190,000$78/sqft |
Source: Public Record Report a problem | ||
Public tax history
| Year | Property taxes | Tax assessment |
|---|---|---|
| 2025 | $2,632 +3.1% | $202,960 -7.5% |
| 2024 | $2,554 +27.1% | $219,480 +6.6% |
| 2023 | $2,009 -16.3% | $205,840 +40.4% |
| 2022 | $2,399 +0.4% | $146,640 +4.6% |
| 2021 | $2,390 -39% | $140,200 +1% |
| 2020 | $3,917 +14.7% | $138,760 +1.8% |
| 2019 | $3,414 | $136,280 +16% |
| 2018 | $3,414 | $117,440 +33.8% |
| 2017 | $3,414 +26.9% | $87,760 |
| 2016 | $2,691 -0.3% | $87,760 |
| 2015 | $2,698 +17.3% | $87,760 |
| 2014 | $2,299 | $87,760 +0.1% |
| 2013 | -- | $87,640 |
| 2012 | $2,218 | $87,640 |
| 2011 | -- | $87,640 |
| 2010 | $2,250 +1.5% | $87,640 |
| 2009 | $2,216 | $87,640 |
| 2008 | -- | $87,640 |
| 2007 | $2,085 | $87,640 |
| 2005 | -- | $87,640 +3.7% |
| 2004 | -- | $84,480 +4% |
| 2003 | $2,030 +9.5% | $81,200 +11% |
| 2002 | $1,853 +8% | $73,160 +11.6% |
| 2001 | $1,716 | $65,560 |
Find assessor info on the county website
Monthly payment
Est. payment
Payment breakdown
Explore the cost of this home by adjusting the details. Changes won't be saved.Climate risks
Neighborhood: 30075
Nearby schools
Schools provided by the listing agent
- Elementary: Vickery Mill
- Middle: Elkins Pointe
- High: Roswell
Source: FMLS GA. This data may not be complete. We recommend contacting the local school district to confirm school assignments for this home.


Similar homes
- $650,0004 bd3 ba1.9k sqft270 Jade Cove Cir, Roswell, GA 30075Active
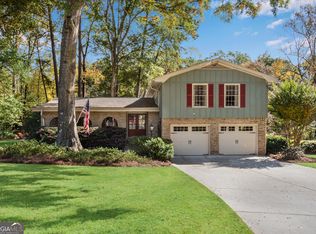
 MLS ID #10885107, Michelle Miralles, Keller Williams Realty North Atlanta. GAMLS
- $--4 bd3 ba2k sqft1090 Martin Ridge Rd, Roswell, GA 30076Auction
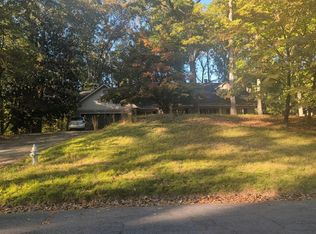 Auction.com 2
- $529,9004 bd3 ba1.7k sqft110 Jade Cove Cir, Roswell, GA 30075Active
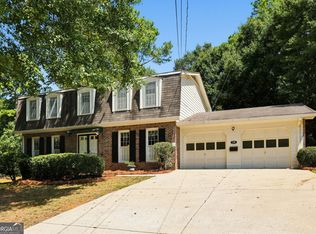 MLS ID #10831046, Robert E Jones, Offerpad Brokerage. GAMLS
- $625,0003 bd4 ba2.7k sqft2058 Heathermere Way, Roswell, GA 30075Active Under Contract
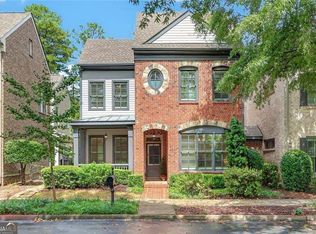 MLS ID #10846837, Connie Morelle, Harry Norman Realtors. GAMLS
- $675,0003 bd2 ba1.9k sqft1095 Tuxedo Dr, Roswell, GA 30075Active Under ContractMLS ID #10870996, Taylor Philipson, Atlanta Communities. GAMLS
- $699,9004 bd3 ba2.2k sqft148 Oxbo Rd, Roswell, GA 30075For Sale
 MLS ID #7864128, Dung Nguyen, Northview Realty Partners, LLC. FMLS GA
- $565,0003 bd3 ba2.5k sqft130 Brickleberry Dr, Roswell, GA 30075For SaleMLS ID #7826871, Robert Clarkson, Century 21 Connect Realty. FMLS GA
- $525,0003 bd3 ba1.9k sqft1285 Mission Hills Ct, Roswell, GA 30076ActiveMLS ID #10873188, Joan Arkins, Keller Williams Realty. GAMLS
- $525,0003 bd2 ba1.5k sqft414 Charles Pl, Roswell, GA 30075ActiveMLS ID #10824417, Adriana Herrera, Method Real Estate Advisors. GAMLS
- $500,0004 bd4 ba1.9k sqft235 Truehedge Trce, Roswell, GA 30076ActiveMLS ID #10884309, Veronika Barash, Keller Williams Realty North Atlanta. GAMLS
- $575,0003 bd2 ba2.3k sqft700 Cedar Knoll Dr, Roswell, GA 30076ActiveMLS ID #10803521, Ryan Johnston, Compass. GAMLS
- $547,5004 bd2 ba2.8k sqft875 Windsor Trl, Roswell, GA 30076ActiveMLS ID #10843288, Bob Freeman, Harry Norman Realtors. GAMLS
- $665,0004 bd3 ba3.4k sqft9015 Martin Rd, Roswell, GA 30076ActiveMLS ID #10883099, David Cooke, Chapman Hall Realtors. GAMLS
- $820,0004 bd3 ba2.7k sqft180 Jade Cove Dr, Roswell, GA 30075ActiveMLS ID #10875000, Isabelle Gibson, Harry Norman Realtors. GAMLS
- $715,0004 bd4 ba2.9k sqft310 Vickery Cir, Roswell, GA 30075For SaleMLS ID #7842488, Molly Rushing, ATL Rental Management, LLC. FMLS GA
- $580,0005 bd3 ba2.6k sqft510 Wood Valley Trce, Roswell, GA 30076ActiveMLS ID #10812171, Ailone Tichon, Wynd Realty Georgia. GAMLS
- $600,0003 bd3 ba2.8k sqft640 Brickleberry Ct, Roswell, GA 30075ActiveMLS ID #10834789, Sammy Thieme, REMAX Around Atlanta. GAMLS
- $487,9005 bd3 ba2.4k sqft130 Bainbridge Trl, Roswell, GA 30076For SaleMLS ID #7799072, ELDER RINCON CALDERON, A Plus Realty, LLC.. FMLS GA
- $599,0004 bd3 ba2.7k sqft1515 Liberty Ln, Roswell, GA 30075Active Under ContractMLS ID #10822617, Amy Jones, Compass. GAMLS
