Beautifully maintained Roswell home offering nearly 3,000 square feet, 4 bedrooms, 3.5 baths, and a main-level primary suite! Wood flooring throughout adds warmth and continuity to the dramatic two-story great room, formal dining room, and bright kitchen with breakfast area. The spacious primary suite features two closets and a generous bath with separate soaking tub and shower. Upstairs offers an open loft overlooking the great room, three additional bedrooms, and two full baths, including one private en-suite. The oversized bedroom above the garage offers exceptional flexibility with a wet bar and mini-fridge—ideal for a media room, home office, or guest space. Step outside to a brand-new composite deck overlooking a lush, garden-like backyard with mature landscaping and a private upper-level clearing. Additional highlights include an EV charging outlet in the garage and an A/C system replaced in 2019. Ideally located near Holcomb Bridge Road with direct access to the GA-400 southbound entrance, providing convenient connections to Sandy Springs, Dunwoody, Perimeter Center, and Atlanta.
Active
$715,000
310 Vickery Cir, Roswell, GA 30075
4beds
2,930sqft
Single Family Residence, Residential
Built in 1996
0.27 Acres Lot
$703,000 Zestimate®
$244/sqft
$27/mo HOA
What's special
Main-level primary suiteSpacious primary suiteBrand-new composite deckWood flooring throughoutPrivate upper-level clearingFormal dining roomDramatic two-story great room
- 40 days
- 430
- 33
Zillow last checked:
Listing updated:
Listed by:
Molly Rushing,
ATL Rental Management, LLC 678-431-3836
Source: FMLS GA,MLS#: 7842488
Facts & features
Interior
Bedrooms & bathrooms
- Bedrooms: 4
- Bathrooms: 4
- Full bathrooms: 3
- 1/2 bathrooms: 1
- Main level bathrooms: 1
- Main level bedrooms: 1
Rooms
- Room types: Bonus Room, Family Room, Loft
Primary bedroom
- Features: Master on Main
- Level: Master on Main
Bedroom
- Features: Master on Main
Primary bathroom
- Features: Double Vanity, Soaking Tub
Dining room
- Features: Separate Dining Room
Kitchen
- Features: Cabinets White, Eat-in Kitchen, Pantry, Stone Counters
Heating
- Forced Air, Natural Gas
Cooling
- Ceiling Fan(s), Central Air
Appliances
- Included: Dishwasher, Disposal, Dryer, Gas Range, Gas Water Heater, Microwave, Refrigerator
- Laundry: Laundry Room, Lower Level
Features
- Entrance Foyer, Entrance Foyer 2 Story, High Ceilings 9 ft Lower, High Ceilings 9 ft Main, High Ceilings, High Speed Internet, His and Hers Closets, Walk-In Closet(s), Wet Bar
- Flooring: Ceramic Tile, Hardwood, Luxury Vinyl, Tile
- Windows: Double Pane Windows
- Basement: None
- Number of fireplaces: 1
- Fireplace features: Gas Log
- Common walls with other units/homes: No Common Walls
Interior area
- Total structure area: 2,930
- Total interior livable area: 2,930 sqft
Video & virtual tour
Property
Parking
- Total spaces: 2
- Parking features: Driveway, Garage
- Garage spaces: 2
- Has uncovered spaces: Yes
Accessibility
- Accessibility features: None
Features
- Levels: Two
- Stories: 2
- Patio & porch: Deck
- Exterior features: Private Yard, No Dock
- Pool features: None
- Spa features: None
- Fencing: Back Yard,Fenced
- Has view: Yes
- View description: Other
- Waterfront features: None
- Body of water: None
Lot
- Size: 0.27 Acres
- Features: Back Yard, Front Yard, Private
Details
- Additional structures: None
- Parcel number: 12 221405290112
- Other equipment: None
- Horse amenities: None
Construction
Type & style
- Home type: SingleFamily
- Architectural style: Traditional
- Property subtype: Single Family Residence, Residential
Materials
- Brick Front, HardiPlank Type, Other
- Foundation: Slab
- Roof: Shingle
Condition
- Resale
- New construction: No
- Year built: 1996
Details
- Warranty included: Yes
Utilities & green energy
- Electric: 110 Volts, 220 Volts in Garage, Other
- Sewer: Public Sewer
- Water: Public
- Utilities for property: Cable Available, Electricity Available, Natural Gas Available, Phone Available, Sewer Available, Water Available
Green energy
- Energy efficient items: Thermostat
- Energy generation: None
Community & HOA
Community
- Features: None
- Security: Smoke Detector(s)
- Subdivision: Vickery Creek
HOA
- Has HOA: Yes
- HOA fee: $320 annually
Location
- Region: Roswell
Financial & listing details
- Price per square foot: $244/sqft
- Tax assessed value: $583,100
- Annual tax amount: $6,092
- Date on market: 10/9/2026
- Cumulative days on market: 40 days
- Ownership: Fee Simple
- Electric utility on property: Yes
- Road surface type: Paved
Estimated market value
$703,000
$668,000 - $738,000
$4,000/mo
Price history
| Date | Event | Price |
|---|---|---|
| 10/9/2026 | Listed for sale | $715,000+82.4%$244/sqft |
Source:  FMLS GA #7842488 Report a problem | ||
| 5/2/2024 | Listing removed | -- |
Source: Zillow Rentals Report a problem | ||
| 4/17/2024 | Listed for rent | $3,700+25.4%$1/sqft |
Source: Zillow Rentals Report a problem | ||
| 7/22/2021 | Listing removed | -- |
Source: Zillow Rental Manager Report a problem | ||
| 7/15/2021 | Listed for rent | $2,950+13.2%$1/sqft |
Source: Zillow Rental Manager Report a problem | ||
| 2/23/2020 | Listing removed | $2,605$1/sqft |
Source: Zillow Rental Manager Report a problem | ||
| 2/3/2020 | Listed for rent | $2,605+2.2%$1/sqft |
Source: Zillow Rental Manager Report a problem | ||
| 7/28/2018 | Listing removed | $2,550+6.3%$1/sqft |
Source: Zillow Rental Manager Report a problem | ||
| 6/18/2018 | Listed for rent | $2,400$1/sqft |
Source: Zillow Rental Manager Report a problem | ||
| 1/10/2018 | Listing removed | $2,400$1/sqft |
Source: Zillow Rental Manager Report a problem | ||
| 1/9/2018 | Listed for rent | $2,400+6.7%$1/sqft |
Source: Zillow Rental Manager Report a problem | ||
| 11/20/2016 | Listing removed | $2,250+12.5%$1/sqft |
Source: Owner Report a problem | ||
| 10/14/2016 | Sold | $392,000-4.4%$134/sqft |
Source:  FMLS GA #5743741 Report a problem | ||
| 9/17/2016 | Listed for sale | $410,000$140/sqft |
Source: Keller Williams - Atlanta - Peachtree Road #5743741 Report a problem | ||
| 9/10/2016 | Pending sale | $410,000$140/sqft |
Source: Keller Williams - Atlanta - Peachtree Road #5743741 Report a problem | ||
| 9/6/2016 | Listed for sale | $410,000+13.9%$140/sqft |
Source: KELLER WILLIAMS RLTY-PTREE RD #5743741 Report a problem | ||
| 7/21/2012 | Listing removed | $2,000$1/sqft |
Source: Coldwell Banker Residential Brokerage - Roswell #5037234 Report a problem | ||
| 7/1/2012 | Listed for rent | $2,000$1/sqft |
Source: Coldwell Banker Residential Brokerage - Roswell #5037234 Report a problem | ||
| 7/11/2006 | Sold | $359,900+69%$123/sqft |
Source: Public Record Report a problem | ||
| 7/17/1996 | Sold | $212,900$73/sqft |
Source: Public Record Report a problem | ||
Public tax history
| Year | Property taxes | Tax assessment |
|---|---|---|
| 2025 | $6,092 -3.7% | $233,240 -3.7% |
| 2024 | $6,324 +42.9% | $242,120 +43.3% |
| 2023 | $4,426 -0.5% | $169,000 |
| 2022 | $4,446 -0.3% | $169,000 +2.8% |
| 2021 | $4,460 -3.9% | $164,400 |
| 2020 | $4,640 -12.9% | $164,400 |
| 2019 | $5,326 | $164,400 +2.4% |
| 2018 | $5,326 | $160,520 +50% |
| 2017 | $5,326 +43.7% | $107,040 |
| 2016 | $3,707 -1.5% | $107,040 -1.2% |
| 2015 | $3,765 +13.4% | $108,320 |
| 2014 | $3,320 +5.2% | $108,320 |
| 2013 | $3,156 +2.6% | $108,320 +3% |
| 2012 | $3,076 | $105,160 -5.3% |
| 2011 | -- | $111,040 |
| 2010 | $3,224 +3.6% | $111,040 |
| 2009 | $3,113 | $111,040 -5.4% |
| 2008 | -- | $117,320 |
| 2007 | $3,358 | $117,320 |
| 2005 | -- | $117,320 +3.6% |
| 2004 | $2,900 | $113,280 -2.7% |
| 2003 | -- | $116,440 +19.8% |
| 2002 | $2,617 +8.6% | $97,160 +11.9% |
| 2001 | $2,410 | $86,840 |
Find assessor info on the county website
Monthly payment
Est. payment
Payment breakdown
Explore the cost of this home by adjusting the details. Changes won't be saved.Climate risks
Neighborhood: 30075
Nearby schools
Schools provided by the listing agent
- Elementary: Vickery Mill
- Middle: Elkins Pointe
- High: Roswell
Source: FMLS GA. This data may not be complete. We recommend contacting the local school district to confirm school assignments for this home.

Similar homes
- $650,0004 bd3 ba2k sqft750 Grimes Bridge Rd, Roswell, GA 30075Active
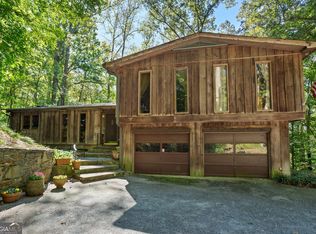
 MLS ID #10875958, Anna Ryder, BHHS Georgia Properties. GAMLS
- $679,9004 bd4 ba3.5k sqft9620 River Lake Dr, Roswell, GA 30075Active
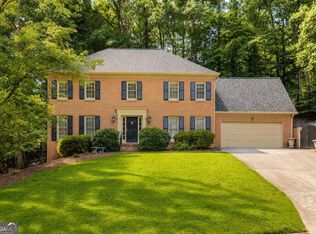 MLS ID #10809937, Andrew Gasper, ERA Foster & Bond. GAMLS
- $849,9004 bd3 ba2.8k sqft8804 Walnut St, Roswell, GA 30075Active
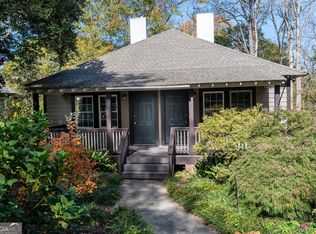 MLS ID #10892360, Trisha Trien, BHHS Georgia Properties. GAMLS
- $699,9004 bd3 ba2.2k sqft148 Oxbo Rd, Roswell, GA 30075For Sale
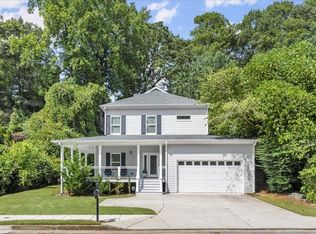
 MLS ID #7864128, Dung Nguyen, Northview Realty Partners, LLC. FMLS GA
- $700,0005 bd4 ba3k sqft9210 Martin Rd, Roswell, GA 30076ActiveMLS ID #10892337, Elena A Gist, Keller Williams Realty Buckhead. GAMLS
- $625,0004 bd3 ba1.9k sqft270 Jade Cove Cir, Roswell, GA 30075ActiveMLS ID #10885107, Michelle Miralles, Keller Williams Realty North Atlanta. GAMLS
- $800,0004 bd4 ba3.8k sqft1026 Merrivale Chase, Roswell, GA 30075ActiveMLS ID #10872895, Adelyn Bartlett, Compass. GAMLS
- $680,0005 bd4 ba2.3k sqft125 Ridge Point Close, Roswell, GA 30076ActiveMLS ID #10887430, Steven T Koleno, Beycome Brokerage Realty LLC. GAMLS
- $820,0004 bd3 ba2.7k sqft180 Jade Cove Dr, Roswell, GA 30075ActiveMLS ID #10875000, Isabelle Gibson, Harry Norman Realtors. GAMLS
- $685,0004 bd3 ba3k sqft1160 Martin Ridge Rd, Roswell, GA 30076ActiveMLS ID #10852845, Atlanta Property Professionals, Keller Williams Realty Consultants. GAMLS
- $675,0003 bd2 ba1.9k sqft1095 Tuxedo Dr, Roswell, GA 30075Active Under ContractMLS ID #10870996, Taylor Philipson, Atlanta Communities. GAMLS
- $684,9004 bd3 ba2.3k sqft835 Greenvine Trce, Roswell, GA 30076ActiveMLS ID #10880808, Patrick Shaw, eXp Realty. GAMLS
- $650,0003 bd2 ba1.4k sqft1110 Tuxedo Ct, Roswell, GA 30075ActiveMLS ID #10877622, Mark Spain, Mark Spain Real Estate. GAMLS
- $675,0005 bd3 ba3k sqft9270 N Lake Dr, Roswell, GA 30076ActiveMLS ID #10869200, Donna Augello, Harry Norman Realtors. GAMLS
- $564,9003 bd3 ba2.4k sqft6110 Parnham Cir, Roswell, GA 30075ActiveMLS ID #10886415, Tye Jackson, Chapman Hall Realtors Alpharetta. GAMLS
- $561,0004 bd3 ba2.6k sqft305 Old Tree Trce, Roswell, GA 30075ActiveMLS ID #10849496, Tanya Pickens, Opendoor Brokerage. GAMLS
- $680,0004 bd3 ba2k sqft505 Woodman Pl, Roswell, GA 30076For SaleMLS ID #7849576, David McGee, Century 21 Connect Realty. FMLS GA
