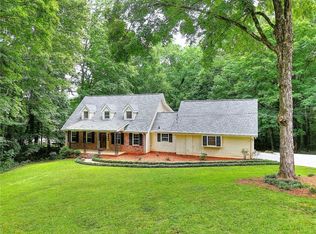
PARKVIEW HIGH SCHOOL DISTRICT, No HOA, PRIVATE/WOODED LOT. Located within the coveted Parkview school district, this property presents an exceptional opportunity for buyers seeking a well-established community with convenient access to shopping, dining, parks, recreation, and major commuter routes. Featuring a formal living room, formal dining room, family room w/modern gas fireplace, bonus office room, and enclosed sunroom, this beautiful home has only had 2 owners. Acacia Hardwood floors throughout the entire home. Updates by the current owner include: Renovated kitchen and bathrooms with granite countertops and ceramic tile floors, and showers. All New windows - shatterproof on bottom levels. Two built-in closets, "California Design" shelving in primary bedroom and "Closets by Design" closet system in downstairs extra bedroom. Lots of additional storage space. New Lenox Heating/Air. Water tank (Casteel - Nov 24, 2021). Whole house surge protector in the garage. Brick decks on the front and back of the house to include a multilevel deck on the back with a built-in gas fireplace. Landscape front and backyard with new Sprinkler System in front and back (2023). Security Camera system on the front and back of the house. Security system on the inside of the house on windows and doors. New insulation in attic. on slats. Tent and cover on gutters work done by Orkin. 2022. Septic tank well maintained. New fenced in back yard (2021 - Cedar 6ft privacy fence with 3 gates). Tour this gem today!
Active
$575,000
229 Coeur Pl SW, Lilburn, GA 30047
4beds
2,538sqft
Single Family Residence
Built in 1979
0.49 Acres Lot
$-- Zestimate®
$227/sqft
$-- HOA
What's special
Bonus office roomEnclosed sunroomTwo built-in closetsNew insulation in atticFormal dining room
- 10 days
- 43
- 6
Zillow last checked:
Listing updated:
Listed by:
Hattie Best 770-873-6725,
Keller Williams Realty PeachtreeRoad,
James Harvey 901-229-0566,
Keller Williams Realty PeachtreeRoad
Source: GAMLS,MLS#: 10834696
Facts & features
Interior
Bedrooms & bathrooms
- Bedrooms: 4
- Bathrooms: 3
- Full bathrooms: 2
- 1/2 bathrooms: 1
Rooms
- Room types: Bonus Room, Great Room, Other, Sun Room
Dining room
- Features: Separate Room
Kitchen
- Features: Breakfast Room
Heating
- Central
Cooling
- Central Air
Appliances
- Included: Dishwasher, Dryer, Microwave, Oven/Range (Combo), Refrigerator, Washer
- Laundry: Other
Features
- Bookcases, Walk-In Closet(s)
- Flooring: Hardwood
- Basement: None
- Number of fireplaces: 2
- Fireplace features: Gas Starter, Other, Outside
Interior area
- Total structure area: 2,538
- Total interior livable area: 2,538 sqft
- Finished area above ground: 2,538
- Finished area below ground: 0
Property
Parking
- Parking features: Garage
- Has garage: Yes
Features
- Levels: Multi/Split
- Patio & porch: Deck, Porch
Lot
- Size: 0.49 Acres
- Features: Corner Lot, Cul-De-Sac
Details
- Parcel number: R6121 105
Construction
Type & style
- Home type: SingleFamily
- Architectural style: Traditional
- Property subtype: Single Family Residence
Materials
- Other
- Foundation: Slab
- Roof: Composition
Condition
- Updated/Remodeled
- New construction: No
- Year built: 1979
Utilities & green energy
- Sewer: Septic Tank
- Water: Public
- Utilities for property: Cable Available, Electricity Available, Natural Gas Available, Phone Available, Water Available
Community & HOA
Community
- Features: None
- Security: Carbon Monoxide Detector(s), Security System, Smoke Detector(s)
- Subdivision: Carrefour Place
HOA
- Has HOA: No
- Services included: None
Location
- Region: Lilburn
Financial & listing details
- Price per square foot: $227/sqft
- Annual tax amount: $4,446
- Date on market: 8/19/2026
- Cumulative days on market: 10 days
- Listing agreement: Exclusive Right To Sell
- Electric utility on property: Yes
Estimated market value
Not available
Estimated sales range
Not available
Not available
Price history
| Date | Event | Price |
|---|---|---|
| 8/27/2026 | Listed for sale | $575,000$227/sqft |
Source:  FMLS GA #7820369 Report a problem FMLS GA #7820369 Report a problem | ||
Public tax history
Tax history is unavailable.
Monthly payment
Est. payment
Payment breakdown
Explore the cost of this home by adjusting the details. Changes won't be saved.Climate risks
Neighborhood: 30047
Nearby schools
Schools provided by the listing agent
- Elementary: Arcado
- Middle: Trickum
- High: Parkview
Source: GAMLS. This data may not be complete. We recommend contacting the local school district to confirm school assignments for this home.
Similar homes
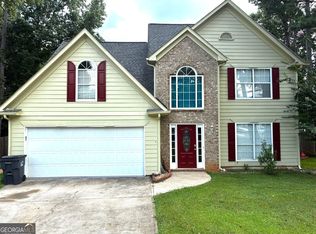
- $599,9004 bd4 ba3.1k sqft66 Lockring Dr, Lilburn, GA 30047For Sale
 MLS ID #7811489, DANA SORROW, Realty East. FMLS GA
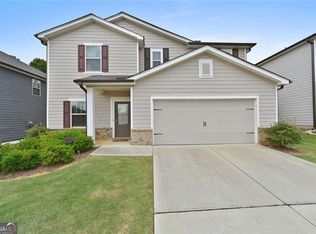
 - $458,0004 bd3 ba2.5k sqft237 Jim Nash Ct NW, Lilburn, GA 30047Active
 MLS ID #10835403, Khar Bik, KB & Sui Realty LLC. GAMLS
 - $415,0004 bd4 ba2.7k sqft5362 Milieo Pl SW, Lilburn, GA 30047Active
 MLS ID #10824431, Rossana Abudoj-Lacava, HomeSmart. GAMLS
 - $549,0004 bd3 ba2.4k sqft4939 Dufour Dr, Lilburn, GA 30047Active
 MLS ID #10824317, Kim La, Real Broker, LLC. GAMLS
 - $550,0006 bd2 ba2.4k sqft39 Harmony Grove Rd, Lilburn, GA 30047ActiveMLS ID #10821481, Lauren Hodge, Century 21 Results. GAMLS
- $389,0005 bd4 ba3.1k sqft528 Chanterella Rd SW, Lilburn, GA 30047For SaleMLS ID #7828365, Paul Chinratana, Georgia Properties Consultants of Atlanta, LLC. FMLS GA
- $419,9004 bd3 ba2.4k sqft177 Northwind Ct SW, Lilburn, GA 30047ActiveMLS ID #10813057, Jonathan Figueroa, ERA Sunrise Realty. GAMLS
- $420,0004 bd4 ba2.3k sqft661 Sunfield Dr NW, Lilburn, GA 30047ActiveMLS ID #10833709, Sandra Rivera, Virtual Properties Realty.com. GAMLS
- $679,0004 bd5 ba3.2k sqft100 Harmony Point Cv, Lilburn, GA 30047ActiveMLS ID #10829409, Andy Morris, RE/MAX Metro Atlanta. GAMLS
- $399,9003 bd3 ba2.5k sqft5785 Grove Place Xing SW, Lilburn, GA 30047ActiveMLS ID #10833069, Audrey Bankhead, Bolst, Inc.. GAMLS
- $399,9003 bd2 ba1.9k sqft5692 Rosser Ct, Lilburn, GA 30047For SaleMLS ID #7822899, Phung Phong, Virtual Properties Realty. Biz. FMLS GA
- $394,0005 bd3 ba2.6k sqft298 W Wind Dr SW, Lilburn, GA 30047ActiveMLS ID #10809503, Syed Firoz, Virtual Properties Realty.com. GAMLS
- $360,0003 bd3 ba1.8k sqft212 Sarann Ct NW, Lilburn, GA 30047ActiveMLS ID #10834177, Kennedi Washington, WM Realty LLC. GAMLS
- $385,0005 bd3 ba2.5k sqft5252 Enchanted Cv SW, Lilburn, GA 30047For SaleMLS ID #7768244, SAM T SAMUEL, Royal Realty. FMLS GA
- $450,0004 bd3 ba2.1k sqft451 Little John Dr NW, Lilburn, GA 30047ActiveMLS ID #10806351, North Georgia Group, Keller Williams Community Partners. GAMLS
- $445,0004 bd3 ba2.2k sqft4641 Sequoia Dr SW, Lilburn, GA 30047ActiveMLS ID #10781679, Bridgett D Roberson, BHGRE Metro Brokers. GAMLS
- $625,0005 bd3 ba3.7k sqft40 Village Green Ct SW, Lilburn, GA 30047ActiveMLS ID #10810394, LaToya Goodman, Keller Williams Realty Atl. Partners. GAMLS
- $495,0005 bd4 ba3.5k sqft297 Allen Ct SW, Lilburn, GA 30047For SaleMLS ID #7714323, THANH VAN HUYNH, Trend Atlanta Realty, Inc.. FMLS GA
- $445,0004 bd3 ba3.1k sqft4641 Sequoia Dr, Lilburn, GA 30047For SaleMLS ID #7784980, BRIDGETT ROBERSON, BHGRE Metro Brokers. FMLS GA
- $470,0004 bd3 ba3.4k sqft5788 Lost Grove Dr, Lilburn, GA 30047ActiveMLS ID #10701965, William Jackson, C21 Community Professionals Realty. GAMLS
