**Seller offering $5,000 towards buyer's closing costs!** Welcome home to this beautifully maintained, one-owner home. This 4 bedroom, 2.5 bath residence is nestled in a well-established neighborhood known for its charm and lasting appeal. Through the front door, you're greeted by a timeless, classic layout featuring a formal living room and formal dining room - perfect for hosting holidays, celebrations, or quiet evenings with family. Just beyond, a warm and inviting living room with custom built-ins creates the ideal gathering space. The kitchen offers abundant cabinet space for all your storage needs and a lovely view of the backyard - making meal prep feel connected to the outdoors. Whether you're enjoying morning coffee at the window or keeping an eye on backyard fun, this space is both functional and welcoming. Speaking of the backyard, there is a lovely enclosed, covered deck perfect for relaxing evenings. Upstairs, you'll find four generously sized bedrooms along with a huge bonus area that provides incredible flexibility. Use it as an additional living space, media room, playroom, home office, or create the craft haven you've always dreamed of. The spacious primary suite is filled with natural light and features a beautifully updated en-suite bath complete with his-and-hers amenities for both comfort and convenience. The basement expands your possibilities even further, offering a finished area perfect for recreation or relaxation, plus a massive unfinished space ready to become your workshop, home gym, storage solution, or whatever your imagination inspires. Lovingly cared for by its original owner, this home offers space, character, and room to grow - an ideal place to put down roots and create memories for years to come.
Active
$485,000
5788 Lost Grove Dr, Lilburn, GA 30047
4beds
3,419sqft
Single Family Residence
Built in 1985
0.52 Acres Lot
$478,200 Zestimate®
$142/sqft
$-- HOA
What's special
Timeless classic layoutFour generously sized bedrooms
- 142 days |
- 282 |
- 8 |
Zillow last checked:
Listing updated:
Listed by:
William Jackson 404-867-6254,
C21 Community Professionals Realty
Source: GAMLS,MLS#: 10701965
Facts & features
Interior
Bedrooms & bathrooms
- Bedrooms: 4
- Bathrooms: 3
- Full bathrooms: 2
- 1/2 bathrooms: 1
Rooms
- Room types: Bonus Room, Den, Exercise Room, Family Room, Foyer, Laundry
Dining room
- Features: Dining Rm/Living Rm Combo
Kitchen
- Features: Breakfast Area, Kitchen Island, Pantry, Solid Surface Counters
Heating
- Electric, Heat Pump
Cooling
- Attic Fan, Ceiling Fan(s), Central Air, Electric, Heat Pump, Whole House Fan
Appliances
- Included: Cooktop, Dishwasher, Electric Water Heater, Microwave, Oven
- Laundry: In Kitchen
Features
- Bookcases, Double Vanity, Rear Stairs, Separate Shower, Tile Bath, Tray Ceiling(s), Walk-In Closet(s)
- Flooring: Carpet, Hardwood, Laminate, Tile, Vinyl
- Windows: Bay Window(s), Storm Window(s)
- Basement: Exterior Entry,Interior Entry,Partial,Unfinished
- Attic: Pull Down Stairs
- Number of fireplaces: 2
- Fireplace features: Basement, Family Room, Masonry
Interior area
- Total structure area: 3,419
- Total interior livable area: 3,419 sqft
- Finished area above ground: 3,083
- Finished area below ground: 336
Property
Parking
- Parking features: Garage, Garage Door Opener, RV/Boat Parking
- Has garage: Yes
Features
- Levels: Multi/Split
- Patio & porch: Deck, Porch
- Fencing: Back Yard,Wood
Lot
- Size: 0.52 Acres
- Features: Sloped
- Residential vegetation: Partially Wooded
Details
- Additional structures: Garage(s)
- Parcel number: R6138 153
Construction
Type & style
- Home type: SingleFamily
- Architectural style: Brick/Frame
- Property subtype: Single Family Residence
Materials
- Block, Brick
- Foundation: Block
- Roof: Composition
Condition
- Updated/Remodeled
- New construction: No
- Year built: 1985
Utilities & green energy
- Electric: 220 Volts
- Sewer: Septic Tank
- Water: Public
- Utilities for property: Cable Available, Electricity Available, High Speed Internet, Phone Available, Water Available
Community & HOA
Community
- Features: None
- Security: Smoke Detector(s)
- Subdivision: Galilee Grove
HOA
- Has HOA: No
- Services included: None
Location
- Region: Lilburn
Financial & listing details
- Price per square foot: $142/sqft
- Tax assessed value: $435,900
- Annual tax amount: $1,430
- Date on market: 3/3/2026
- Cumulative days on market: 142 days
- Listing agreement: Exclusive Right To Sell
- Listing terms: Cash,Conventional,FHA,VA Loan
- Electric utility on property: Yes
Estimated market value
$478,200
$454,000 - $502,000
$2,778/mo
Price history
| Date | Event | Price |
|---|---|---|
| 4/14/2026 | Price change | $485,000-2.8%$142/sqft |
Source:  GAMLS #10701965 Report a problem GAMLS #10701965 Report a problem | ||
| 3/19/2026 | Price change | $499,000-4%$146/sqft |
Source: GAMLS #10701965 Report a problem | ||
| 3/3/2026 | Listed for sale | $520,000+246.7%$152/sqft |
Source: GAMLS #10701965 Report a problem | ||
| 9/1/1985 | Sold | $150,000$44/sqft |
Source: Agent Provided Report a problem | ||
Public tax history
| Year | Property taxes | Tax assessment |
|---|---|---|
| 2025 | $1,430 +0.3% | $174,360 -3.3% |
| 2024 | $1,427 +12.1% | $180,360 -1% |
| 2023 | $1,272 | $182,120 +19.9% |
| 2022 | -- | $151,840 +20.2% |
| 2021 | -- | $126,320 |
| 2020 | $1,352 +8.6% | $126,320 +8% |
| 2019 | $1,245 | $117,000 +14.3% |
| 2018 | $1,245 -1.4% | $102,360 +10.2% |
| 2016 | $1,263 -2% | $92,880 |
| 2015 | $1,288 | $92,880 |
| 2014 | $1,288 -0.7% | $92,880 +14.4% |
| 2013 | $1,298 | $81,160 |
| 2012 | -- | $81,160 |
| 2011 | -- | $81,160 |
| 2010 | -- | $81,160 |
| 2009 | -- | $81,160 |
| 2007 | -- | $81,160 |
| 2006 | -- | $81,160 |
| 2005 | -- | $81,160 |
| 2004 | $1,125 -0.1% | $81,160 |
| 2003 | $1,126 -49.7% | $81,160 |
| 2002 | $2,240 -3.3% | $81,160 |
| 2001 | $2,318 | $81,160 |
Find assessor info on the county website
Monthly payment
Est. payment
Payment breakdown
Explore the cost of this home by adjusting the details. Changes won't be saved.Climate risks
Neighborhood: 30047
Nearby schools
GreatSchools rating
- 8/10Arcado Elementary SchoolGrades: PK-5Distance: 1.5 mi
- 7/10Trickum Middle SchoolGrades: 6-8Distance: 2.9 mi
- 6/10Parkview High SchoolGrades: 9-12Distance: 3.1 mi
Schools provided by the listing agent
- Elementary: Arcado
- Middle: Trickum
- High: Parkview
Source: GAMLS. This data may not be complete. We recommend contacting the local school district to confirm school assignments for this home.
- $557,7005 bd4 ba4.3k sqft5798 Lost Grove Dr, Lilburn, GA 30047Off Market
- $548,8004 bd3 ba4.9k sqft27 Lost Grove Ct, Lilburn, GA 30047Off Market
- $500,0004 bd5 ba4.9k sqft27 Lost Grove Ct NW, Lilburn, GA 30047Sold

- $501,1004 bd3 ba3.6k sqft5787 Lost Grove Dr, Lilburn, GA 30047Off Market
- $505,8004 bd3 ba3.5k sqft5777 Lost Grove Dr, Lilburn, GA 30047Off Market
- $512,7004 bd3 ba3.1k sqft5778 Lost Grove Dr, Lilburn, GA 30047Off Market
- $540,8005 bd3 ba3k sqft5797 Lost Grove Dr, Lilburn, GA 30047Off Market
- $482,8004 bd3 ba2.7k sqft5767 Lost Grove Dr, Lilburn, GA 30047Off Market
A local agent can set up tours, give advice and negotiate with sellers.
Similar homes
- $460,0004 bd3 ba2.9k sqft4656 Chimney Rock Dr SW, Lilburn, GA 30047For Sale
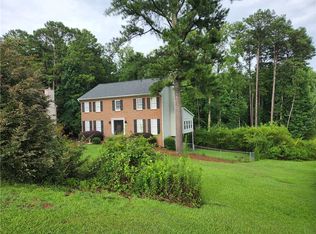
 MLS ID #7751235, Shirley White, The Connection Real Estate. FMLS GA
 - $550,0005 bd3 ba2.9k sqft5245 Bowers Brook Dr, Lilburn, GA 30047For Sale
 MLS ID #7797931, Trey Newton, Keller Knapp. FMLS GA
 - $499,9954 bd3 ba2.9k sqft3015 Seagull Dr, Duluth, GA 30096Active

 MLS ID #10811075, Todd Withrow, Appalachia Land & Homes. GAMLS
 - $449,9004 bd3 ba3.1k sqft4976 Mystere Cir SW, Lilburn, GA 30047For Sale
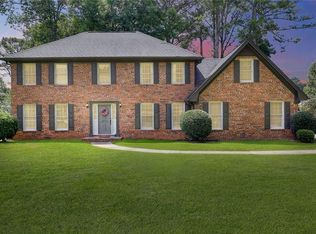 MLS ID #7798301, Dennis B Nash, Berkshire Hathaway HomeServices Georgia Properties. FMLS GA
 - $425,0004 bd3 ba2.5k sqft1087 Spring Mill Dr, Lilburn, GA 30047For SaleMLS ID #7770176, Luxe Real Estate, Keller Williams Lanier Partners. FMLS GA
- $559,0005 bd4 ba3.5k sqft275 Sageglen Rd, Lawrenceville, GA 30044ActiveMLS ID #10807352, Tanya Bishop, AXEN Realty. GAMLS
- $540,5004 bd3 ba2.7k sqft2492 Summeroak Dr, Tucker, GA 30084For SaleMLS ID #7700470, MARK SPAIN, Mark Spain Real Estate. FMLS GA
- $499,0005 bd3 ba3k sqft1400 Blyth Walk, Snellville, GA 30078For SaleMLS ID #7756717, MARK SPAIN, Mark Spain Real Estate. FMLS GA
- $525,0004 bd3 ba2.6k sqft2638 Colony Cir, Snellville, GA 30078For SaleMLS ID #7792136, JULIE R CUNNINGHAM, Keller Williams Realty Atlanta Partners. FMLS GA
- $474,9004 bd3 ba3.3k sqft1451 Mount Water Ct, Lawrenceville, GA 30043ActiveMLS ID #10739732, Cody Corbin, Virtual Properties Realty.com. GAMLS
- $460,0004 bd3 ba2.5k sqft1160 Meadow Perch Ct, Lawrenceville, GA 30043For SaleMLS ID #11780729, Mayra Senquiz, Your Home Sold Guaranteed Realty Crown Group. My State MLS
- $520,0004 bd3 ba2.3k sqft5560 Taylor Rd, Johns Creek, GA 30022ActiveMLS ID #10807790, Janet Livingston, Real Estate Champions Inc. GAMLS
- $426,2505 bd3 ba3.1k sqft3500 Daniel Bridge Rd SW, Conyers, GA 30094ActiveMLS ID #10810101, Gracie Payne, HomeSmart. GAMLS
- $435,0004 bd3 ba2.7k sqft2982 Moorings Pkwy, Snellville, GA 30039ActiveMLS ID #10604185, Jacqueline C Cranston, Virtual Properties Realty.Net. GAMLS
- $518,0004 bd3 ba4.3k sqft3790 Belle Glade Trl W, Snellville, GA 30039For SaleMLS ID #7744217, Linda McIntosh, BHGRE Metro Brokers. FMLS GA
- $490,9884 bd4 ba3.4k sqft2932 Sunset View Cir, Suwanee, GA 30024ActiveMLS ID #10768651, Jacquelyn Struble, Virtual Properties Realty.com. GAMLS
- $489,0004 bd3 ba3.3k sqft1105 Secret Cove Dr, Sugar Hill, GA 30518ActiveMLS ID #10791041, Lindsey Fryant, Keller Williams Realty Atl. Partners. GAMLS
- $510,0005 bd4 ba4.4k sqft4640 Calleigh Way, Snellville, GA 30039For SaleMLS ID #7777567, TREVIOUS WALKER, HomeSmart. FMLS GA
- $439,9004 bd3 ba3.3k sqft3331 Kittery Dr, Snellville, GA 30039For SaleMLS ID #7735699, VALERIE ROY, BHGRE Metro Brokers. FMLS GA
- $450,0005 bd3 ba2.2k sqft1120 San Marcos Cv, Lawrenceville, GA 30043For SaleMLS ID #7801644, Carlos Acosta, EXP Realty, LLC.. FMLS GA
