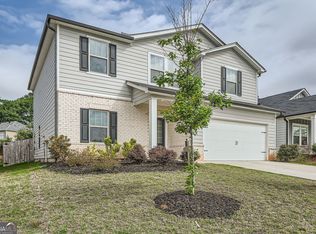
Welcome to the Dakota Floorplan by Meritage Homes, a thoughtfully designed 4-bedroom, 2.5-bath home that blends style, flexibility, and functionality for the way you live today. Home has been REPAINTED and REFRESHED! The main level features a versatile flex space-perfectly suited for a private home office, study, playroom, or creative space-making it easy to work from home without sacrificing comfort. At the heart of the home, the kitchen is designed for both everyday living and entertaining, with a spacious island overlooking the open-concept living area. Upstairs, retreat to the spacious primary suite, complete with a private sitting room-the perfect spot to enjoy your morning coffee, unwind with a book, or create your own personal sanctuary. Enjoy a level, spacious backyard with an expanded patio designed for effortless outdoor entertaining, relaxing, dining, or creating the backyard oasis you've always envisioned. Great location as well, this home is designed to fit your lifestyle. Not to mention, it is in the highly sought after due to its placement within the top-rated Parkview High School district! Schedule your tour today!
Active
$549,000
4939 Dufour Dr, Lilburn, GA 30047
4beds
2,479sqft
Single Family Residence
Built in 2021
8,058 Square Feet Lot
$536,700 Zestimate®
$221/sqft
$50/mo HOA
What's special
Level spacious backyardSpacious primary suiteVersatile flex space
- 76 days
- 360
- 14
Zillow last checked:
Listing updated:
Listed by:
Kim La kxl.homes@gmail.com,
Real Broker, LLC
Source: GAMLS,MLS#: 10824317
Facts & features
Interior
Bedrooms & bathrooms
- Bedrooms: 4
- Bathrooms: 3
- Full bathrooms: 2
- 1/2 bathrooms: 1
Rooms
- Room types: Family Room
Kitchen
- Features: Kitchen Island
Heating
- Forced Air
Cooling
- Central Air
Appliances
- Included: Dishwasher, Microwave, Refrigerator, Disposal
- Laundry: Upper Level
Features
- Walk-In Closet(s)
- Flooring: Carpet
- Basement: None
- Number of fireplaces: 1
- Fireplace features: Masonry
- Common walls with other units/homes: No Common Walls
Interior area
- Total structure area: 2,479
- Total interior livable area: 2,479 sqft
- Finished area above ground: 2,479
- Finished area below ground: 0
Property
Parking
- Total spaces: 2
- Parking features: Garage
- Has garage: Yes
Accessibility
- Accessibility features: Accessible Entrance, Accessible Kitchen
Features
- Levels: Two
- Stories: 2
- Patio & porch: Patio
- Has view: Yes
- View description: Ocean
- Has water view: Yes
- Water view: Ocean
Lot
- Size: 8,058 Square Feet
- Features: Level
Details
- Additional structures: Other
- Parcel number: R6113 276
Construction
Type & style
- Home type: SingleFamily
- Architectural style: Colonial
- Property subtype: Single Family Residence
Materials
- Wood Siding
- Foundation: Slab
- Roof: Composition
Condition
- Resale
- New construction: No
- Year built: 2021
Utilities & green energy
- Electric: 220 Volts
- Sewer: Public Sewer
- Water: Public
- Utilities for property: Natural Gas Available, Cable Available, Electricity Available, Underground Utilities, Phone Available, Water Available, Sewer Available
Green energy
- Energy efficient items: Insulation, Thermostat, Appliances, Water Heater, Windows
Community & HOA
Community
- Features: Clubhouse, Street Lights, Sidewalks, Playground
- Subdivision: PARKVIEW EAST PH1
HOA
- Has HOA: Yes
- Services included: Swimming
- HOA fee: $600 annually
Location
- Region: Lilburn
Financial & listing details
- Price per square foot: $221/sqft
- Tax assessed value: $540,900
- Annual tax amount: $5,371
- Date on market: 8/11/2026
- Cumulative days on market: 76 days
- Listing agreement: Exclusive Right To Sell
- Electric utility on property: Yes
Estimated market value
$536,700
$510,000 - $564,000
$2,760/mo
Price history
| Date | Event | Price |
|---|---|---|
| 8/12/2026 | Listed for sale | $549,000+41.9%$221/sqft |
Source:  GAMLS #10824317 Report a problem GAMLS #10824317 Report a problem | ||
| 9/8/2021 | Sold | $386,980$156/sqft |
Source:  GAMLS #8958176 Report a problem GAMLS #8958176 Report a problem | ||
| 5/11/2021 | Pending sale | $386,980$156/sqft |
Source: GAMLS #8958176 Report a problem | ||
| 4/9/2021 | Price change | $386,980+0.8%$156/sqft |
Source: GAMLS #8958176 Report a problem | ||
| 3/27/2021 | Listed for sale | $383,980$155/sqft |
Source:  Meritage Homes Report a problem Meritage Homes Report a problem | ||
Public tax history
| Year | Property taxes | Tax assessment |
|---|---|---|
| 2026 | -- | $216,360 +14.6% |
| 2025 | $5,371 -10.9% | $188,760 -11.6% |
| 2024 | $6,027 +19.1% | $213,560 +12.7% |
| 2023 | $5,062 +5.9% | $189,440 +22.4% |
| 2022 | $4,781 | $154,800 |
Find assessor info on the county website
Monthly payment
Est. payment
Payment breakdown
Explore the cost of this home by adjusting the details. Changes won't be saved.Climate risks
Neighborhood: 30047
Nearby schools
Schools provided by the listing agent
- Elementary: Arcado
- Middle: Trickum
- High: Parkview
Source: GAMLS. This data may not be complete. We recommend contacting the local school district to confirm school assignments for this home.

Similar homes
- $498,9005 bd3 ba3.1k sqft5464 Breathitt Dr SW, Lilburn, GA 30047Active

 MLS ID #10844681, Zain Arif, Keller Williams Realty PeachtreeRoad. GAMLS
 - $545,0004 bd3 ba2.5k sqft4067 Wembley Forest Way, Atlanta, GA 30340Active
 MLS ID #10831456, Tracy Queen, Communities Real Estate. GAMLS
 - $549,0004 bd3 ba2.7k sqft3328 Sir Gregory Mnr, Lawrenceville, GA 30044Active
 MLS ID #10817276, Min Gao, Virtual Properties Realty.Net. GAMLS
 - $400,0005 bd3 ba1.6k sqft773 Rebecca St NW, Lilburn, GA 30047Active
 MLS ID #10757060, Rhonda Duffy, Duffy Realty. GAMLS
 - $468,0004 bd4 ba3.4k sqft1683 Oak Ridge Cir SW, Stone Mountain, GA 30087ActiveMLS ID #10866606, Rochelle Bradford, BHGRE Metro Brokers. GAMLS
- $479,0005 bd3 ba2.7k sqft268 Oak Rd, Lawrenceville, GA 30044ActiveMLS ID #10826175, Mikel D Muffley, Weichert Realtors - The Collective. GAMLS
- $569,0004 bd3 ba2.2k sqft162 Saint Martin Dr, Suwanee, GA 30024ActiveMLS ID #10871819, MAKS HERNANDEZ, Harry Norman Realtors. GAMLS
- $485,0004 bd3 ba2.7k sqft1938 Greensferry Gln, Lawrenceville, GA 30043ActiveMLS ID #10874816, Joshua B Mendoza, Virtual Properties Realty.com. GAMLS
- $515,0004 bd4 ba2.4k sqft2447 Lynn Iris Dr, Decatur, GA 30032ActiveMLS ID #10828783, Tuval Barnea, Maximum One Realty Executives. GAMLS
- $570,0004 bd4 ba3.5k sqft4795 Cold Spring Ct, Cumming, GA 30041ActiveMLS ID #10829545, SNGROUP Team, Keller Williams Realty North Atlanta. GAMLS
- $410,0003 bd3 ba2k sqft3015 Dominion Walk Ln, Snellville, GA 30078ActiveMLS ID #10822628, Karin Ochoa, HomeSmart. GAMLS
- $375,0004 bd3 ba2.1k sqft4143 Wellington Hills Way, Snellville, GA 30039ActiveMLS ID #10813026, Lisa French, NorthGroup Real Estate Inc. GAMLS
- $470,0005 bd4 ba2.5k sqft3501 Bentley Farms Way, Loganville, GA 30052ActiveMLS ID #10834561, George Davis, eXp Realty. GAMLS
- $465,0004 bd4 ba2k sqft2014 Yellow Finch Trl, Atlanta, GA 30316ActiveMLS ID #10874831, Kerry Loftis, Atlanta Communities. GAMLS
- $579,9004 bd4 ba2.7k sqft2864 Porches Ln, Dacula, GA 30019ActiveMLS ID #10788540, Suzanne Vaughan, BHHS Georgia Properties. GAMLS
- $515,0003 bd3 ba1.9k sqft2009 Delphine Dr, Decatur, GA 30032ActiveMLS ID #10839081, Lisa Sowell, Compass. GAMLS
- $432,5004 bd3 ba2.9k sqft3331 Kittery Dr, Snellville, GA 30039ActiveMLS ID #10711134, Valerie D Roy, BHGRE Metro Brokers. GAMLS
- $465,0003 bd3 ba2.7k sqft2725 Spring Dr, Cumming, GA 30041ActiveMLS ID #10854641, Daniel P Rohrer, One Nest Georgia Inc.. GAMLS
- $575,0005 bd4 ba3.6k sqft730 River Rush Dr, Sugar Hill, GA 30518ActiveMLS ID #10842060, Perla Franco, HomeSmart. GAMLS
- $530,0003 bd2 ba1.3k sqft3659 Admiral Dr, Chamblee, GA 30341ActiveMLS ID #10832982, Todd Banister, Harry Norman Realtors. GAMLS
