Beautifully maintained, move-in ready and priced to impress! This exceptional home combines outstanding curb appeal, a private cul-de-sac setting and an all-brick exterior with generous living spaces and a thoughtfully designed floor plan. Newly refinished hardwood floors, freshly painted interiors and professionally steam-cleaned carpet make this spacious 4-bedroom, 4.5-bath home feel fresh and inviting from the moment you enter. The main level features a welcoming two-story foyer, spacious family room with fireplace, separate dining and breakfast rooms, plus a private library/office. A convenient split staircase provides easy access from the foyer or directly to the kitchen/family room area. The impressive primary suite offers a vaulted/tray ceiling, separate sitting area with fireplace, his-and-hers walk-in closets and a luxurious bath with double vanity, jetted tub and separate shower. Enjoy the outdoors from the expansive front porch, beautifully landscaped private backyard and above-ground pool. A three-car garage provides abundant parking and storage, while the full unfinished basement offers excellent potential for future living space, recreation or storage. Conveniently located near Old Town Lilburn, Lilburn City Park, the Camp Creek Greenway, shopping, dining and major thoroughfares. A rare combination of classic all-brick appeal, privacy, space and move-in readiness in the desirable Parkview High School cluster.
Active
Price cut: $10K (9/17)
$649,000
100 Harmony Point Cv, Lilburn, GA 30047
4beds
3,262sqft
Single Family Residence
Built in 2001
0.27 Acres Lot
$637,400 Zestimate®
$199/sqft
$38/mo HOA
What's special
Above-ground poolImpressive primary suiteBreakfast roomBeautifully landscaped private backyardWelcoming two-story foyerPrivate cul-de-sac settingAll-brick exterior
- 51 days
- 487
- 23
Zillow last checked:
Listing updated:
Listed by:
Andy Morris 404-849-0018,
RE/MAX Metro Atlanta
Source: GAMLS,MLS#: 10829409
Facts & features
Interior
Bedrooms & bathrooms
- Bedrooms: 4
- Bathrooms: 5
- Full bathrooms: 4
- 1/2 bathrooms: 1
Rooms
- Room types: Family Room, Laundry, Library, Other
Dining room
- Features: Seats 12+, Separate Room
Kitchen
- Features: Breakfast Bar, Breakfast Room, Pantry, Solid Surface Counters
Heating
- Central, Forced Air, Natural Gas
Cooling
- Ceiling Fan(s), Central Air, Zoned
Appliances
- Included: Cooktop, Dishwasher, Disposal, Double Oven, Gas Water Heater, Microwave, Refrigerator
- Laundry: Upper Level
Features
- Double Vanity, Separate Shower, Soaking Tub, Tray Ceiling(s), Entrance Foyer, Walk-In Closet(s)
- Flooring: Carpet, Hardwood, Tile
- Windows: Double Pane Windows
- Basement: Bath/Stubbed,Daylight,Exterior Entry,Full,Interior Entry,Unfinished
- Attic: Pull Down Stairs
- Number of fireplaces: 2
- Fireplace features: Factory Built, Family Room, Gas Log, Master Bedroom
- Common walls with other units/homes: No Common Walls
Interior area
- Total structure area: 3,262
- Total interior livable area: 3,262 sqft
- Finished area above ground: 3,262
- Finished area below ground: 0
Video & virtual tour
Property
Parking
- Total spaces: 3
- Parking features: Garage, Garage Door Opener, Kitchen Level, Side/Rear Entrance
- Has garage: Yes
Features
- Levels: Two
- Stories: 2
- Patio & porch: Deck
- Exterior features: Sprinkler System
- Has private pool: Yes
- Pool features: Above Ground
- Fencing: Back Yard,Wood
- Body of water: None
Lot
- Size: 0.27 Acres
- Features: Cul-De-Sac, Private
Details
- Parcel number: R6137 230
Construction
Type & style
- Home type: SingleFamily
- Architectural style: Brick 4 Side,Traditional
- Property subtype: Single Family Residence
Materials
- Brick
- Roof: Composition
Condition
- Resale
- New construction: No
- Year built: 2001
Utilities & green energy
- Electric: 220 Volts
- Sewer: Public Sewer
- Water: Public
- Utilities for property: Cable Available, Electricity Available, Natural Gas Available, Sewer Available, Water Available
Community & HOA
Community
- Features: Street Lights
- Security: Security System, Smoke Detector(s)
- Subdivision: Harmony Point
HOA
- Has HOA: Yes
- Services included: Maintenance Grounds
- HOA fee: $450 annually
Location
- Region: Lilburn
Financial & listing details
- Price per square foot: $199/sqft
- Tax assessed value: $711,400
- Annual tax amount: $7,516
- Date on market: 8/20/2026
- Cumulative days on market: 51 days
- Listing agreement: Exclusive Right To Sell
- Electric utility on property: Yes
Estimated market value
$637,400
$606,000 - $669,000
$3,108/mo
Price history
| Date | Event | Price |
|---|---|---|
| 9/17/2026 | Price change | $649,000-1.5%$199/sqft |
Source:  GAMLS #10829409 Report a problem GAMLS #10829409 Report a problem | ||
| 9/9/2026 | Price change | $659,000-2.9%$202/sqft |
Source: GAMLS #10829409 Report a problem | ||
| 8/20/2026 | Listed for sale | $679,000+91.3%$208/sqft |
Source:  FMLS GA #7824484 Report a problem FMLS GA #7824484 Report a problem | ||
| 6/18/2004 | Sold | $355,000+8.2%$109/sqft |
Source: Public Record Report a problem | ||
| 6/5/2002 | Sold | $328,000$101/sqft |
Source: Public Record Report a problem | ||
Public tax history
| Year | Property taxes | Tax assessment |
|---|---|---|
| 2026 | -- | $284,560 +2% |
| 2025 | $7,516 -2.4% | $279,040 -0.1% |
| 2024 | $7,697 +26.6% | $279,360 +24.4% |
| 2023 | $6,082 -6.6% | $224,640 |
| 2022 | $6,513 +30.8% | $224,640 +53.4% |
| 2021 | $4,979 -0.7% | $146,480 |
| 2020 | $5,013 +8.9% | $146,480 +8.9% |
| 2019 | $4,603 | $134,560 |
| 2018 | $4,603 +9% | $134,560 +16.2% |
| 2016 | $4,223 -1.1% | $115,800 |
| 2015 | $4,271 | $115,800 |
| 2014 | $4,271 -0.7% | $115,800 |
| 2013 | $4,300 | $115,800 |
| 2012 | -- | $115,800 |
| 2011 | -- | $115,800 |
| 2010 | -- | $115,800 |
| 2009 | -- | $115,800 |
| 2007 | -- | $115,800 |
| 2006 | -- | $115,800 |
| 2005 | -- | $115,800 |
| 2004 | $1,670 -0.1% | $115,800 |
| 2003 | $1,671 -55% | $115,800 |
| 2002 | $3,713 +513.9% | $115,800 +539.1% |
| 2001 | $605 | $18,120 |
Find assessor info on the county website
Monthly payment
Est. payment
Payment breakdown
Explore the cost of this home by adjusting the details. Changes won't be saved.Climate risks
Neighborhood: 30047
Nearby schools
Schools provided by the listing agent
- Elementary: Arcado
- Middle: Trickum
- High: Parkview
Source: GAMLS. This data may not be complete. We recommend contacting the local school district to confirm school assignments for this home.
Similar homes
- $664,5005 bd4 ba3.9k sqft43 Bailey Dr SW, Lilburn, GA 30047For Sale

 MLS ID #7841771, Selbin Macedo, HomeSmart. FMLS GA
 - $600,0007 bd2 ba3.7k sqft5645 Nottingham Dr NW, Lilburn, GA 30047Active

 MLS ID #10847865, Mark Spain, Mark Spain Real Estate. GAMLS
 - $575,0004 bd3 ba2.5k sqft229 Coeur Pl SW, Lilburn, GA 30047Active
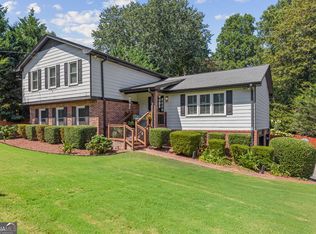 MLS ID #10834696, Hattie Best, Keller Williams Realty PeachtreeRoad. GAMLS
 - $579,9004 bd4 ba3.1k sqft66 Lockring Dr, Lilburn, GA 30047For Sale
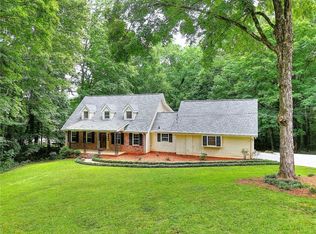 MLS ID #7811489, DANA SORROW, Realty East. FMLS GA
 - $439,9994 bd3 ba2.1k sqft451 Little John Dr NW, Lilburn, GA 30047ActiveMLS ID #10869013, North Georgia Group, Keller Williams Community Partners. GAMLS
- $650,0005 bd5 ba4.3k sqft5382 Lanford Springs Ct, Lilburn, GA 30047ActiveMLS ID #10726334, JC Vina, Method Real Estate Advisors. GAMLS
- $625,0005 bd3 ba3.7k sqft40 Village Green Ct SW, Lilburn, GA 30047ActiveMLS ID #10810394, LaToya Goodman, Keller Williams Realty Atl. Partners. GAMLS
- $579,9005 bd4 ba3.8k sqft66 Lockring Dr SW, Lilburn, GA 30047ActiveMLS ID #10815142, Dana Sorrow, Realty East. GAMLS
- $544,0004 bd3 ba3.9k sqft27 Planters Dr, Lilburn, GA 30047ActiveMLS ID #10783969, Kathleen Brady, Virtual Properties Realty.com. GAMLS
- $600,0004 bd3 ba2.8k sqft2399 Deer Ridge Dr, Stone Mountain, GA 30087For SaleMLS ID #7851620, Angeline Lambros, Lambros Realty, LLC.. FMLS GA
- $550,0006 bd2 ba2.4k sqft39 Harmony Grove Rd, Lilburn, GA 30047ActiveMLS ID #10821481, Lauren Hodge, Century 21 Results. GAMLS
- $554,9007 bd4 ba3.8k sqft24 Planters Dr SW, Lilburn, GA 30047ActiveMLS ID #10821833, Zain Arif, Keller Williams Realty PeachtreeRoad. GAMLS
- $540,0005 bd3 ba4k sqft5245 Bowers Brook Dr, Lilburn, GA 30047ActiveMLS ID #10798467, Trey Newton, Knapp Realty. GAMLS
- $699,0006 bd5 ba3.5k sqft658 Rockbridge Rd NW, Lilburn, GA 30047ActiveMLS ID #10823571, Laura Delgado, Compass. GAMLS
- $595,0005 bd3 ba4.3k sqft5820 Wyndemere Ln, Stone Mountain, GA 30087ActiveMLS ID #10866757, Ronald Hooper, Bonnie Mull Realty, Inc.. GAMLS
- $619,9004 bd3 ba3.4k sqft6855 Mimosa Cir, Tucker, GA 30084For SaleMLS ID #7773603, JAE YOO, Northview, LLC.. FMLS GA
- $525,0004 bd3 ba3k sqft2207 Rosser Pl, Stone Mountain, GA 30087ActiveMLS ID #10868405, Ariel Baverman, Coldwell Banker Realty. GAMLS
- $415,0004 bd4 ba2.7k sqft5362 Milieo Pl SW, Lilburn, GA 30047ActiveMLS ID #10824431, Rossana Abudoj-Lacava, HomeSmart. GAMLS
- $498,9005 bd3 ba3.1k sqft5464 Breathitt Dr SW, Lilburn, GA 30047ActiveMLS ID #10844681, Zain Arif, Keller Williams Realty PeachtreeRoad. GAMLS
