RARE OPPORTUNITY IN SOUGHT-AFTER SMOKE RISE! 1.25 PRIVATE ACRES, FIVE BEDROOMS, THREE-AND-A-HALF BATHROOMS, A STUNNING UPDATED KITCHEN, AND AN EXPANSIVE FINISHED TERRACE LEVEL! Discover the beauty of Smoke Rise living at 2312 Flintlock Drive, where classic architecture, sophisticated interior updates, exceptional living spaces, and a picturesque wooded setting come together to create an inviting place to call home. Situated on a beautiful 1.25-acre private lot surrounded by mature trees, this spacious five-bedroom, three-and-a-half-bath residence offers a wonderful balance of elegance, comfort, and versatility. From its attractive traditional exterior and welcoming entrance to its beautiful hardwood floors and light-filled interiors, every space invites you to feel at home. Prepare to fall in love with the spectacular updated kitchen! Designed to impress, this gorgeous space features rich black cabinetry, beautiful quartz countertops, a coordinating backsplash, stainless steel appliances, elegant gold fixtures, a convenient pot filler above the range, and an expansive center island ideal for meal preparation, casual gatherings, and entertaining. The dramatic black-and-gold design creates a sophisticated atmosphere that makes this kitchen a true focal point of the home. The spacious floor plan provides multiple living and entertaining areas, including a formal living room, separate dining room, and comfortable family room. Whether hosting holiday celebrations, entertaining friends, or enjoying a quiet evening at home, the layout offers the flexibility to accommodate a variety of lifestyles. Five bedrooms provide comfortable accommodations, while three-and-a-half bathrooms offer convenience throughout the residence. The finished terrace level expands the home's possibilities with a generous recreation and entertainment area that can serve as a media lounge, game room, home fitness space, or additional gathering area. An updated bathroom showcases gorgeous marble-look shower tile, a glass enclosure, and striking gold fixtures. Additional unfinished space offers valuable storage, hobby, and workshop possibilities. The outdoor setting is equally impressive. Nestled among mature trees, the expansive 1.25-acre property offers a beautiful sense of privacy and connection to nature. Enjoy morning coffee on the elevated deck, host outdoor gatherings, create a garden, or simply relax and appreciate the peaceful surroundings. Located within the established Smoke Rise community, this beautiful home offers an appealing combination of generous living spaces, timeless architectural character, modern interior finishes, and an extraordinary natural setting. IF YOU'VE BEEN SEARCHING FOR A HOME THAT OFFERS PRIVACY, SPACE, BEAUTIFUL UPDATES, AND ROOM TO ENTERTAIN, YOUR SEARCH MAY BE OVER! Schedule your private showing of 2312 Flintlock Drive today and discover everything this remarkable Smoke Rise property has to offer!
Active
$699,000
2312 Flintlock Dr, Stone Mountain, GA 30087
5beds
4,230sqft
Single Family Residence
Built in 1966
1.25 Acres Lot
$669,500 Zestimate®
$165/sqft
$-- HOA
What's special
Modern interior finishesLight-filled interiorsElevated deckSpectacular updated kitchenGenerous living spacesStainless steel appliancesSeparate dining room
- 1 day
- 114
- 17
Zillow last checked:
Listing updated:
Listed by:
Jennifer R Houston 404-348-7900,
HomeSmart
Source: GAMLS,MLS#: 10892869
Facts & features
Interior
Bedrooms & bathrooms
- Bedrooms: 5
- Bathrooms: 4
- Full bathrooms: 3
- 1/2 bathrooms: 1
Rooms
- Room types: Family Room, Foyer, Great Room, Laundry, Office, Other
Dining room
- Features: Separate Room
Kitchen
- Features: Breakfast Bar, Kitchen Island
Heating
- Heat Pump
Cooling
- Central Air
Appliances
- Included: Cooktop, Dishwasher
- Laundry: Common Area, In Hall, Other
Features
- Separate Shower, Tile Bath
- Flooring: Hardwood
- Basement: Bath Finished,Daylight,Exterior Entry,Finished,Full,Interior Entry
- Number of fireplaces: 1
- Fireplace features: Gas Log
Interior area
- Total structure area: 4,230
- Total interior livable area: 4,230 sqft
- Finished area above ground: 4,230
- Finished area below ground: 0
Video & virtual tour
Property
Parking
- Parking features: Garage
- Has garage: Yes
Features
- Levels: Two
- Stories: 2
- Patio & porch: Porch
Lot
- Size: 1.25 Acres
- Features: Level
Details
- Parcel number: 18 218 01 035
Construction
Type & style
- Home type: SingleFamily
- Architectural style: Colonial,Traditional
- Property subtype: Single Family Residence
Materials
- Brick, Wood Siding
- Roof: Composition
Condition
- Resale
- New construction: No
- Year built: 1966
Utilities & green energy
- Sewer: Septic Tank
- Water: Public
- Utilities for property: Water Available
Community & HOA
Community
- Features: Golf, Park, Playground, Pool, Street Lights, Tennis Court(s)
- Subdivision: Smoke Rise
HOA
- Has HOA: No
- Services included: None
Location
- Region: Stone Mountain
Financial & listing details
- Price per square foot: $165/sqft
- Tax assessed value: $457,400
- Annual tax amount: $8,256
- Date on market: 11/19/2026
- Listing agreement: Exclusive Right To Sell
- Listing terms: Cash,Conventional
Estimated market value
$669,500
$636,000 - $703,000
$2,362/mo
Price history
| Date | Event | Price |
|---|---|---|
| 11/19/2026 | Listed for sale | $699,000+179.6%$165/sqft |
Source:  GAMLS #10892869 Report a problem | ||
| 10/5/2026 | Sold | $250,000$59/sqft |
Source: Public Record Report a problem | ||
Public tax history
| Year | Property taxes | Tax assessment |
|---|---|---|
| 2025 | $5,408 +0.2% | $182,960 +3% |
| 2024 | $5,396 +18.1% | $177,640 +4.1% |
| 2023 | $4,568 +4.5% | $170,640 +23.3% |
| 2022 | $4,371 +14.3% | $138,360 +23.8% |
| 2021 | $3,824 +21.1% | $111,800 +20.4% |
| 2020 | $3,158 -14.8% | $92,840 -16.2% |
| 2019 | $3,705 +14.6% | $110,800 +15.7% |
| 2018 | $3,232 -9.1% | $95,800 -5.4% |
| 2017 | $3,557 +1.9% | $101,240 -0.7% |
| 2016 | $3,492 | $101,960 +23% |
| 2014 | $3,492 | $82,880 +22.7% |
| 2013 | -- | $67,560 -31.3% |
| 2012 | -- | $98,320 +5.1% |
| 2011 | -- | $93,552 -10.9% |
| 2010 | $3,342 | $104,960 |
| 2009 | $3,342 +5% | $104,960 -4.2% |
| 2008 | $3,184 -0.7% | $109,600 |
| 2007 | $3,208 | $109,600 |
| 2006 | $3,208 +10.4% | $109,600 +6.6% |
| 2005 | $2,904 +11% | $102,840 +8.1% |
| 2004 | $2,616 +0.5% | $95,120 |
| 2003 | $2,605 +45.5% | $95,120 +4.6% |
| 2002 | $1,790 +18.5% | $90,960 +17.8% |
| 2001 | $1,510 | $77,200 |
Find assessor info on the county website
Monthly payment
Est. payment
Payment breakdown
Explore the cost of this home by adjusting the details. Changes won't be saved.Climate risks
Neighborhood: 30087
Nearby schools
Schools provided by the listing agent
- Elementary: Smoke Rise
- Middle: Tucker
- High: Tucker
Source: GAMLS. This data may not be complete. We recommend contacting the local school district to confirm school assignments for this home.
- $600,7004 bd4 ba2.8k sqft2326 Flintlock Dr, Stone Mountain, GA 30087Off Market
- $583,9004 bd4 ba2.8k sqft2326 Flintlock Dr, Smoke Rise, GA 30087Off Market
- $760,4006 bd4 ba6k sqft2300 Flintlock Dr, Stone Mountain, GA 30087Off Market

- $517,5004 bd3 ba3.1k sqft2319 Flintlock Dr, Stone Mountain, GA 30087Off Market
Similar homes
- $659,0005 bd3 ba3.2k sqft5363 Rosser Rd, Stone Mountain, GA 30087Active
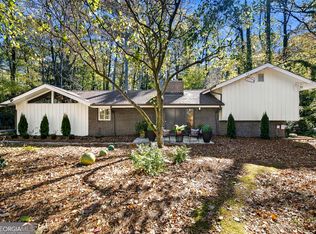
 MLS ID #10890673, Jennifer R Houston, HomeSmart. GAMLS
- $639,0005 bd4 ba4.7k sqft1942 Musket Ct, Stone Mountain, GA 30087Active
 MLS ID #10842099, Pat Soltys, SRA Signature Realty. GAMLS
- $799,9995 bd5 ba5.3k sqft2119 Gunstock Dr, Stone Mountain, GA 30087Active
 MLS ID #10875736, Grace Fair, Harry Norman Realtors. GAMLS
- $749,9994 bd5 ba3k sqft3157 McCully Dr NE, Atlanta, GA 30345Active
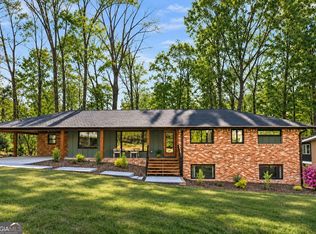 MLS ID #10892851, Chaqueva M Robinson, eXp Realty. GAMLS
- $689,9995 bd4 ba3.8k sqft4037 Morgan Rd, Tucker, GA 30084ActiveMLS ID #10815188, Paul Roberts, Jason Mitchell Real Estate Georgia. GAMLS
- $579,9004 bd3 ba2.4k sqft2981 McCully Dr, Atlanta, GA 30345ActiveMLS ID #10882572, Judith A Smerek, Keller Williams Realty PeachtreeRoad. GAMLS
- $650,0005 bd4 ba3.5k sqft3993 Northlake Creek Dr, Tucker, GA 30084ActiveMLS ID #10882822, Kurt Rosenhauer, Chapman Hall Premier, Realtors. GAMLS
- $568,5005 bd3 ba4.9k sqft5741 Wolf Laurel Dr, Lilburn, GA 30047ActiveMLS ID #10866519, Myong Ji, Virtual Properties Realty.Net. GAMLS
- $709,0006 bd5 ba5.1k sqft1215 Lake Washington Cir, Lawrenceville, GA 30043ActiveMLS ID #10891111, Kathryn Holmes, Ansley RE|Christie's Int'l RE. GAMLS
- $600,0005 bd4 ba4.2k sqft2819 Livsey Dr, Tucker, GA 30084ActiveMLS ID #10844001, Tracy Queen, Communities Real Estate. GAMLS
- $699,9994 bd3 ba3.1k sqft1914 Normal St, Decatur, GA 30032ActiveMLS ID #10882755, Vickie Flanigan Lester, Vickie Lester Realty, LLC. GAMLS
- $794,9006 bd5 ba3.6k sqft2433 Helmsdale Dr NE, Atlanta, GA 30345ActiveMLS ID #10840155, Boston Henderson, Bolst. GAMLS
- $949,9005 bd4 ba4.4k sqft1103 Walker Dr, Decatur, GA 30030ActiveMLS ID #10892896, Jane Christ, Knapp Realty. GAMLS
- $479,9004 bd3 ba2.9k sqft3611 Preston Ct, Lilburn, GA 30047For Sale
 MLS ID #7868690, Greg Sullivan, Keller Williams Realty Atl Partners. FMLS GA
- $725,0004 bd3 ba4.4k sqft8025 River Cir, Sandy Springs, GA 30350ActiveMLS ID #10833548, Toth Family Real Estate, Compass. GAMLS
- $699,0004 bd4 ba3.6k sqft491 Timberlea Lake Dr SE, Marietta, GA 30067Active Under ContractMLS ID #10888044, Debbie S Freeman, Atlanta Communities. GAMLS
- $499,9005 bd4 ba3.5k sqft4690 Nutmeg Way SW, Lilburn, GA 30047ActiveMLS ID #10845593, Jan Arias, Realty Associates of Atlanta. GAMLS
- $534,0004 bd4 ba2.7k sqft2501 Midvale Ct, Tucker, GA 30084ActiveMLS ID #10857894, Rhonda Curl, BHGRE Metro Brokers. GAMLS
- $700,0004 bd4 ba3.3k sqft3475 Sheridan Dr, Marietta, GA 30066ActiveMLS ID #10886826, Tanya Pickens, Opendoor Brokerage. GAMLS
- $484,5005 bd3 ba3.4k sqft5808 Darry Cir, Norcross, GA 30093ActiveMLS ID #10830400, Donnetta Miller, Virtual Properties Realty.com. GAMLS
