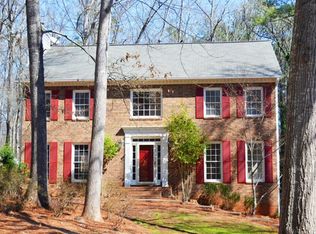
Welcome to this beautifully updated home in sought-after Rivermist, ideally located in the award-winning Brookwood High School District! Featuring modern updates, spacious living areas, and a finished half-basement, this home offers the perfect blend of comfort, functionality, and flexibility. The welcoming two-story foyer opens to a bright, open-concept main level with beautiful flooring throughout. The updated kitchen features granite countertops, stainless steel appliances, a gas range, and an island with plenty of space for gathering and entertaining. The back porch is perfect for relaxing or entertaining. Upstairs features four generously sized bedrooms, including a spacious primary suite with two closets and a beautifully renovated primary bathroom. The additional full bathroom has also been renovated. Recent updates and features include a new roof, new privacy fence, new shed, renovated bathrooms, new EV charging outlet, generator-ready setup, hardwood flooring, flagstone front porch and walkway, beautiful landscaping, and abundant attic storage. The spacious backyard offers endless possibilities for recreation, gardening, entertaining, or future outdoor improvements. Rivermist offers a wonderful community setting with a neighborhood pool and tennis courts, playgrounds, a small lake, waterfall park, and access to Yellow River Park. Residents can also enjoy community events throughout the year. Conveniently located within walking distance of the elementary school and close to shopping, dining, parks, and major roadways.
Pending
Price cut: $15K (9/30)
$485,000
1398 Rivermist Dr SW, Lilburn, GA 30047
4beds
3,143sqft
Single Family Residence
Built in 1986
0.6 Acres Lot
$475,300 Zestimate®
$154/sqft
$64/mo HOA
What's special
Finished half-basementBeautiful landscapingBeautifully updated homeSpacious backyardUpdated kitchenNew roofBeautiful flooring throughout
- 52 days
- 661
- 67
Zillow last checked:
Listing updated:
Listed by:
Rebeca Cunningham 770-940-4585,
Keller Williams Realty Atl. Partners
Source: GAMLS,MLS#: 10831621
Facts & features
Interior
Bedrooms & bathrooms
- Bedrooms: 4
- Bathrooms: 3
- Full bathrooms: 2
- 1/2 bathrooms: 1
Rooms
- Room types: Den, Family Room, Foyer, Office
Dining room
- Features: Seats 12+, Separate Room
Kitchen
- Features: Breakfast Area, Kitchen Island, Pantry
Heating
- Central, Hot Water, Natural Gas, Zoned
Cooling
- Ceiling Fan(s), Central Air, Electric, Zoned
Appliances
- Included: Dishwasher, Gas Water Heater, Microwave, Oven/Range (Combo), Refrigerator, Stainless Steel Appliance(s)
- Laundry: In Kitchen
Features
- Bookcases, Double Vanity, Split Bedroom Plan, Entrance Foyer, Walk-In Closet(s)
- Flooring: Hardwood, Tile, Vinyl
- Basement: Daylight,Exterior Entry,Finished,Interior Entry,Partial
- Attic: Pull Down Stairs
- Number of fireplaces: 1
- Fireplace features: Family Room
- Common walls with other units/homes: No Common Walls
Interior area
- Total structure area: 3,143
- Total interior livable area: 3,143 sqft
- Finished area above ground: 2,702
- Finished area below ground: 441
Property
Parking
- Parking features: Garage, Garage Door Opener, Side/Rear Entrance
- Has garage: Yes
Features
- Levels: Two
- Stories: 2
- Patio & porch: Deck, Patio, Porch
- Has spa: Yes
- Spa features: Bath
- Fencing: Back Yard,Wood
- Body of water: None
Lot
- Size: 0.6 Acres
- Features: Other
- Residential vegetation: Partially Wooded
Details
- Additional structures: Shed(s)
- Parcel number: R6084 171
- Special conditions: Agent Owned
Construction
Type & style
- Home type: SingleFamily
- Architectural style: Brick Front,Colonial
- Property subtype: Single Family Residence
Materials
- Vinyl Siding
- Foundation: Block
- Roof: Composition
Condition
- Resale
- New construction: No
- Year built: 1986
Details
- Warranty included: Yes
Utilities & green energy
- Sewer: Septic Tank
- Water: Public
- Utilities for property: Cable Available, Electricity Available, High Speed Internet, Natural Gas Available, Sewer Available, Underground Utilities, Water Available
Green energy
- Energy efficient items: Thermostat
Community & HOA
Community
- Features: Clubhouse, Lake, Playground, Pool, Swim Team, Tennis Court(s), Tennis Team, Walk To Schools
- Security: Carbon Monoxide Detector(s), Smoke Detector(s)
- Subdivision: RIVERMIST
HOA
- Has HOA: Yes
- Services included: Facilities Fee, Swimming, Tennis
- HOA fee: $773 annually
Location
- Region: Lilburn
Financial & listing details
- Price per square foot: $154/sqft
- Annual tax amount: $5,785
- Date on market: 8/24/2026
- Cumulative days on market: 52 days
- Listing agreement: Exclusive Right To Sell
- Listing terms: Cash,Conventional,FHA
- Electric utility on property: Yes
Estimated market value
$475,300
$452,000 - $499,000
$2,947/mo
Price history
| Date | Event | Price |
|---|---|---|
| 10/5/2026 | Pending sale | $485,000$154/sqft |
Source:  GAMLS #10831621 Report a problem GAMLS #10831621 Report a problem | ||
| 9/30/2026 | Price change | $485,000-3%$154/sqft |
Source: GAMLS #10831621 Report a problem | ||
| 8/26/2026 | Listed for sale | $500,000$159/sqft |
Source: GAMLS #10831621 Report a problem | ||
Public tax history
Tax history is unavailable.
Monthly payment
Est. payment
Payment breakdown
Explore the cost of this home by adjusting the details. Changes won't be saved.Climate risks
Neighborhood: 30047
Nearby schools
Schools provided by the listing agent
- Elementary: Head
- Middle: Five Forks
- High: Brookwood
Source: GAMLS. This data may not be complete. We recommend contacting the local school district to confirm school assignments for this home.
Similar homes
- $484,9004 bd3 ba2.9k sqft3611 Preston Ct, Lilburn, GA 30047Active

 MLS ID #10822603, Jane Holley, Holley Realty Team. GAMLS
 - $464,9004 bd3 ba2.8k sqft2302 Smokehouse Path, Lawrenceville, GA 30044Active
 MLS ID #10873306, Sarah Akin, Engel & Völkers Atlanta. GAMLS
 - $519,9005 bd4 ba3.5k sqft4690 Nutmeg Way SW, Lilburn, GA 30047Active
 MLS ID #10845593, Jan Arias, Realty Associates of Atlanta. GAMLS
 - $540,0004 bd3 ba3.1k sqft831 Montego Way SW, Lilburn, GA 30047Active
 MLS ID #10848325, Alex Worrell, Keller Williams Chattahoochee. GAMLS
 - $649,0004 bd3 ba3.3k sqft1235 Buice Dr SW, Lilburn, GA 30047ActiveMLS ID #10771019, Maggy Calhoun, eXp Realty. GAMLS
- $425,0004 bd3 ba2.6k sqft4080 Stony River Way, Snellville, GA 30039ActiveMLS ID #10843029, Chevel Brown, Limitless Holdings RE Brokerage. GAMLS
- $475,0004 bd3 ba2.2k sqft4480 Atlas Pl, Tucker, GA 30084ActiveMLS ID #10843032, Jill Maxon, Keller Williams Realty Consultants. GAMLS
- $519,0005 bd3 ba3.7k sqft2059 Mountain Creek Dr, Stone Mountain, GA 30087ActiveMLS ID #10834687, Eileen Hill, Keller Williams Realty Atl. Partners. GAMLS
- $415,0004 bd4 ba3.1k sqft3095 Oak Meadow Dr, Snellville, GA 30078Active Under ContractMLS ID #10821106, Sarah Schefske, Virtual Properties Realty.com. GAMLS
- $419,0004 bd4 ba3k sqft2872 Summit Crest Ln, Snellville, GA 30078ActiveMLS ID #10826436, Traci Avers, Keller Williams Realty Atl. Partners. GAMLS
- $450,0004 bd4 ba3k sqft945 Meadowsong Cir, Lawrenceville, GA 30043ActiveMLS ID #10842812, Regan Maki Team, Ansley RE | Christie's Int'l RE. GAMLS
- $519,9905 bd4 ba3.6k sqft1460 Midland Way, Lawrenceville, GA 30043ActiveMLS ID #10813612, Jimmy Le, BHGRE Metro Brokers. GAMLS
- $450,0005 bd2 ba2k sqft2118 Blue Martin Ct, Lawrenceville, GA 30044ActiveMLS ID #10739102, Stella Tovar, Veribas Real Estate. GAMLS
- $549,0004 bd4 ba2.7k sqft2501 Midvale Ct, Tucker, GA 30084ActiveMLS ID #10857894, Rhonda Curl, BHGRE Metro Brokers. GAMLS
- $450,0005 bd4 ba3.5k sqft1227 Camden Hunt Dr, Lawrenceville, GA 30043ActiveMLS ID #10767589, Steven T Koleno, Beycome Brokerage Realty LLC. GAMLS
- $465,0004 bd3 ba2.2k sqft1934 McLennon Ct, Lawrenceville, GA 30043ActiveMLS ID #10846107, Damaun Dowdy, Liftus Realty LLC. GAMLS
- $379,9003 bd3 ba2.4k sqft2260 Waterford Park Dr, Lawrenceville, GA 30044ActiveMLS ID #10869024, Benjamin Winwood, Lokation Real Estate LLC. GAMLS
- $519,0003 bd3 ba2.5k sqft4748 Coppedge Ct, Duluth, GA 30096ActiveMLS ID #10832427, Diana K Thorne, Keller Williams Realty Consultants. GAMLS
- $360,0004 bd4 ba2.9k sqft3391 Quail Hollow Trl, Snellville, GA 30039ActiveMLS ID #10806716, Merica Seals, Dalton Wade, Inc.. GAMLS
- $525,0004 bd4 ba3k sqft850 Ivy Ridge Dr, Loganville, GA 30052ActiveMLS ID #10798680, Beverly L Davison, Beverly Pike Real Estate Group. GAMLS
