Another winner in the beloved and popular Valley Brook neighborhood of North Decatur! This delightful ranch-on-a-basement has it all: fun retro/vintage vibes paired with an open concept, original hardwoods, French doors onto a two-tier back porch, fully fenced-in backyard, professional landscaping, and a shed. Outdoor living space includes an oversized upper deck with gorgeous seasonal views and a lower deck featuring a firepit landing and basement access. The FULL daylight basement with private entry is a game-changer: 3rd bedroom plus additional living area (perfect for office or guest suite), a full bath (perfect dog-washing station), and a huge workshop and studio (or storage) for the hobbyist. No HOA. SUPER easy access to US-29, Hwy 78, I-and 285 - great for ATL commuters and popular with the Emory and CDC community. Close to everything: walkable to the upcoming Lulah Hills live-work-play retail community, 12 minutes to downtown Decatur, 8 minutes to downtown Tucker, 15 minutes to Stone Mountain Park, with Lavista/N Druid/Oak Grove retail easily accessible as well.
Active under contract
$359,000
1275 Sparrow Ln, Decatur, GA 30033
3beds
1,500sqft
Single Family Residence
Built in 1956
0.35 Acres Lot
$352,800 Zestimate®
$239/sqft
$-- HOA
What's special
Fully fenced-in backyardHuge workshop and studioOpen conceptProfessional landscapingTwo-tier back porchOriginal hardwoods
- 9 days
- 1,232
- 199
Zillow last checked:
Listing updated:
Listed by:
Megan King 4703510243,
Keller Williams Realty
Source: GAMLS,MLS#: 10878017
Facts & features
Interior
Bedrooms & bathrooms
- Bedrooms: 3
- Bathrooms: 2
- Full bathrooms: 2
- Main level bathrooms: 1
- Main level bedrooms: 2
Rooms
- Room types: Den, Other
Dining room
- Features: Dining Rm/Living Rm Combo
Kitchen
- Features: Breakfast Bar
Heating
- Central, Natural Gas
Cooling
- Ceiling Fan(s), Central Air, Electric
Appliances
- Included: Dishwasher, Disposal, Dryer, Gas Water Heater, Refrigerator, Washer
- Laundry: In Basement, Laundry Closet
Features
- Rear Stairs, Roommate Plan
- Flooring: Carpet, Hardwood, Tile
- Windows: Double Pane Windows
- Basement: Bath Finished,Daylight,Exterior Entry,Finished,Full,Interior Entry,Unfinished
- Has fireplace: No
- Common walls with other units/homes: No Common Walls
Interior area
- Total structure area: 1,500
- Total interior livable area: 1,500 sqft
- Finished area above ground: 1,000
- Finished area below ground: 500
Property
Parking
- Total spaces: 2
- Parking features: Carport, Kitchen Level, Parking Pad
- Has carport: Yes
- Has uncovered spaces: Yes
Features
- Levels: Two
- Stories: 2
- Patio & porch: Deck
- Exterior features: Other
- Fencing: Back Yard,Chain Link,Fenced,Wood
- Has view: Yes
- View description: Seasonal View
- Waterfront features: Creek
- Body of water: None
Lot
- Size: 0.35 Acres
- Features: Private, Sloped
- Residential vegetation: Cleared, Partially Wooded
Details
- Additional structures: Shed(s)
- Parcel number: 18 116 12 010
Construction
Type & style
- Home type: SingleFamily
- Architectural style: Brick 3 Side,Ranch,Traditional
- Property subtype: Single Family Residence
Materials
- Block, Brick, Other
- Foundation: Block
- Roof: Composition
Condition
- Resale
- New construction: No
- Year built: 1956
Utilities & green energy
- Sewer: Public Sewer
- Water: Public
- Utilities for property: Cable Available, Electricity Available, High Speed Internet, Natural Gas Available, Sewer Available, Water Available
Community & HOA
Community
- Features: Near Public Transport, Walk To Schools, Near Shopping
- Security: Smoke Detector(s)
- Subdivision: Valley Brook Estates
HOA
- Has HOA: No
- Services included: None
Location
- Region: Decatur
Financial & listing details
- Price per square foot: $239/sqft
- Tax assessed value: $311,700
- Annual tax amount: $3,544
- Date on market: 10/22/2026
- Cumulative days on market: 9 days
- Listing agreement: Exclusive Right To Sell
- Electric utility on property: Yes
Estimated market value
$352,800
$335,000 - $370,000
$2,393/mo
Price history
| Date | Event | Price |
|---|---|---|
| 10/22/2026 | Listed for sale | $359,000+195.2%$239/sqft |
Source:  FMLS GA #7857617 Report a problem | ||
| 8/5/1999 | Sold | $121,600$81/sqft |
Source: Public Record Report a problem | ||
Public tax history
| Year | Property taxes | Tax assessment |
|---|---|---|
| 2025 | $3,544 -5.9% | $124,680 -4.2% |
| 2024 | $3,766 +25.9% | $130,200 +4.9% |
| 2023 | $2,992 -0.5% | $124,080 +24.4% |
| 2022 | $3,007 +16.3% | $99,720 +22.4% |
| 2021 | $2,586 +6.8% | $81,480 +9.9% |
| 2020 | $2,422 -0.8% | $74,160 -2.5% |
| 2019 | $2,442 +17% | $76,080 +20.8% |
| 2018 | $2,086 +1.1% | $63,000 +4.9% |
| 2017 | $2,064 +46.8% | $60,080 +41.4% |
| 2016 | $1,406 | $42,480 +36% |
| 2014 | $1,406 | $31,240 +19.2% |
| 2013 | -- | $26,200 |
| 2012 | -- | $26,200 -50.7% |
| 2011 | -- | $53,136 -21% |
| 2010 | $2,115 | $67,240 |
| 2009 | $2,115 +14.8% | $67,240 |
| 2008 | $1,843 -0.7% | $67,240 |
| 2007 | $1,857 | $67,240 |
| 2006 | $1,857 +11.2% | $67,240 +5.7% |
| 2005 | $1,669 +1.8% | $63,600 |
| 2004 | $1,640 +11.8% | $63,600 +9.7% |
| 2003 | $1,468 +25.8% | $58,000 +8.4% |
| 2002 | $1,167 +60.7% | $53,520 +19.1% |
| 2001 | $726 | $44,920 |
Find assessor info on the county website
Monthly payment
Est. payment
Payment breakdown
Explore the cost of this home by adjusting the details. Changes won't be saved.Climate risks
Neighborhood: 30033
Nearby schools
Schools provided by the listing agent
- Elementary: Laurel Ridge
- Middle: Druid Hills
- High: Druid Hills
Source: GAMLS. This data may not be complete. We recommend contacting the local school district to confirm school assignments for this home.

Similar homes
- $300,0003 bd2 ba1k sqft2473 Habersham Dr, Decatur, GA 30032For Sale

 MLS ID #7859705, Marisa Hammett, Compass. FMLS GA
- $345,0003 bd2 ba1.4k sqft1917 Don Juan Ln, Decatur, GA 30032Active
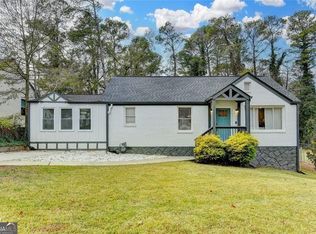
 MLS ID #10656327, Jessica S Morrison, Atlanta Communities. GAMLS
- $317,0003 bd2 ba1.3k sqft2992 Belvedere Ln, Decatur, GA 30032For Sale
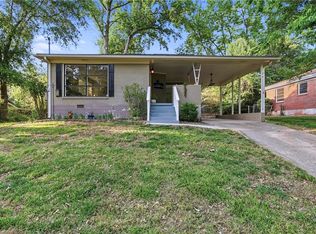 MLS ID #7846869, Nikki Elmore, Atlanta Fine Homes Sotheby's International. FMLS GA
- $400,0003 bd1 ba1.4k sqft453 N Pineview Ct, Decatur, GA 30030Active Under Contract
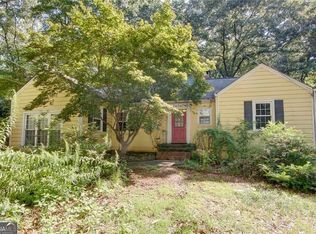 MLS ID #10810561, Jason Topping, Knapp Realty. GAMLS
- $445,0002 bd2 ba1.3k sqft2477 Hunting Valley Dr, Decatur, GA 30033For SaleMLS ID #7774082, Austin R Landers, Dorsey Alston Realtors. FMLS GA
- $399,0004 bd2 ba1.6k sqft3587 Terri Lynn Ct, Tucker, GA 30084For SaleMLS ID #7845216, MICHELLE LUGO, HomeSmart. FMLS GA
- $310,0003 bd2 ba1.2k sqft2918 Santa Monica Dr, Decatur, GA 30032For SaleMLS ID #7807150, SCOTT POHL, HomeSmart. FMLS GA
- $310,0003 bd2 ba1.4k sqft3191 Gay Dr, Decatur, GA 30032For SaleMLS ID #7755921, SCOTT POHL, HomeSmart. FMLS GA
- $322,0004 bd3 ba2.2k sqft2888 Carrousel Ct, Stone Mountain, GA 30087ActiveMLS ID #10879501, Tanya Pickens, Opendoor Brokerage. GAMLS
- $245,0003 bd2 ba1k sqft1374 Margarette Dr, Decatur, GA 30035ActiveMLS ID #10878736, Marc Oppenheimer, Atlanta Communities. GAMLS
- $415,0003 bd2 ba1.2k sqft2181 Medfield Trl NE, Atlanta, GA 30345For SaleMLS ID #7849736, Myranda McGinn, Armont Real Estate. FMLS GA
- $357,5005 bd3 ba1.5k sqft1563 Greenwood Dr, Norcross, GA 30093For SaleMLS ID #7828886, Felipe Poveda, Compass. FMLS GA
- $315,0004 bd2 ba1.3k sqft2328 Starline Dr, Decatur, GA 30032For SaleMLS ID #7764160, SCOTT POHL, HomeSmart. FMLS GA
- $379,0003 bd3 ba1.7k sqft1188 Gate Post Ln, Lawrenceville, GA 30044ActiveMLS ID #10878546, Anne Kim, Keller Williams Realty Consultants. GAMLS
- $360,0003 bd2 ba1.2k sqft3628 Ridge Rd SE, Smyrna, GA 30080ActiveMLS ID #10868482, Mauricio Villa, Redfin Corporation. GAMLS
- $369,0003 bd3 ba2.2k sqft392 Princeton Way, Lawrenceville, GA 30044ActiveMLS ID #10873449, Natasha S Brown, Keller Williams Lanier Partners. GAMLS
- $495,0003 bd2 ba1.6k sqft1137 Kingsley Cir NE, Atlanta, GA 30324Active Under ContractMLS ID #10874329, Butch Whitfield, Harry Norman Realtors. GAMLS
- $350,0003 bd2 ba1.2k sqft674 Jett St NW, Atlanta, GA 30318ActiveMLS ID #10870450, Monarch Realty Partners, Real Broker, LLC. GAMLS
- $470,0003 bd2 ba1.9k sqft1918 Hebron Hills Dr, Tucker, GA 30084For SaleMLS ID #7835891, John Morgan, Park Realty, LLC.. FMLS GA
- $320,0004 bd4 ba1.7k sqft832 Leland Ct, Stone Mountain, GA 30083For SaleMLS ID #7835849, Meredith von Kleydorff, Century 21 Connect Real Estate. FMLS GA
