Tucked away on a quiet cul-de-sac in the highly desirable Laurel Ridge community, this beautifully maintained four-sided brick ranch blends timeless character with thoughtful updates in an unbeatable location. Rich hardwood floors, newer windows, and a newer roof make this home truly move-in ready. A rare find for the neighborhood, the spacious primary suite features a private bath and walk-in closet, and the second bedroom has a private half bath separate from the full bathroom in the hallway. The thoughtfully designed addition includes a dedicated home office with its own private balcony overlooking the front yard-perfect for working from home or enjoying a quiet morning coffee. The inviting, open kitchen and dining area features granite countertops and ample cabinet space, while the adjacent mudroom provides exceptional everyday functionality with laundry, a utility sink a second refrigerator and a large utility closet. The basement features a workshop, ample storage space and access to the side and back yard. Behind the living room, a versatile flex room with a closet can serve as a library, fourth bedroom, home gym, or playroom. Step outside to enjoy the fully fenced backyard, beautifully landscaped and complete with a stone patio that's perfect for entertaining, relaxing, or family gatherings. A ramp provides convenient access to the rear entrance, making the home welcoming for a variety of lifestyles. The driveway is equipped with a dedicated 220V branch circuit with service disconnect, ideal for EV charging or RV hookup. Enjoy the lifestyle this location offers with sidewalks throughout the neighborhood and walking distance to Laurel Ridge Elementary and Druid Hills Middle School. Just around the corner, Pangborn Swim & Tennis Club offers neighborhood recreation, while the exciting new Lulah Hills development is set to bring an incredible mix of restaurants, shopping, entertainment, offices, residences, and vibrant community gathering spaces just minutes away. Conveniently located near Emory University, the CDC, Toco Hill, Oak Grove, the City of Decatur, and MARTA, this home offers the perfect blend of comfort, convenience, and community.
Active
Price cut: $59K (8/27)
$490,000
1170 N Druid Woods Ct, Decatur, GA 30033
3beds
1,785sqft
Single Family Residence
Built in 1956
0.47 Acres Lot
$481,700 Zestimate®
$275/sqft
$-- HOA
What's special
Fully fenced backyardSpacious primary suiteFour-sided brick ranchRich hardwood floorsDedicated home officeNewer roofAmple cabinet space
- 32 days
- 543
- 36
Zillow last checked:
Listing updated:
Listed by:
Becky MacDonald 404-819-1880,
Atlanta Communities
Source: GAMLS,MLS#: 10838003
Facts & features
Interior
Bedrooms & bathrooms
- Bedrooms: 3
- Bathrooms: 3
- Full bathrooms: 2
- 1/2 bathrooms: 1
- Main level bathrooms: 2
- Main level bedrooms: 3
Rooms
- Room types: Family Room, Foyer
Heating
- Central
Cooling
- Ceiling Fan(s), Central Air
Appliances
- Included: Dishwasher
- Laundry: In Hall
Features
- Master On Main Level
- Flooring: Hardwood
- Basement: Crawl Space,Partial,Unfinished
- Has fireplace: No
- Common walls with other units/homes: No Common Walls
Interior area
- Total structure area: 1,785
- Total interior livable area: 1,785 sqft
- Finished area above ground: 1,785
- Finished area below ground: 0
Property
Parking
- Total spaces: 2
- Parking features: Kitchen Level, Parking Pad, RV/Boat Parking
- Has uncovered spaces: Yes
Features
- Levels: One
- Stories: 1
- Patio & porch: Patio
- Fencing: Back Yard,Fenced
- Waterfront features: No Dock Or Boathouse
- Body of water: None
Lot
- Size: 0.47 Acres
- Features: Private
Details
- Parcel number: 18 115 03 020
Construction
Type & style
- Home type: SingleFamily
- Architectural style: Brick 4 Side,Ranch,Traditional
- Property subtype: Single Family Residence
Materials
- Other
- Foundation: Slab
- Roof: Composition
Condition
- Resale
- New construction: No
- Year built: 1956
Utilities & green energy
- Electric: 220 Volts
- Sewer: Public Sewer
- Water: Public
- Utilities for property: Cable Available, Electricity Available, Phone Available, Sewer Available, Underground Utilities, Water Available
Community & HOA
Community
- Features: None
- Security: Smoke Detector(s)
- Subdivision: North Druid Woods
HOA
- Has HOA: No
- Services included: None
Location
- Region: Decatur
Financial & listing details
- Price per square foot: $275/sqft
- Tax assessed value: $472,500
- Annual tax amount: $5,472
- Date on market: 9/2/2026
- Cumulative days on market: 32 days
- Listing agreement: Exclusive Right To Sell
- Listing terms: 1031 Exchange,Cash,Conventional,FHA,VA Loan
- Electric utility on property: Yes
Estimated market value
$481,700
$458,000 - $506,000
$2,850/mo
Price history
| Date | Event | Price |
|---|---|---|
| 9/23/2026 | Listed for sale | $490,000$275/sqft |
Source:  FMLS GA #7806953 Report a problem FMLS GA #7806953 Report a problem | ||
| 9/23/2026 | Pending sale | $490,000$275/sqft |
Source: FMLS GA #7806953 Report a problem | ||
| 8/27/2026 | Price change | $490,000-10.7%$275/sqft |
Source: FMLS GA #7806953 Report a problem | ||
| 7/23/2026 | Listed for sale | $549,000+57.8%$308/sqft |
Source: FMLS GA #7806953 Report a problem | ||
| 6/1/2017 | Sold | $348,000+3.3%$195/sqft |
Source:  FMLS GA #5840505 Report a problem FMLS GA #5840505 Report a problem | ||
| 5/2/2017 | Pending sale | $337,000$189/sqft |
Source: PalmerHouse Properties #5840505 Report a problem | ||
| 4/28/2017 | Listed for sale | $337,000+45.5%$189/sqft |
Source: PalmerHouse Properties #5840505 Report a problem | ||
| 5/21/2010 | Sold | $231,600-7.4%$130/sqft |
Source: Public Record Report a problem | ||
| 3/10/2010 | Listed for sale | $250,000+7.5%$140/sqft |
Source: Shaun Rawls #4032672 Report a problem | ||
| 11/8/2004 | Sold | $232,500$130/sqft |
Source: Public Record Report a problem | ||
Public tax history
| Year | Property taxes | Tax assessment |
|---|---|---|
| 2025 | $5,472 -1.9% | $189,000 +1.9% |
| 2024 | $5,576 +11% | $185,520 -1.3% |
| 2023 | $5,025 +6.5% | $187,960 +26.1% |
| 2022 | $4,718 +5.8% | $149,080 +8.1% |
| 2021 | $4,459 +1.7% | $137,880 +2.7% |
| 2020 | $4,383 +2.1% | $134,320 +1.4% |
| 2019 | $4,293 +9% | $132,440 +12.6% |
| 2018 | $3,938 +26.9% | $117,600 +31.4% |
| 2017 | $3,102 +4.3% | $89,480 +1.8% |
| 2016 | $2,974 | $87,920 +10.6% |
| 2014 | $2,974 | $79,520 +1.7% |
| 2013 | -- | $78,160 |
| 2012 | -- | $78,160 -12.3% |
| 2011 | -- | $89,160 |
| 2010 | $2,775 | $89,160 |
| 2009 | $2,775 +11.3% | $89,160 |
| 2008 | $2,493 +3% | $89,160 +4.7% |
| 2007 | $2,420 | $85,160 |
| 2006 | $2,420 +3.5% | $85,160 |
| 2005 | $2,337 +4.1% | $85,160 +1.9% |
| 2004 | $2,246 +2.8% | $83,560 +2.1% |
| 2003 | $2,185 +15.9% | $81,840 |
| 2002 | $1,885 +42.3% | $81,840 +16.6% |
| 2001 | $1,325 | $70,200 |
Find assessor info on the county website
Monthly payment
Est. payment
Payment breakdown
Explore the cost of this home by adjusting the details. Changes won't be saved.Climate risks
Neighborhood: North Decatur
Nearby schools
Schools provided by the listing agent
- Elementary: Laurel Ridge
- Middle: Druid Hills
- High: Druid Hills
Source: GAMLS. This data may not be complete. We recommend contacting the local school district to confirm school assignments for this home.
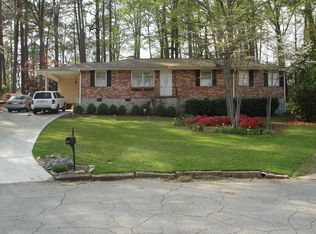
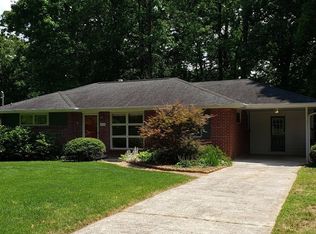
Similar homes
- $529,9003 bd3 ba1.9k sqft1263 Blueberry Trl, Decatur, GA 30033Active
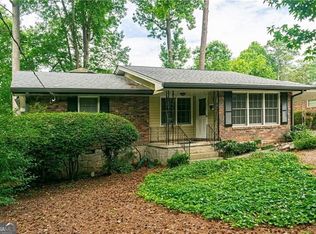
 MLS ID #10774171, Suzanne Allen, Realty Associates of Atlanta. GAMLS
 - $413,0004 bd2 ba1.9k sqft1455 Sanden Ferry Dr, Decatur, GA 30033Active
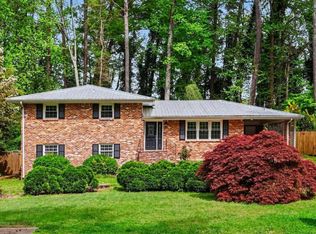 MLS ID #10735882, Carol Reimer, Keller Williams Realty. GAMLS
 - $515,0003 bd3 ba1.9k sqft2009 Delphine Dr, Decatur, GA 30032Active
 MLS ID #10839081, Lisa Sowell, Compass. GAMLS
 - $510,0003 bd2 ba2k sqft3360 Embry Hills Dr, Atlanta, GA 30341Active
 MLS ID #10847818, Mike Richardson, Harry Norman Realtors. GAMLS
 - $400,0003 bd1 ba1.4k sqft453 N Pineview Ct, Decatur, GA 30030Active Under ContractMLS ID #10810561, Jason Topping, Knapp Realty. GAMLS
- $525,0004 bd3 ba2.6k sqft2206 Deer Ridge Dr, Stone Mountain, GA 30087ActiveMLS ID #10846768, Pat Soltys, SRA Signature Realty. GAMLS
- $529,9003 bd3 ba1.1k sqft2061 Shady Ln, Tucker, GA 30084ActiveMLS ID #10737234, Karin Ochoa, HomeSmart. GAMLS
- $410,0006 bd3 ba2k sqft2503 Whites Mill Rd, Decatur, GA 30032ActiveMLS ID #10792819, Jorge Guerra-Perez, Virtual Properties Realty.com. GAMLS
- $375,0002 bd3 ba2k sqft906 Mell Ave, Clarkston, GA 30021ActiveMLS ID #10845551, Joan Boyer, Atlanta Communities. GAMLS
- $500,0003 bd3 ba1.8k sqft410 Wall St, Marietta, GA 30068Active Under ContractMLS ID #10844154, Katie Perkins, Atlanta Communities. GAMLS
- $539,0004 bd3 ba2.4k sqft3060 Greenwood Trl SE, Marietta, GA 30067ActiveMLS ID #10856945, Raegan Thorp, Bolst. GAMLS
- $480,0004 bd3 ba2.5k sqft3002 Timberline Rd, Marietta, GA 30062ActiveMLS ID #10843200, Lorinda B Kennedy, Atlanta Communities. GAMLS
- $460,0004 bd3 ba2.5k sqft113 Jamestown Ct SW, Lilburn, GA 30047ActiveMLS ID #10832287, Juan P Fuentes, Atlanta Communities. GAMLS
- $329,9003 bd2 ba1.1k sqft927 Rowland St, Clarkston, GA 30021ActiveMLS ID #10846743, Phat Pham, Simply Homes ATL. GAMLS
- $325,0003 bd2 ba2.1k sqft1096 Deleon Ct, Clarkston, GA 30021ActiveMLS ID #10730184, Steven M. Betolatti, Maximum One Executive Realtors. GAMLS
- $595,0003 bd2 ba1.9k sqft4585 Park Dr, Pine Lake, GA 30072ActiveMLS ID #10808914, Kathleen Wright, Realty Associates of Atlanta. GAMLS
- $550,0004 bd3 ba2.5k sqft4067 Wembley Forest Way, Atlanta, GA 30340ActiveMLS ID #10831456, Tracy Queen, Communities Real Estate. GAMLS
- $284,0003 bd2 ba1.6k sqft750 Dunleith Ct, Stone Mountain, GA 30083ActiveMLS ID #10842207, Rachel Lipszyc, Azure Realty. GAMLS
- $460,0004 bd4 ba2.5k sqft3122 Henderson Walk, Atlanta, GA 30340ActiveMLS ID #10797761, Ron L Lewis, Atlanta Communities. GAMLS
- $355,0003 bd2 ba1.6k sqft4146 Duesenberg Dr, Tucker, GA 30084ActiveMLS ID #10823265, Rebecca Ludwig, SRA Signature Realty. GAMLS
