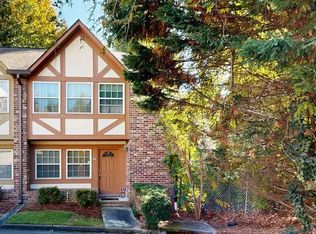
Ideal for homeowners and investors! This beautifully updated, private end unit townhome in the desirable gated Ramsgate community offers a rare, fully transferable, HOA approved rental permit available to only a small percentage of units. Enjoy a prime location near the community pool, along with a private, secluded backyard setting. Updated throughout, this move in ready home features an inviting open concept floor plan with a spacious great room and dining area opening to a private porch. The well appointed kitchen boasts maple cabinetry, stainless steel appliances, and granite countertops. Two spacious bedrooms, two full bathrooms, and a convenient half bath complete this appealing home. Ramsgate amenities include a swimming pool, clubhouse, and fitness center. The HOA covers grounds and exterior maintenance, termite bond, water, sewer, and trash, providing added value and a low maintenance lifestyle. Conveniently located inside the Perimeter near I 285 and I 85, with easy access to shopping, dining, major employment centers, and medical facilities. Enjoy proximity to the new Children's Healthcare of Atlanta CHOA campus, making this an attractive option for healthcare professionals seeking convenient access to work. Mercer University is approximately 3 miles away, the CDC is 2 miles away, and Emory University is approximately 8 miles away. Located within the Hawthorne Lakeside school district, this townhome combines updated interiors, end unit privacy, community amenities, and a convenient Atlanta location. A fantastic opportunity for homeowners and investors alike!
Active
$297,000
2825 Northeast Expy #J4, Atlanta, GA 30345
2beds
1,363sqft
Condominium
Built in 1968
-- sqft lot
$292,300 Zestimate®
$218/sqft
$512/mo HOA
What's special
Private end unit townhomeStainless steel appliancesPrivate secluded backyard settingGranite countertopsBeautifully updatedMaple cabinetryUpdated interiors
- 21 days
- 106
- 7
Zillow last checked:
Listing updated:
Listed by:
Céline Higgins Evans 770-762-6256,
Simply List
Source: GAMLS,MLS#: 10878311
Facts & features
Interior
Bedrooms & bathrooms
- Bedrooms: 2
- Bathrooms: 3
- Full bathrooms: 2
- 1/2 bathrooms: 1
Rooms
- Room types: Other
Kitchen
- Features: Solid Surface Counters
Heating
- Electric, Heat Pump
Cooling
- Central Air, Electric, Heat Pump
Appliances
- Included: Dishwasher, Disposal, Dryer, Electric Water Heater, Refrigerator, Washer
- Laundry: Other
Features
- Roommate Plan, Split Bedroom Plan
- Flooring: Carpet, Hardwood
- Windows: Double Pane Windows
- Basement: None
- Has fireplace: No
- Common walls with other units/homes: End Unit,No One Above,No One Below
Interior area
- Total structure area: 1,363
- Total interior livable area: 1,363 sqft
- Finished area above ground: 1,363
- Finished area below ground: 0
Property
Parking
- Parking features: None
Features
- Levels: Two
- Stories: 2
- Patio & porch: Deck
- Has private pool: Yes
- Pool features: In Ground
- Fencing: Fenced,Privacy
- Body of water: None
Lot
- Size: 871 Square Feet
- Features: Private
Details
- Parcel number: 18 245 10 028
Construction
Type & style
- Home type: Condo
- Architectural style: Brick 4 Side,Colonial,Traditional
- Property subtype: Condominium
- Attached to another structure: Yes
Materials
- Brick
- Foundation: Block, Pillar/Post/Pier
- Roof: Composition
Condition
- Updated/Remodeled
- New construction: No
- Year built: 1968
Utilities & green energy
- Sewer: Public Sewer
- Water: Public
- Utilities for property: Electricity Available, Phone Available, Sewer Available, Underground Utilities, Water Available
Community & HOA
Community
- Features: Clubhouse, Fitness Center, Pool, Street Lights, Near Public Transport, Walk To Schools, Near Shopping
- Security: Gated Community, Smoke Detector(s)
- Subdivision: Ramsgate Condominiums
HOA
- Has HOA: Yes
- Services included: Insurance, Maintenance Grounds, Pest Control, Sewer, Swimming, Tennis, Trash, Water
- HOA fee: $6,144 annually
Location
- Region: Atlanta
Financial & listing details
- Price per square foot: $218/sqft
- Tax assessed value: $239,700
- Annual tax amount: $4,239
- Date on market: 10/23/2026
- Cumulative days on market: 21 days
- Listing agreement: Exclusive Right To Sell
- Electric utility on property: Yes
Estimated market value
$292,300
$278,000 - $307,000
$2,185/mo
Price history
| Date | Event | Price |
|---|---|---|
| 10/23/2026 | Listed for sale | $297,000+110.8%$218/sqft |
Source:  GAMLS #10878311 Report a problem | ||
| 2/28/2015 | Listing removed | $1,300$1/sqft |
Source: SOLID SOURCE REALTY GA LLC #5385076 Report a problem | ||
| 2/7/2015 | Price change | $1,300-3.7%$1/sqft |
Source: SOLID SOURCE REALTY GA LLC #5385076 Report a problem | ||
| 1/28/2015 | Price change | $1,350-3.6%$1/sqft |
Source: SOLID SOURCE REALTY GA LLC #5385076 Report a problem | ||
| 1/16/2015 | Listed for rent | $1,400$1/sqft |
Source: SOLID SOURCE REALTY GA LLC #5385076 Report a problem | ||
| 1/18/2005 | Sold | $140,900$103/sqft |
Source: Public Record Report a problem | ||
Public tax history
| Year | Property taxes | Tax assessment |
|---|---|---|
| 2025 | $4,239 -0.1% | $95,879 0% |
| 2024 | $4,243 +49.5% | $95,880 +50.5% |
| 2023 | $2,838 +0.6% | $63,720 |
| 2022 | $2,821 +0% | $63,720 |
| 2021 | $2,821 +17% | $63,720 +17.1% |
| 2020 | $2,412 -46.7% | $54,400 |
| 2019 | $4,522 +87.1% | $54,400 +13.4% |
| 2018 | $2,417 -39.2% | $47,960 -8.3% |
| 2017 | $3,974 +302.5% | $52,320 +19.8% |
| 2016 | $987 | $43,680 +100.4% |
| 2014 | $987 | $21,800 |
| 2013 | -- | $21,800 -42.4% |
| 2012 | -- | $37,840 -18.6% |
| 2011 | -- | $46,512 -24% |
| 2010 | $1,252 -18.8% | $61,240 |
| 2009 | $1,543 +20% | $61,240 |
| 2008 | $1,286 | $61,240 |
Find assessor info on the county website
Monthly payment
Est. payment
Payment breakdown
Explore the cost of this home by adjusting the details. Changes won't be saved.Climate risks
Neighborhood: 30345
Nearby schools
Schools provided by the listing agent
- Elementary: Hawthorne
- Middle: Henderson
- High: Lakeside
Source: GAMLS. This data may not be complete. We recommend contacting the local school district to confirm school assignments for this home.
- $207,8002 bd2 ba1.3k sqft2825 Ne Expy NE APT O2, Atlanta, GA 30345Off Market

- $---- bd-- ba-- sqft2825 Northeast Expressway #P3, Atlanta, GA 30345Off Market
- $217,7002 bd3 ba1.3k sqft2825 Northeast Expy #M-4, Atlanta, GA 30345Off Market
- $185,0002 bd3 ba1.3k sqft2825 NE Expy NE APT L4, Atlanta, GA 30345Sold
Similar homes
- $299,5002 bd3 ba1.5k sqft2387 Northlake Ct NE, Atlanta, GA 30345Active
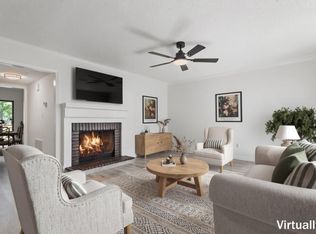
 MLS ID #10887295, Scott Alexander, Scotty Realty. GAMLS
- $299,0002 bd2 ba1.2k sqft5300 Peachtree Rd Unit 605, Chamblee, GA 30341Active
 MLS ID #10890103, Liz Breen, Compass. GAMLS
- $265,0003 bd3 ba1.5k sqft3066 Meadow Mere W, Chamblee, GA 30341Active
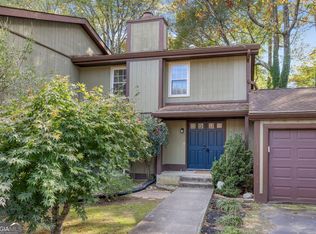 MLS ID #10889246, Lisa R Wilson, HomeSmart. GAMLS
- $269,9002 bd3 ba1.5k sqft2474 Northlake Ct NE, Atlanta, GA 30345Active
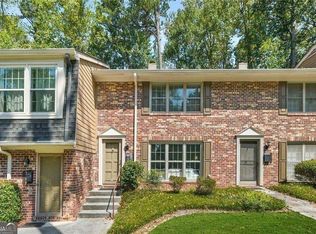 MLS ID #10843942, Babusak Realty Group, BHHS Georgia Properties. GAMLS
- $270,0003 bd2 ba1.4k sqft2361 Henderson Mill Rd NE APT 1, Atlanta, GA 30345ActiveMLS ID #10873125, James Moten, Keller Williams Realty. GAMLS
- $254,9003 bd3 ba1.6k sqft2525 Bradford Sq NE, Atlanta, GA 30345For Sale
 MLS ID #7823289, Trang Duong, Virtual Properties Realty. Biz. FMLS GA
- $225,0002 bd3 ba1.3k sqft2825 NE Expy NE APT N4, Atlanta, GA 30345ActiveMLS ID #10849884, Christian Burwell, Keller Williams Realty PeachtreeRoad. GAMLS
- $305,0002 bd3 ba1.2k sqft1468 Briarwood Rd NE Unit 902, Brookhaven, GA 30319ActiveMLS ID #10889167, Kathie J Lyons, Harry Norman Realtors. GAMLS
- $215,0003 bd2 ba1.3k sqft2524 Bradford Sq NE, Atlanta, GA 30345ActiveMLS ID #10784194, Manoj Dahal, Dalton Wade, Inc.. GAMLS
- $300,0002 bd2 ba1.3k sqft1965 Variations Dr, Atlanta, GA 30329Active Under ContractMLS ID #10869503, Deb Stephens, Atlanta Communities. GAMLS
- $179,9002 bd2 ba1k sqft2545 Bradford Sq NE, Atlanta, GA 30345ActiveMLS ID #10831467, Yun Pan, Virtual Properties Realty.Net. GAMLS
- $414,9003 bd2 ba1.1k sqft2463 Warwick Cir NE, Atlanta, GA 30345For SaleMLS ID #7866666, Jimmy Hutchinson, Compass. FMLS GA
- $235,0003 bd2 ba1.4k sqft2363 Henderson Mill Rd NE APT 7, Atlanta, GA 30345ActiveMLS ID #10815849, Amy Tozer, Keller Williams Realty. GAMLS
- $290,0002 bd2 ba1.3k sqft1134 Westchester Rdg #1134, Atlanta, GA 30329For SaleMLS ID #7800940, REGGIE MOON, EXP Realty, LLC.. FMLS GA
- $349,0003 bd2 ba1.1k sqft1972 Shalimar Dr NE, Atlanta, GA 30345ActiveMLS ID #10883535, Jesse Watts, Keller Williams Atlanta Midtown. GAMLS
- $425,0003 bd2 ba1.1k sqft1986 Shalimar Dr NE, Atlanta, GA 30345ActiveMLS ID #10890047, Byron C Williamson, Bolst. GAMLS
- $274,9002 bd2 ba1.2k sqft3301 Stonecrest Ct, Chamblee, GA 30341ActiveMLS ID #10779754, David B Griffin, Candler Real Estate Group. GAMLS
- $274,0002 bd3 ba1.5k sqft2436 Northlake Ct NE, Atlanta, GA 30345ActiveMLS ID #10707418, Deborah Turner, HomeSmart. GAMLS
- $215,0002 bd2 ba1k sqft2543 Bradford Sq, Atlanta, GA 30345ActiveMLS ID #10782507, Stephanie Bernhardt, Century 21 Results. GAMLS
