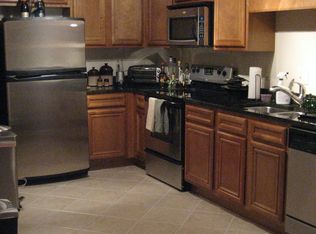
Welcome to your urban sanctuary! This bright, light, pristine 2-bedroom, 2 1/2- bathroom condo offers the best of both worlds: the convenience of a condo with the spacious, independent feel of a townhome. Nestled in the heart of Brookhaven, this home is minutes away from everything that makes the neighborhood so vibrant. Step outside and you are adjacent to Briarwood Park and less than a mile from the energetic Dresden Corridor, home to incredible local dining, boutique shopping and neighborhood hot spots. Commuting is quite convenient due its central location with quick access to major highways and the nearby MARTA station, making your daily trip into the city or across town as seamless as possible. Spread over two levels, this layout gives you a fantastic separation of space, privacy, and an effortless flow for everyday living and entertaining. How you will love the features of high ceilings in the main living area (and vaulted primary bedroom) with extra windows warming the home with tons of natural light! Freshly painted, with an updated kitchen, light fixtures, top of the line washer/dryer, and newly installed front patio area for relaxing and taking in Mother Nature. This gated community boasts a pool, workout center, green space, and a dog run for four-legged friends. More than a residence -it's the lifestyle you've been waiting for. Make this lovely spot in Brookhaven your next place to call home!
Active
$305,000
1468 Briarwood Rd NE Unit 902, Brookhaven, GA 30319
2beds
1,290sqft
Condominium
Built in 2007
-- sqft lot
$287,800 Zestimate®
$236/sqft
$465/mo HOA
What's special
Gated communityUpdated kitchenSpread over two levelsLight fixturesFreshly paintedGreen spaceVaulted primary bedroom
- 1 day
- 67
- 5
Zillow last checked:
Listing updated:
Listed by:
Kathie J Lyons 678-778-4573,
Harry Norman Realtors
Source: GAMLS,MLS#: 10889167
Facts & features
Interior
Bedrooms & bathrooms
- Bedrooms: 2
- Bathrooms: 3
- Full bathrooms: 2
- 1/2 bathrooms: 1
Rooms
- Room types: Family Room
Dining room
- Features: Dining Rm/Living Rm Combo
Kitchen
- Features: Pantry, Country Kitchen, Breakfast Room
Heating
- Forced Air, Electric, Heat Pump
Cooling
- Ceiling Fan(s), Electric, Central Air
Appliances
- Included: Dishwasher, Disposal, Dryer, Gas Water Heater, Refrigerator, Washer, Microwave
- Laundry: Laundry Closet
Features
- Vaulted Ceiling(s), Walk-In Closet(s)
- Flooring: Carpet, Hardwood
- Basement: None
- Has fireplace: No
- Common walls with other units/homes: No One Above,No One Below,End Unit
Interior area
- Total structure area: 1,290
- Total interior livable area: 1,290 sqft
- Finished area above ground: 1,290
- Finished area below ground: 0
Video & virtual tour
Property
Parking
- Parking features: Kitchen Level
Features
- Levels: Two
- Stories: 2
- Patio & porch: Patio
- Exterior features: Other
- Fencing: Other
Lot
- Size: 871 Square Feet
- Features: Level
Details
- Parcel number: 1820122078
Construction
Type & style
- Home type: Condo
- Architectural style: Traditional
- Property subtype: Condominium
- Attached to another structure: Yes
Materials
- Other
- Foundation: Slab
- Roof: Composition
Condition
- Resale
- New construction: No
- Year built: 2007
Utilities & green energy
- Sewer: Public Sewer
- Water: Public
- Utilities for property: Cable Available, Electricity Available, Natural Gas Available, Phone Available, Underground Utilities
Community & HOA
Community
- Features: Clubhouse, Fitness Center, Gated, Pool, Street Lights
- Security: Smoke Detector(s), Gated Community
- Subdivision: Carlyle Woods
HOA
- Has HOA: Yes
- Services included: Maintenance Grounds, Pest Control, Reserve Fund, Security, Trash, Maintenance Structure
- HOA fee: $5,584 annually
Location
- Region: Brookhaven
Financial & listing details
- Price per square foot: $236/sqft
- Annual tax amount: $2,246
- Date on market: 11/12/2026
- Cumulative days on market: 1 day
- Listing agreement: Exclusive Agency
- Listing terms: Cash,Conventional,FHA,VA Loan
- Electric utility on property: Yes
Estimated market value
$287,800
$271,000 - $305,000
$2,087/mo
Price history
| Date | Event | Price |
|---|---|---|
| 11/12/2026 | Listed for sale | $305,000+15.1%$236/sqft |
Source:  GAMLS #10889167 Report a problem | ||
| 12/11/2019 | Sold | $265,000-1.1%$205/sqft |
Source:  FMLS GA #6617308 Report a problem | ||
| 12/10/2019 | Pending sale | $268,000$208/sqft |
Source: Coldwell Banker Residential Brokerage - Buckhead West Paces Ferry #6617308 Report a problem | ||
| 9/13/2019 | Listed for sale | $268,000$208/sqft |
Source: Coldwell Banker Residential Brokerage #6617308 Report a problem | ||
Public tax history
Tax history is unavailable.
Monthly payment
Est. payment
Payment breakdown
Explore the cost of this home by adjusting the details. Changes won't be saved.Climate risks
Neighborhood: 30319
Nearby schools
Schools provided by the listing agent
- Elementary: Ashford Park
- Middle: Chamblee
- High: Chamblee
Source: GAMLS. This data may not be complete. We recommend contacting the local school district to confirm school assignments for this home.

Similar homes
- $312,9002 bd3 ba1.2k sqft1468 Briarwood Rd NE Unit 1605, Brookhaven, GA 30319Active
 MLS ID #10832606, Tim Lam, Empire Realty Group Inc. GAMLS
- $312,9002 bd3 ba1.2k sqft1468 Briarwood Rd NE Unit 2006, Atlanta, GA 30319Active
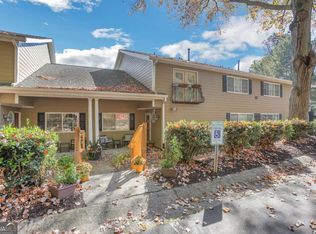 MLS ID #10840459, Helen P Pham, Point Honors & Associates, Realtors. GAMLS
- $285,0002 bd3 ba1.2k sqft1468 Briarwood Rd #2003, Atlanta, GA 30319Active
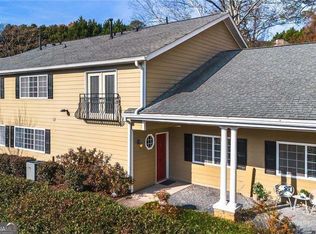 MLS ID #10820626, Level Up Real Estate Team, BHHS Georgia Properties. GAMLS
- $310,0002 bd2 ba1k sqft3675 Peachtree Rd NE APT 53, Atlanta, GA 30319Active
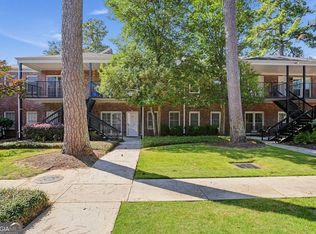 MLS ID #10881258, Takeita Ward, Trelora Realty, Inc.. GAMLS
- $270,0002 bd2 ba1k sqft1474 Keys Crossing Dr NE, Atlanta, GA 30319ActiveMLS ID #10850831, Greg Sullivan, Keller Williams Realty Atl. Partners. GAMLS
- $320,0003 bd2 ba1.4k sqft3777 Peachtree Rd NE APT 533, Brookhaven, GA 30319For Sale
 MLS ID #7741546, Ayana Bryan, Virtual Properties Realty. Biz. FMLS GA
- $240,0002 bd2 ba1.2k sqft3660 Peachtree Rd NE APT E4, Atlanta, GA 30319ActiveMLS ID #10887422, Nadine Lutz, Compass. GAMLS
- $300,0002 bd2 ba1.4k sqft1237 Druid Knoll Dr NE, Brookhaven, GA 30319ActiveMLS ID #10880006, Matt Conigliaro, Method Real Estate Advisors. GAMLS
- $218,9502 bd2 ba1k sqft3135 Buford Hwy NE APT 4, Brookhaven, GA 30329ActiveMLS ID #10887916, Tabatha Pittaluga, Keller Williams Realty Atl. Partners. GAMLS
- $289,9902 bd2 ba1k sqft3675 Peachtree Rd NE APT 34, Atlanta, GA 30319ActiveMLS ID #10831338, Hayes B Moody, Keller Williams Realty. GAMLS
- $280,0002 bd2 ba1k sqft3675 Peachtree Rd NE APT 19, Atlanta, GA 30319ActiveMLS ID #10834723, Russell Buck, Keller Williams Realty Buckhead. GAMLS
- $259,0002 bd2 ba1k sqft1362 Keys Lake Dr NE, Atlanta, GA 30319ActiveMLS ID #10825933, Kilian Rief, Atlanta Communities. GAMLS
- $219,0002 bd2 ba1.1k sqft1483 Keys Crossing Dr NE, Atlanta, GA 30319ActiveMLS ID #10823305, Phillip Norred, Keller Williams Realty. GAMLS
- $310,0002 bd2 ba1.4k sqft3275 Lenox Rd NE APT 209, Atlanta, GA 30324For SaleMLS ID #7858465, Jeni Granade, Platinum Property Management Services, Inc.. FMLS GA
- $228,0002 bd2 ba1.1k sqft1364 Keys Crossing Dr NE, Atlanta, GA 30319ActiveMLS ID #10691095, Norman Domingo, XRealty.NET LLC. GAMLS
- $228,0002 bd2 ba1.1k sqft1364 Keys Xing, Atlanta, GA 30319For SaleMLS ID #7718995, Norman Domingo, Xrealty.Net, LLC.. FMLS GA
- $440,0002 bd2 ba1.1k sqft1430 Dresden Dr NE Unit 320, Brookhaven, GA 30319ActiveMLS ID #10877424, Soby Tadjalli, HomeSmart. GAMLS
- $389,0002 bd3 ba1.6k sqft2176 Millennium Way NE, Atlanta, GA 30319ActiveMLS ID #10874269, Cymone Jones, Virtual Properties Realty.com. GAMLS
- $344,9003 bd2 ba1.4k sqft3777 Peachtree Rd NE APT 513, Brookhaven, GA 30319ActiveMLS ID #10815357, Steve Boyce, Boyce Real Estate Group, LLC. GAMLS
