Welcome to 2525 Bradford Square NE! This spacious 3-bedroom, 2.5-bath condo offers comfortable living in a convenient Atlanta location just minutes from I-85. The home features a generously sized primary bedroom, updated kitchen with white cabinetry and stainless-steel appliances, beautiful wood-look flooring, and inviting living and dining spaces centered around a cozy fireplace. With plenty of natural light and a practical layout, this home offers both comfort and convenience. Enjoy easy access to major highways, shopping, dining, and nearby attractions. A great opportunity for buyers looking for space and accessibility in Atlanta!
Active
$259,900
2525 Bradford Sq NE, Atlanta, GA 30345
3beds
1,606sqft
Condominium, Residential, Townhouse
Built in 1966
1,306 Square Feet Lot
$257,400 Zestimate®
$162/sqft
$350/mo HOA
What's special
Cozy fireplacePlenty of natural lightPractical layoutGenerously sized primary bedroomBeautiful wood-look flooring
- 3 days |
- 229 |
- 20 |
Likely to sell faster than
Zillow last checked:
Listing updated:
Listed by:
Trang Duong,
Virtual Properties Realty. Biz 404-277-8811,
ChaoYang You,
Virtual Properties Realty. Biz
Source: FMLS GA,MLS#: 7823289
Facts & features
Interior
Bedrooms & bathrooms
- Bedrooms: 3
- Bathrooms: 3
- Full bathrooms: 2
- 1/2 bathrooms: 1
Rooms
- Room types: Bonus Room, Other
Primary bedroom
- Features: Oversized Master
- Level: Oversized Master
Bedroom
- Features: Oversized Master
Primary bathroom
- Features: Double Vanity, Tub/Shower Combo
Dining room
- Features: Open Concept, Other
Kitchen
- Features: Breakfast Room, Cabinets White, Stone Counters
Heating
- Forced Air
Cooling
- Central Air
Appliances
- Included: Dishwasher, Range Hood, Refrigerator
- Laundry: Laundry Room
Features
- Other
- Flooring: Carpet, Laminate
- Windows: Shutters
- Basement: None
- Number of fireplaces: 1
- Fireplace features: Gas Starter
- Common walls with other units/homes: 2+ Common Walls
Interior area
- Total structure area: 1,606
- Total interior livable area: 1,606 sqft
Video & virtual tour
Property
Parking
- Total spaces: 1
- Parking features: Assigned
Accessibility
- Accessibility features: None
Features
- Levels: Two
- Stories: 2
- Patio & porch: Patio
- Exterior features: Courtyard
- Pool features: None
- Spa features: None
- Fencing: Fenced
- Has view: Yes
- View description: Trees/Woods
- Waterfront features: None
- Body of water: None
Lot
- Size: 1,306 Square Feet
- Features: Level, Other
Details
- Additional structures: None
- Parcel number: 18 246 05 037
- Other equipment: None
- Horse amenities: None
Construction
Type & style
- Home type: Townhouse
- Architectural style: Townhouse
- Property subtype: Condominium, Residential, Townhouse
- Attached to another structure: Yes
Materials
- Brick, Brick Front
- Foundation: Brick/Mortar
- Roof: Shingle
Condition
- Resale
- New construction: No
- Year built: 1966
Utilities & green energy
- Electric: 110 Volts
- Sewer: Public Sewer
- Water: Public
- Utilities for property: Electricity Available, Sewer Available
Green energy
- Energy efficient items: None
- Energy generation: None
Community & HOA
Community
- Features: Pool
- Security: Carbon Monoxide Detector(s), Fire Alarm
- Subdivision: Bradford Square
HOA
- Has HOA: Yes
- Services included: Pest Control, Termite, Trash, Water
- HOA fee: $350 monthly
Location
- Region: Atlanta
Financial & listing details
- Price per square foot: $162/sqft
- Annual tax amount: $1,849
- Date on market: 8/18/2026
- Cumulative days on market: 3 days
- Ownership: Fee Simple
- Electric utility on property: Yes
- Road surface type: Asphalt
Estimated market value
$257,400
$245,000 - $270,000
$2,474/mo
Price history
| Date | Event | Price |
|---|---|---|
| 8/18/2026 | Listed for sale | $259,900$162/sqft |
Source:  FMLS GA #7823289 Report a problem FMLS GA #7823289 Report a problem | ||
Public tax history
Tax history is unavailable.
Monthly payment
Est. payment
Payment breakdown
Explore the cost of this home by adjusting the details. Changes won't be saved.Climate risks
Neighborhood: 30345
Nearby schools
GreatSchools rating
- 5/10Hawthorne Elementary SchoolGrades: PK-5Distance: 0.7 mi
- 5/10Henderson Middle SchoolGrades: 6-8Distance: 1.9 mi
- 6/10Lakeside High SchoolGrades: 9-12Distance: 1.1 mi
Schools provided by the listing agent
- Elementary: Hawthorne - Dekalb
- Middle: Henderson - Dekalb
- High: Lakeside - Dekalb
Source: FMLS GA. This data may not be complete. We recommend contacting the local school district to confirm school assignments for this home.
- $226,7003 bd3 ba1.6k sqft2525 Bradford Sq, Atlanta, GA 30345Off Market
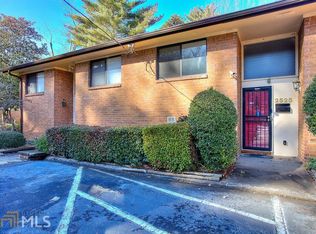
- $247,4004 bd2 ba1.8k sqft2523 Bradford Sq, Atlanta, GA 30345Off Market
- $227,1004 bd2 ba1.8k sqft2527 Bradford Sq, Atlanta, GA 30345Off Market
- $286,3004 bd3 ba1.6k sqft2523 Bradford Sq NE #38, Atlanta, GA 30345Off Market

- $291,6004 bd2 ba1.6k sqft2523 Bradford Sq NE #0, Atlanta, GA 30345Off Market
- $245,3004 bd2 ba1.6k sqft2529 Bradford Sq, Atlanta, GA 30345Off Market
- $217,8004 bd2 ba1.6k sqft2521 Bradford Sq, Atlanta, GA 30345Off Market
- $221,5003 bd2 ba1.3k sqft2516 Bradford Sq, Atlanta, GA 30345Sold
A local agent can set up tours, give advice and negotiate with sellers.
Similar homes
- $215,0002 bd2 ba1k sqft2543 Bradford Sq, Atlanta, GA 30345For Sale

 MLS ID #7781676, STEPHANIE BERNHARDT, Century 21 Results. FMLS GA
 - $250,0003 bd2 ba1.4k sqft2363 Henderson Mill Rd NE APT 7, Atlanta, GA 30345Active
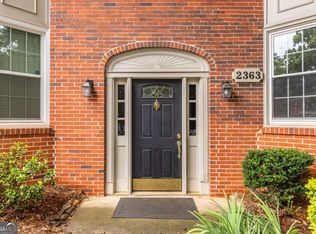
 MLS ID #10815849, Amy Tozer, Keller Williams Realty. GAMLS
 - $274,0002 bd3 ba1.5k sqft2436 Northlake Ct NE, Atlanta, GA 30345Active
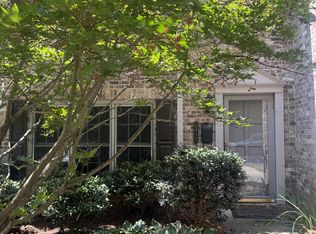 MLS ID #10707418, Deborah Turner, HomeSmart. GAMLS
 - $275,8883 bd2 ba1.4k sqft3109 Colonial Way APT E, Atlanta, GA 30341Active
 MLS ID #10781287, Dana Carter, Hester Group, REALTORS. GAMLS
 - $--2 bd2 ba1.3k sqft1480 N Crossing Cir NE, Atlanta, GA 30329AuctionServiceLink Auction
- $298,4002 bd4 ba1.5k sqft3249 Clairmont North NE, Atlanta, GA 30329ActiveMLS ID #10829549, Aaron Moen, Keller Williams Realty. GAMLS
- $265,0002 bd3 ba1.3k sqft3427 Ashwood Ln, Atlanta, GA 30341ActiveMLS ID #10825506, Audrey Bankhead, Bolst, Inc.. GAMLS
- $254,9002 bd3 ba1.1k sqft3095 Revere Ct, Atlanta, GA 30340For SaleMLS ID #7799736, Donald Carrier, SRBOA, Inc.. FMLS GA
- $215,9003 bd3 ba1.3k sqft3543 Old Chamblee Tucker Rd APT E, Atlanta, GA 30340ActiveMLS ID #10827018, Givi Matchavariani, eXp Realty. GAMLS
- $212,0002 bd2 ba960 sqft3113 Colonial Way APT L, Atlanta, GA 30341For SaleMLS ID #7725805, Sahir Kazmi, Veribas Real Estate, LLC. FMLS GA
- $269,4003 bd3 ba1.6k sqft3463 Ashwood Ln, Atlanta, GA 30341ActiveMLS ID #10800283, Cody Corbin, Virtual Properties Realty.com. GAMLS
- $259,9004 bd3 ba1.7k sqft3825 Lavista Rd APT T1, Tucker, GA 30084ActiveMLS ID #10817203, John J Edwards, BHGRE Metro Brokers. GAMLS
- $299,5002 bd3 ba1.5k sqft2387 Northlake Ct NE, Atlanta, GA 30345ActiveMLS ID #10809507, Scott Alexander, Scotty Realty. GAMLS
- $229,9003 bd3 ba1.4k sqft3312 Northcrest Rd APT C, Atlanta, GA 30340ActiveMLS ID #10799154, Mark Spain, Mark Spain Real Estate. GAMLS
- $319,9003 bd3 ba1.7k sqft2657 Meadow Ct, Atlanta, GA 30341For SaleMLS ID #7776714, Barbara Dornbusch, Century 21 Connect Realty. FMLS GA
- $229,5002 bd3 ba1k sqft3724 Jamestown Ct, Atlanta, GA 30340ActiveMLS ID #10766765, Athahar Hussain, Keller Williams Realty Atl. Partners. GAMLS
- $155,0002 bd3 ba1.1k sqft2367 Henderson Mill Rd NE APT 7, Atlanta, GA 30345Active Under ContractMLS ID #10826516, Steve M Cannon, Communities Real Estate. GAMLS
- $300,0003 bd3 ba1.4k sqft3332 Northcrest Rd APT C, Atlanta, GA 30340ActiveMLS ID #10738706, Motunrayo Sanni, Keller Williams Realty North Atlanta. GAMLS
- $315,0003 bd4 ba1.5k sqft2226 Spring Walk Ct, Atlanta, GA 30341ActiveMLS ID #10808270, Kereen Henry, Keller Williams Realty Atl. Partners. GAMLS
- $250,0002 bd1 ba1.1k sqft3048 Briarcliff Rd NE APT 9, Atlanta, GA 30329ActiveMLS ID #10773233, Emily Taylor, Keller Williams Realty Atl. Partners. GAMLS
