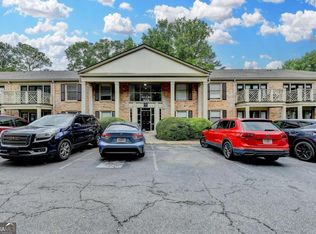
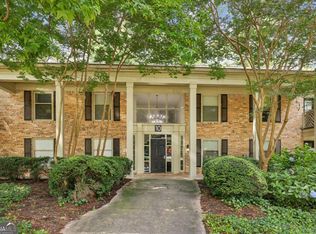
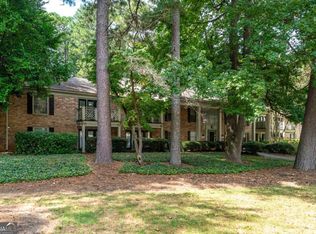
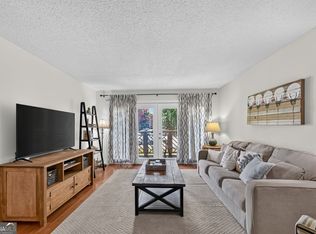
Tucked away in a peaceful, gated Brookhaven community, this beautifully updated, stepless-entry condo offers the perfect escape from the hustle and bustle, without sacrificing convenience! Featuring the largest two-bedroom floor plan in the community, this main-level home combines spacious living, thoughtful updates, and an unbeatable location. Step inside through your private covered porch, complete with a rain guard for enjoying the outdoors in any weather. French doors fill the living space with natural light, while beautiful wide-plank floors, fresh paint, and all-new 2.5-inch blinds give the home a fresh, inviting feel. This home has been dressed up with new lighting, updated cabinet hardware. A welcoming foyer leads to an open kitchen with white cabinetry overlooking the living and dining areas. The spacious primary suite features an oversized walk-in closet. What truly sets this community apart is its peaceful, park-like setting. Mature landscaping, winding paths, a picturesque pond, swimming pool, and dedicated dog park create a wonderful sense of community with plenty of space to get outside and unwind. And everything you need is right at your fingertips! Directly across from Blackburn Park and its tennis center, walking trails, and green spaces, you're also just a short walk to Brooklyn Bagel & Deli, Publix, and the YMCA. Minutes to premier Brookhaven shopping and dining, Perimeter Mall, I-285, and GA 400. Parking just steps from your front door, no stairs to navigate, and a beautifully maintained community that feels worlds away from the city. This is easy Brookhaven living at its best! Hurry, you don't want to miss your opportunity to call this place home!
Active
$225,000
3650 Ashford Dunwoody Rd NE Unit 913, Atlanta, GA 30319
2beds
1,036sqft
Condominium, Mid Rise
Built in 1971
-- sqft lot
$219,000 Zestimate®
$217/sqft
$402/mo HOA
What's special
Swimming poolPicturesque pondSpacious primary suiteWinding pathsBeautiful wide-plank floorsDedicated dog parkUpdated cabinet hardware
- 26 days
- 277
- 24
Zillow last checked:
Listing updated:
Listed by:
Abbie Agents 404-275-5561,
Keller Williams Realty Buckhead,
Abbie Shepherd 404-275-5561,
Keller Williams Realty Buckhead
Source: GAMLS,MLS#: 10879428
Facts & features
Interior
Bedrooms & bathrooms
- Bedrooms: 2
- Bathrooms: 1
- Full bathrooms: 1
- Main level bathrooms: 1
- Main level bedrooms: 2
Rooms
- Room types: Foyer, Other
Kitchen
- Features: Pantry
Heating
- Central, Forced Air
Cooling
- Central Air
Appliances
- Included: Dishwasher, Disposal, Dryer, Microwave, Refrigerator, Washer
- Laundry: Laundry Closet
Features
- Master On Main Level, Walk-In Closet(s)
- Flooring: Vinyl
- Basement: None
- Has fireplace: No
- Common walls with other units/homes: 2+ Common Walls
Interior area
- Total structure area: 1,036
- Total interior livable area: 1,036 sqft
- Finished area above ground: 1,036
- Finished area below ground: 0
Property
Parking
- Parking features: Detached
- Has garage: Yes
Features
- Levels: One
- Stories: 1
- Patio & porch: Patio
- Has private pool: Yes
- Pool features: In Ground
- Body of water: None
Lot
- Size: 1,306 Square Feet
- Features: Level
Details
- Parcel number: 18 305 05 164
Construction
Type & style
- Home type: Condo
- Architectural style: Brick 4 Side,Traditional
- Property subtype: Condominium, Mid Rise
- Attached to another structure: Yes
Materials
- Other
- Foundation: Slab
- Roof: Composition
Condition
- Resale
- New construction: No
- Year built: 1971
Details
- Warranty included: Yes
Utilities & green energy
- Electric: 220 Volts
- Sewer: Public Sewer
- Water: Public
- Utilities for property: Cable Available, Electricity Available, Natural Gas Available, Phone Available, Sewer Available, Water Available
Community & HOA
Community
- Features: Lake, Park, Playground, Pool, Near Shopping
- Security: Smoke Detector(s)
- Subdivision: Park at Ashford
HOA
- Has HOA: Yes
- Services included: Maintenance Structure, Maintenance Grounds, Pest Control, Reserve Fund, Swimming, Trash
- HOA fee: $4,824 annually
Location
- Region: Atlanta
Financial & listing details
- Price per square foot: $217/sqft
- Tax assessed value: $250,300
- Annual tax amount: $216
- Date on market: 10/26/2026
- Cumulative days on market: 26 days
- Listing agreement: Exclusive Right To Sell
- Electric utility on property: Yes
Estimated market value
$219,000
$208,000 - $230,000
$1,680/mo
Price history
| Date | Event | Price |
|---|---|---|
| 10/26/2026 | Listed for sale | $225,000+46.1%$217/sqft |
Source:  FMLS GA #7859371 Report a problem | ||
| 2/15/2005 | Sold | $154,000$149/sqft |
Source: Public Record Report a problem | ||
Public tax history
| Year | Property taxes | Tax assessment |
|---|---|---|
| 2025 | $216 +12.2% | $100,120 +11.2% |
| 2024 | $193 +75.1% | $90,000 +3.3% |
| 2023 | $110 -35.2% | $87,160 +5% |
| 2022 | $170 +5.4% | $83,000 +4.3% |
| 2021 | $161 +0.8% | $79,600 +2.6% |
| 2020 | $160 -1.1% | $77,560 +1% |
| 2019 | $161 -10.4% | $76,760 +11.5% |
| 2018 | $180 -32.1% | $68,840 +17.6% |
| 2017 | $265 -83.1% | $58,520 +46.9% |
| 2016 | $1,571 | $39,840 +15.8% |
| 2014 | $1,571 | $34,400 +33.5% |
| 2013 | -- | $25,760 -32.6% |
| 2012 | -- | $38,240 -18% |
| 2011 | -- | $46,608 -18.2% |
| 2010 | $2,309 -2.4% | $57,000 |
| 2009 | $2,366 -4.8% | $57,000 -6.7% |
| 2008 | $2,486 | $61,120 |
Find assessor info on the county website
Monthly payment
Est. payment
Payment breakdown
Explore the cost of this home by adjusting the details. Changes won't be saved.Climate risks
Neighborhood: 30319
Nearby schools
Schools provided by the listing agent
- Elementary: Montgomery
- Middle: Chamblee
- High: Chamblee
Source: GAMLS. This data may not be complete. We recommend contacting the local school district to confirm school assignments for this home.
- $210,0002 bd1 ba1k sqft3650 Ashford Dunwoody Rd NE UNIT 502, Atlanta, GA 30319For Sale

- $283,5002 bd1 ba-- sqft3650 Ashford Dunwoody Rd NE, Brookhaven, GA 30319Sold
- $207,0001 bd1 ba756 sqft3650 Ashford Dunwoody Rd NE UNIT 1024, Atlanta, GA 30319Sold
- $269,9002 bd4 ba1.1k sqft3650 Ashford Dunwoody Rd UNIT 1026, Atlanta, GA 30319Sold
Similar homes
- $240,0002 bd1 ba1.1k sqft3650 Ashford Dunwoody Rd NE Unit 326, Atlanta, GA 30319Active

 MLS ID #10877566, Patricia Bradford, BHGRE Metro Brokers. GAMLS
- $225,0002 bd1 ba1k sqft3650 Ashford Dunwoody Rd NE Unit 516, Atlanta, GA 30319Active
 MLS ID #10796758, Kelly Chancy, Keller Williams Realty Buckhead. GAMLS
- $242,5002 bd1 ba1k sqft3650 Ashford Dunwoody Rd NE Unit 228, Atlanta, GA 30319Active
 MLS ID #10867018, Cristian Manzanarez, Chapman Hall Realtors. GAMLS
- $190,0002 bd1 ba868 sqft3650 Ashford Dunwoody Rd NE Unit 214, Atlanta, GA 30319Active
 MLS ID #10798396, Linda Saeliou Custer, Atlanta Communities. GAMLS
- $185,0001 bd1 ba756 sqft3650 Ashford Dunwoody Rd NE Unit 904, Atlanta, GA 30319Active Under ContractMLS ID #10889128, Rai Moore, eXp Realty. GAMLS
- $210,0002 bd1 ba1k sqft3650 Ashford Dunwoody Rd NE Unit 502, Atlanta, GA 30319ActiveMLS ID #10841861, Lisa R Wilson, HomeSmart. GAMLS
- $199,9002 bd2 ba1k sqft10 Perimeter Summit Blvd NE APT 3206, Brookhaven, GA 30319ActiveMLS ID #10856545, Adelyn Bartlett, Compass. GAMLS
- $209,9002 bd2 ba1k sqft10 Perimeter Summit Blvd NE APT 4217, Atlanta, GA 30319ActiveMLS ID #10798094, Mark Faulkner, Excalibur Homes, LLC. GAMLS
- $199,9002 bd2 ba1k sqft10 Perimeter Summit Blvd NE Unit 1408, Brookhaven, GA 30319ActiveMLS ID #10848566, Southern REO, Southern REO Associates, LLC. GAMLS
- $203,0002 bd2 ba1k sqft10 Perimeter Summit Blvd NE APT 3311, Atlanta, GA 30319ActiveMLS ID #10786046, Angie Slaughter, All Points Team. GAMLS
- $189,0001 bd1 ba756 sqft3650 Ashford Dunwoody Rd NE Unit 625, Brookhaven, GA 30319For Sale
 MLS ID #7799830, Jonathan Bennett, Century 21 Connect Realty. FMLS GA
- $189,9001 bd1 ba756 sqft3650 Ashford Dunwoody Rd NE Unit 924, Atlanta, GA 30319ActiveMLS ID #10730351, Anand Patel, Keller Williams Realty Atl. Partners. GAMLS
- $209,0003 bd2 ba1.4k sqft10 Perimeter Summit Blvd #3110, Atlanta, GA 30319For SaleMLS ID #7844877, SCOTT HAMILTON, Keller Williams Realty Atlanta Partners. FMLS GA
- $209,0003 bd2 ba1.4k sqft10 Perimeter Summit Blvd NE APT 3110, Atlanta, GA 30319ActiveMLS ID #10853669, Scott Hamilton, Keller Williams Realty Atl. Partners. GAMLS
- $214,0001 bd1 ba780 sqft10 Perimeter Summit Blvd #4307, Atlanta, GA 30319ActiveMLS ID #10843916, Muhammad Junaid, Virtual Properties Realty.com. GAMLS
- $199,9002 bd1 ba925 sqft10 Perimeter Summit Blvd NE Unit 4446, Brookhaven, GA 30319ActiveMLS ID #10605881, Sandra Y Gibson, Regal Realty Group LLC. GAMLS
- $219,9001 bd1 ba816 sqft1850 Cotillion Dr Unit 2111, Dunwoody, GA 30338For SaleMLS ID #7868852, NATHALIE APTEKER, HomeSmart. FMLS GA
- $185,0002 bd1 ba1k sqft10 Perimeter Summit Blvd NE APT 4432, Brookhaven, GA 30319ActiveMLS ID #10847675, Mary Ellen Harris, BHHS Georgia Properties. GAMLS
- $235,0002 bd2 ba1k sqft799 Hammond Dr Unit 123, Sandy Springs, GA 30328For SaleMLS ID #7857132, Heather Cannon, Atlanta Fine Homes Sotheby's International. FMLS GA
