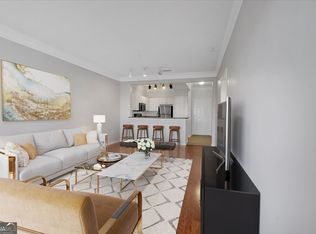
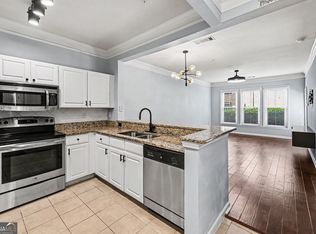

Madison Square's largest floor plan gives you top-floor living with no one above, a two-story living room, and a sun-filled layout that feels open from the moment you step inside. The main level centers around a bright living area with new luxury vinyl plank flooring, fresh paint, and direct access to a private balcony for morning coffee or an easy reset at the end of the day. The kitchen keeps you connected with a view into the living room, quartz countertops, stainless steel appliances, and a practical layout for cooking or hosting. The primary bedroom offers a private retreat with an ensuite bath and a built-in closet system that makes storage feel clean and organized. A second bedroom with new carpet sits nearby, along with a second full bath, giving the home flexibility for guests or a home office. Upstairs, the large loft adds the bonus space that makes this floor plan stand out. Use it as a secondary living area, or flex space, with large closets throughout the condo adding storage where you need it. Important updates have already been made, including replaced windows, HVAC, hot water heater, and loft stairs, adding peace of mind. Low-maintenance condo living with two assigned parking spaces on the same floor, so groceries and errands stay simple. A purchased storage room conveys with the unit, a feature not every home here offers. Building 100 also puts the fitness center, main pool, and social room close by, with Madison Square amenities including a beach-entry pool, lap pool, grills, Garden, clubroom with Wi-Fi, and gym. Walkable to shops and restaurants, just off 285, and about 1 mile to Perimeter Mall.
Closed
$365,000
1850 Cotillion Dr Unit 1404, Dunwoody, GA 30338
2beds
1,566sqft
Condominium, Mid Rise
Built in 2004
-- sqft lot
$365,200 Zestimate®
$233/sqft
$2,289 Estimated rent
Home value
$365,200
$343,000 - $387,000
$2,289/mo
Zestimate® history
Owner options
List your home for rent
$2,289/mo
Rent Zestimate®
Find your next renter with Zillow Rental Manager. Plus, with online applications, you can quickly screen prospective tenants – for free.
$2,289/mo
Rent Zestimate®
Refinance and save
$7,833/mo
Est. payment
Refinancing to a lower rate could help reduce your monthly payments and save thousands over the life of the loan.
$7,833/mo
Est. payment
Explore your selling options
Work with a Zillow partner agent
Leverage their expertise and Zillow's premium Showcase listings to get your home seen by more buyers.
Get startedList with your own agent
Get your home in front of millions of buyers by listing it on Zillow.
Learn how to do itSell it yourself
Take full control of how buyers see your home on Zillow by listing For Sale by Owner (FSBO).
List your homeWhat's special
Zillow last checked:
Listing updated:
Listed by:
Path & Post Team 404-334-2402,
Path & Post,
Renee Rintrona 678-772-2047,
Path & Post
Bought with:
Steven Ozer, 353145
Bolst, Inc.
Source: GAMLS,MLS#: 10772997
Facts & features
Interior
Bedrooms & bathrooms
- Bedrooms: 2
- Bathrooms: 2
- Full bathrooms: 2
- Main level bathrooms: 2
- Main level bedrooms: 2
Rooms
- Room types: Bonus Room, Loft, Media Room, Office
Dining room
- Features: Dining Rm/Living Rm Combo
Kitchen
- Features: Pantry, Breakfast Bar, Solid Surface Counters
Heating
- Central, Electric
Cooling
- Central Air
Appliances
- Included: Dishwasher, Microwave, Refrigerator, Washer, Dryer, Electric Water Heater, Oven/Range (Combo), Stainless Steel Appliance(s)
- Laundry: In Hall, Laundry Closet
Features
- Vaulted Ceiling(s), Walk-In Closet(s), Double Vanity, Soaking Tub, Split Bedroom Plan, Roommate Plan, Master On Main Level
- Flooring: Carpet, Tile, Vinyl
- Windows: Double Pane Windows
- Basement: None
- Has fireplace: No
- Common walls with other units/homes: 2+ Common Walls,No One Above
Interior area
- Total structure area: 1,566
- Total interior livable area: 1,566 sqft
- Finished area above ground: 1,566
- Finished area below ground: 0
Property
Parking
- Total spaces: 2
- Parking features: Assigned
Accessibility
- Accessibility features: Accessible Entrance
Features
- Levels: Two
- Stories: 2
- Patio & porch: Porch
- Exterior features: Balcony
Lot
- Size: 1,306 Square Feet
- Features: Zero Lot Line
Details
- Parcel number: 18 345 13 087
Construction
Type & style
- Home type: Condo
- Architectural style: Traditional
- Property subtype: Condominium, Mid Rise
- Attached to another structure: Yes
Materials
- Brick, Stucco
- Roof: Composition
Condition
- Resale
- New construction: No
- Year built: 2004
Utilities & green energy
- Electric: 220 Volts
- Sewer: Public Sewer
- Water: Public
- Utilities for property: Electricity Available, Cable Available, Phone Available, Sewer Available, Water Available, High Speed Internet, Sewer Connected
Community & HOA
Community
- Features: Fitness Center, Clubhouse, Pool, Sidewalks, Street Lights, Near Shopping
- Security: Smoke Detector(s), Carbon Monoxide Detector(s)
- Subdivision: Madison Square at Dunwoody
HOA
- Has HOA: Yes
- Services included: Maintenance Grounds, Pest Control, Reserve Fund, Trash, Maintenance Structure, Swimming, Security
- HOA fee: $5,567 annually
Location
- Region: Dunwoody
Financial & listing details
- Price per square foot: $233/sqft
- Tax assessed value: $356,600
- Annual tax amount: $3,345
- Date on market: 5/28/2026
- Cumulative days on market: 6 days
- Listing agreement: Exclusive Right To Sell
- Listing terms: FHA,Cash,Conventional,VA Loan
- Electric utility on property: Yes
Price history
| Date | Event | Price |
|---|---|---|
| 7/9/2026 | Sold | $365,000+4.3%$233/sqft |
Source:  GAMLS #10772997 Report a problem GAMLS #10772997 Report a problem | ||
| 7/7/2026 | Pending sale | $350,000$223/sqft |
Source: GAMLS #10772997 Report a problem | ||
| 5/28/2026 | Listed for sale | $350,000+55.6%$223/sqft |
Source: GAMLS #10772997 Report a problem | ||
| 2/19/2016 | Sold | $225,000-1.7%$144/sqft |
Source:  GAMLS #7565061 Report a problem GAMLS #7565061 Report a problem | ||
| 1/14/2016 | Pending sale | $229,000$146/sqft |
Source: JOHN BAILEY REALTY INC #5627448 Report a problem | ||
| 1/8/2016 | Listed for sale | $229,000$146/sqft |
Source: JOHN BAILEY REALTY INC #5627448 Report a problem | ||
| 1/2/2016 | Pending sale | $229,000$146/sqft |
Source: JOHN BAILEY REALTY INC #5627448 Report a problem | ||
| 12/20/2015 | Listed for sale | $229,000+94.2%$146/sqft |
Source: JOHN BAILEY REALTY INC #5627448 Report a problem | ||
| 4/9/2011 | Listing removed | $117,900$75/sqft |
Source: foreclosure.com Report a problem | ||
| 3/3/2011 | Price change | $117,900+100669.2%$75/sqft |
Source: foreclosure.com Report a problem | ||
| 2/25/2011 | Price change | $117-99.9% |
Source: foreclosure.com Report a problem | ||
| 2/10/2011 | Price change | $117,900+1210%$75/sqft |
Source: foreclosure.com Report a problem | ||
| 12/25/2010 | Price change | $9,000-93.1%$6/sqft |
Source: Auction.com #A100RBP Report a problem | ||
| 11/11/2010 | Listed for sale | $130,500-25.8%$83/sqft |
Source: foreclosure.com Report a problem | ||
| 6/21/2010 | Sold | $175,787-25.8%$112/sqft |
Source: Public Record Report a problem | ||
| 9/17/2007 | Sold | $237,000$151/sqft |
Source: Public Record Report a problem | ||
Public tax history
| Year | Property taxes | Tax assessment |
|---|---|---|
| 2025 | $3,345 +5.8% | $142,640 +7.9% |
| 2024 | $3,160 +18.8% | $132,160 -0.3% |
| 2023 | $2,659 -11% | $132,520 +7.7% |
| 2022 | $2,989 +13% | $123,000 +12.2% |
| 2021 | $2,645 +4.5% | $109,640 +7.1% |
| 2020 | $2,531 +1.7% | $102,360 +0.3% |
| 2019 | $2,489 +0.1% | $102,080 +2.9% |
| 2018 | $2,486 -46.3% | $99,160 +10.2% |
| 2017 | $4,626 +117.6% | $89,964 +16.8% |
| 2016 | $2,126 | $77,040 +1.7% |
| 2014 | $2,126 | $75,720 +19.3% |
| 2013 | -- | $63,480 +57.4% |
| 2012 | -- | $40,320 -56.2% |
| 2011 | -- | $92,064 -1.6% |
| 2010 | $3,704 | $93,560 |
| 2009 | $3,704 +0.1% | $93,560 |
| 2008 | $3,701 | $93,560 |
Find assessor info on the county website
Neighborhood: 30338
Nearby homes
- $212,0001 bd1 ba752 sqft1850 Cotillion Dr UNIT 4204, Dunwoody, GA 30338Sold
- $209,9001 bd1 ba752 sqft1850 Cotillion Dr UNIT 2102, Dunwoody, GA 30338For Sale
- $320,0002 bd2 ba1.1k sqft1850 Cotillion Dr UNIT 1203, Dunwoody, GA 30338Sold

- $234,4001 bd1 ba983 sqft1850 Cotillion Dr UNIT 4414, Dunwoody, GA 30338Off Market
- $265,0002 bd2 ba1.1k sqft1850 Cotillion Dr, Dunwoody, GA 30338For Sale
- $320,0003 bd2 ba1.4k sqft1850 Cotillion Dr UNIT 2310, Dunwoody, GA 30338Sold
- $219,8001 bd1 ba752 sqft1850 Cotillion Dr UNIT 2205, Dunwoody, GA 30338For Sale
- $214,9001 bd1 ba815 sqft1850 Cotillion Dr UNIT 3222, Dunwoody, GA 30338For Sale
Nearby schools
GreatSchools rating
- 7/10Dunwoody Elementary SchoolGrades: PK-5Distance: 1.4 mi
- 5/10Peachtree Middle SchoolGrades: 6-8Distance: 1.1 mi
- 7/10Dunwoody High SchoolGrades: 9-12Distance: 1.7 mi
Schools provided by the listing agent
- Elementary: Dunwoody
- Middle: Peachtree
- High: Dunwoody
Source: GAMLS. This data may not be complete. We recommend contacting the local school district to confirm school assignments for this home.
Get a cash offer in 3 minutes
Find out how much your home could sell for in as little as 3 minutes with a no-obligation cash offer.
Estimated market value
$365,200
Get a cash offer in 3 minutes
Find out how much your home could sell for in as little as 3 minutes with a no-obligation cash offer.
Estimated market value
$365,200
- Georgia
- Dekalb County
- Dunwoody
- 30338
- 1850 Cotillion Dr Unit 1404
Nearby cities
Nearby neighborhoods
Nearby zip codes
Other Dunwoody Topics
